Search Dallas Homes For Sale

- Search Dallas Homes For Sale
Save
Ask
Tour
Hide
Share
$769,000
6 Days On Site

5916 Richwater Drive
Dallas, TX 75252

For Sale|Single Family Residence|Active
3
Beds
3
Total Baths
2
Full Baths
1
Partial Bath
2,972
SqFt
$259
/SqFt
1986
Built
Subdivision:
Prestonwood West Sec Two Ph I
County:
Collin
5916 Richwater Drive5916 Richwater Drive5916 Richwater Drive5916 Richwater Drive
Save
Ask
Tour
Hide
Share

Mortgage Calculator

Monthly Payment (Est.)

Enter an interest rate to see your estimated monthly payment.
Calculator powered by Showcase IDX, a Constellation1 Company. Copyright ©2026 Information is deemed reliable but not guaranteed.

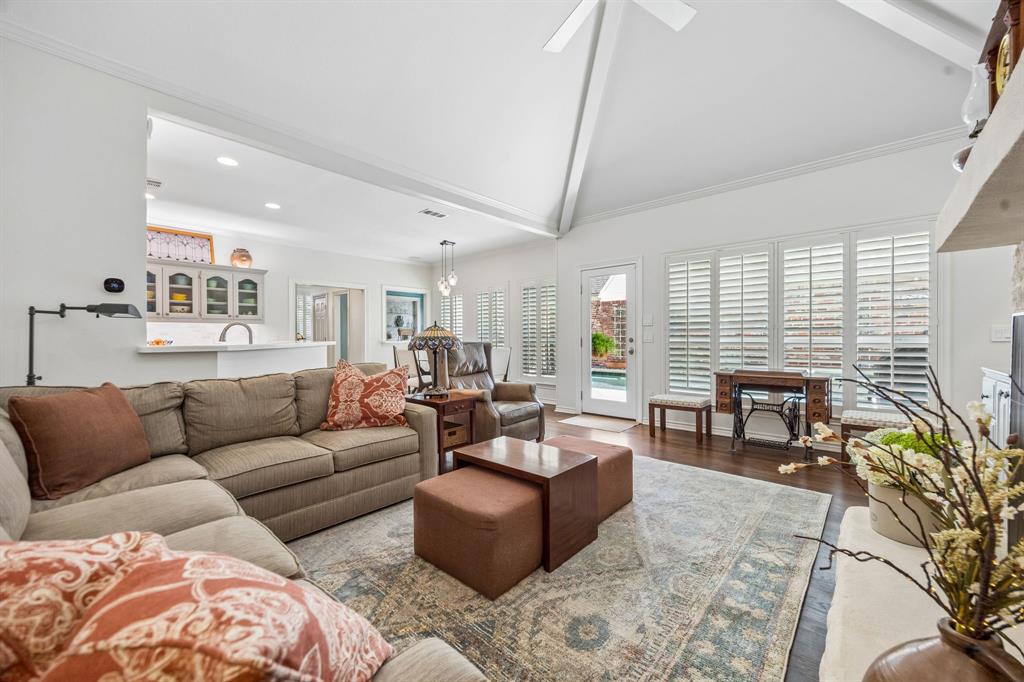
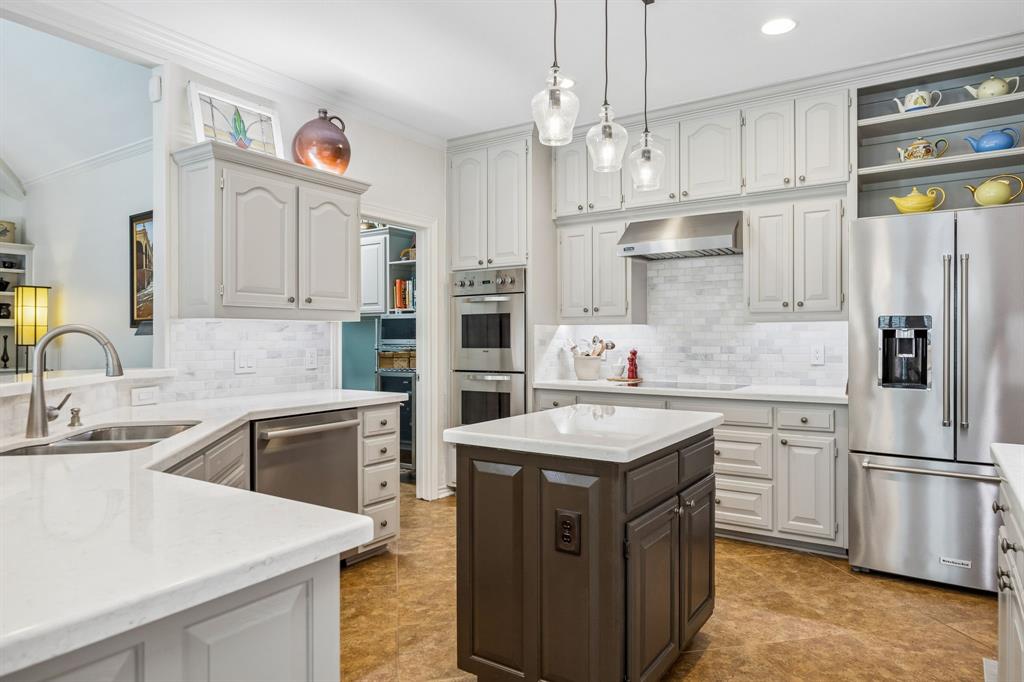
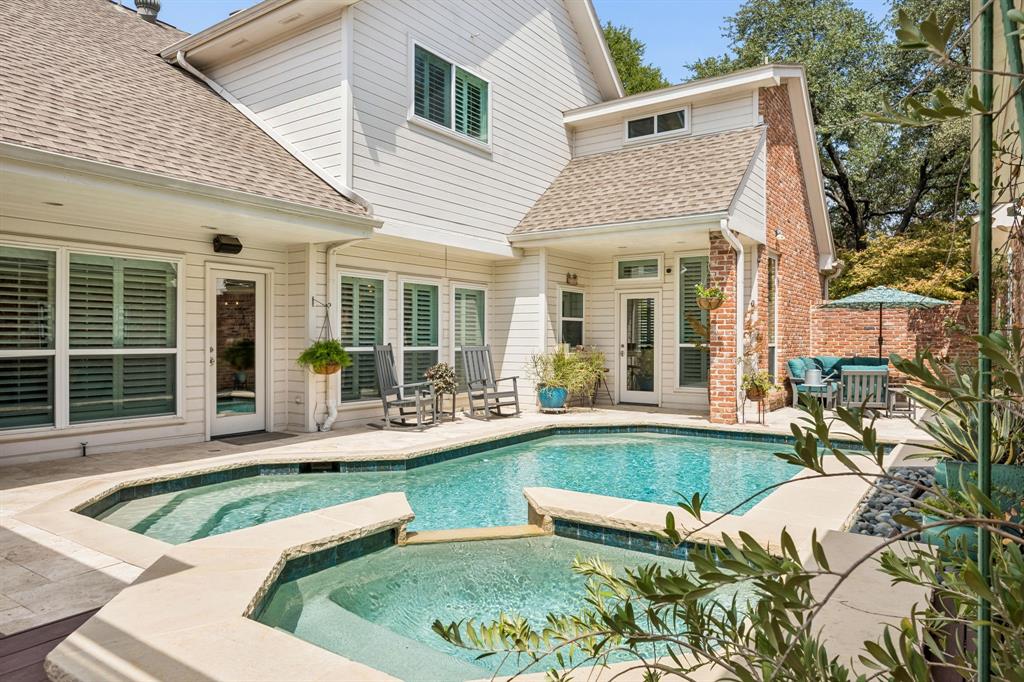
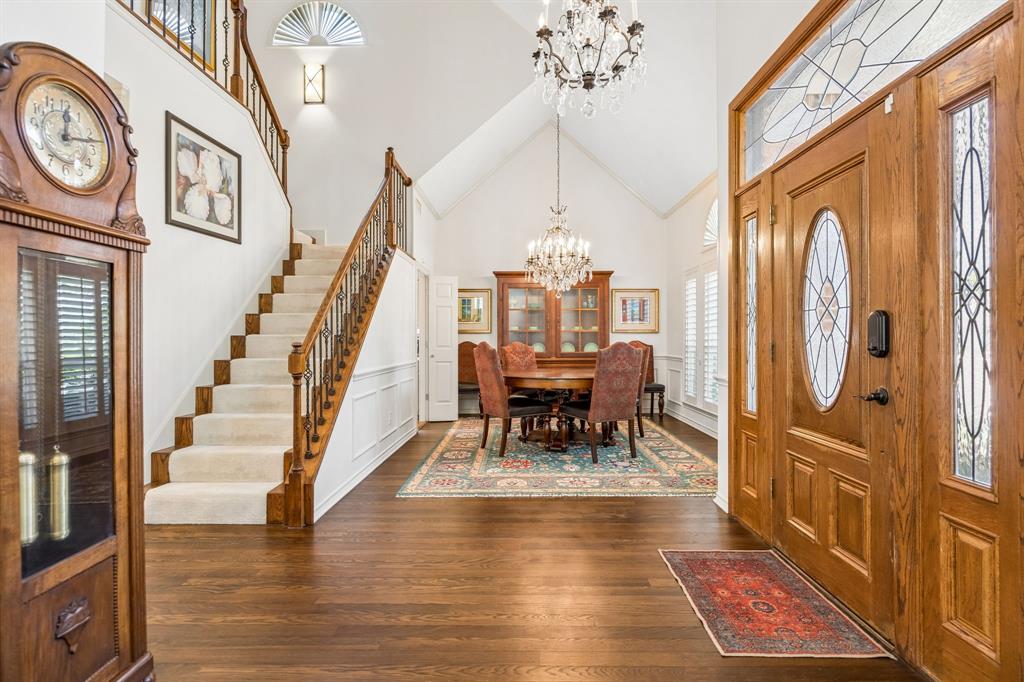
Private pool, first-floor primary and more than $200K invested in improvements in Reflections West. This thoughtfully updated 3-bedroom, 2.5-bath home offers 2,971 SF with generous living spaces, white oak hardwood floors and a flexible upstairs bonus room or office. The kitchen features updated countertops, Wolf induction cooking, Bosch 800 dishwasher, wine refrigerator and upgraded cabinetry and lighting, opening to the breakfast area and vaulted family room. The first-floor primary suite offers backyard access and a spacious bath, while upstairs are two additional bedrooms, a full bath and bonus room or office; one bedroom features built-in bookcases and a Murphy bed for flexible guest, library or workspace use. Outside, a private courtyard-style backyard creates a true retreat with remodeled pool and spa, Trex deck, turf and updated outdoor lighting. Extensive improvements include Low-E windows, Trane HVAC systems, updated electrical, Class 4 roof, foundation work and substantial pool and deck upgrades. HOA-maintained front landscaping adds to the easy-living appeal.

Save
Ask
Tour
Hide
Share
Listing Snapshot
PriceĀ 
$769,000
Days On SiteĀ 
6 Days
BedroomsĀ 
3
Inside Area (SqFt)Ā 
2,972 sqft
Total BathsĀ 
3
Full BathsĀ 
2
Partial BathsĀ 
1
Lot SizeĀ 
0.13 Acres
Year BuiltĀ 
1986
MLSĀ® NumberĀ 
21375818
StatusĀ 
Active
Property TaxĀ 
$12,896
HOA/Condo/Coop FeesĀ 
$72 monthly
Sq Ft SourceĀ 
N/A
Friends & Family
Recent Activity
3 days agoListing updated with changes from the MLSĀ®
6 days agoListing first seen on site
General Features
AcresĀ 
0.13
Attached GarageĀ 
Yes
FoundationĀ 
Slab
GarageĀ 
Yes
Garage SpacesĀ 
2
LevelsĀ 
Two
ParkingĀ 
Alley AccessAttached
Property Sub TypeĀ 
Single Family Residence
SewerĀ 
Public Sewer
Special CircumstancesĀ 
Standard
UtilitiesĀ 
Cable AvailableElectricity ConnectedNatural Gas Available
Water SourceĀ 
Public
Interior Features
AppliancesĀ 
DishwasherDisposalElectric CooktopConvection OvenDouble OvenWine Cooler
CoolingĀ 
Central Air
FireplaceĀ 
Yes
Fireplace FeaturesĀ 
Gas
FireplacesĀ 
2
FlooringĀ 
CarpetCeramic TileHardwood
HeatingĀ 
Central
InteriorĀ 
Built-in FeaturesChandelierDouble VanityKitchen IslandVaulted Ceiling(s)Walk-In Closet(s)Wet Bar
Laundry FeaturesĀ 
Electric Dryer HookupWasher Hookup
Window FeaturesĀ 
ShuttersWindow Coverings
BedroomĀ 
Dimensions - 14 x 11Level - SecondFeatures - Ceiling Fan(s), Walk-In Closet(s)
Bonus RoomĀ 
Dimensions - 16 x 8Level - Second
Breakfast RoomĀ 
Dimensions - 11 x 6Level - First
Dining RoomĀ 
Dimensions - 14 x 11Level - First
KitchenĀ 
Dimensions - 15 x 12Level - First
LaundryĀ 
Dimensions - 9 x 6Level - First
Living RoomĀ 
Dimensions - 18 x 16Level - First
Master BedroomĀ 
Dimensions - 19 x 14Level - FirstFeatures - Walk-In Closet(s)
Save
Ask
Tour
Hide
Share
Exterior Features
Construction DetailsĀ 
Brick
Lot FeaturesĀ 
Zero Lot Line
Patio And PorchĀ 
Covered
Pool FeaturesĀ 
HeatedIn GroundPool/Spa ComboWaterfall
RoofĀ 
Composition
Windows/DoorsĀ 
ShuttersWindow Coverings
Community Features
Association FeeĀ 
$72.0
Association Fee FrequencyĀ 
Monthly
School DistrictĀ 
Plano ISD
Financing Terms AvailableĀ 
CashConventionalFHAVA Loan
Schools
School District
Plano ISD
Elementary School
Haggar
Middle School
Frankford
High School
Shepton
Listing courtesy of BJ Antweil of Coldwell Banker Apex, REALTORS bj@distinctdallas.com


Ā© 2020 North Texas Real Estate Information Systems. All rights reserved. Information is deemed reliable but is not guaranteed accurate by the MLS or NTREIS. The information being provided is for the consumer's personal, non-commercial use, and may not be reproduced, redistributed, or used for any purpose other than to identify prospective properties consumers may be interested in purchasing.
Last checked: 2026-09-23 08:14 PM CDT

Neighborhood & Commute
Source: Walkscore
Save
Ask
Tour
Hide
Share