Search Dallas Homes For Sale

- Search Dallas Homes For Sale
Save
Ask
Tour
Hide
Share
$565,000
4 Days On Site

6501 Hickory Hill Drive
Plano, TX 75074

For Sale|Single Family Residence|Active
4
Beds
3
Total Baths
2
Full Baths
1
Partial Bath
3,666
SqFt
$154
/SqFt
2006
Built
Subdivision:
Oak Point Estates
County:
Collin
6501 Hickory Hill Drive6501 Hickory Hill Drive6501 Hickory Hill Drive6501 Hickory Hill Drive
Save
Ask
Tour
Hide
Share

Mortgage Calculator

Monthly Payment (Est.)

$2,578
Calculator powered by Showcase IDX, a Constellation1 Company. Copyright ©2026 Information is deemed reliable but not guaranteed.

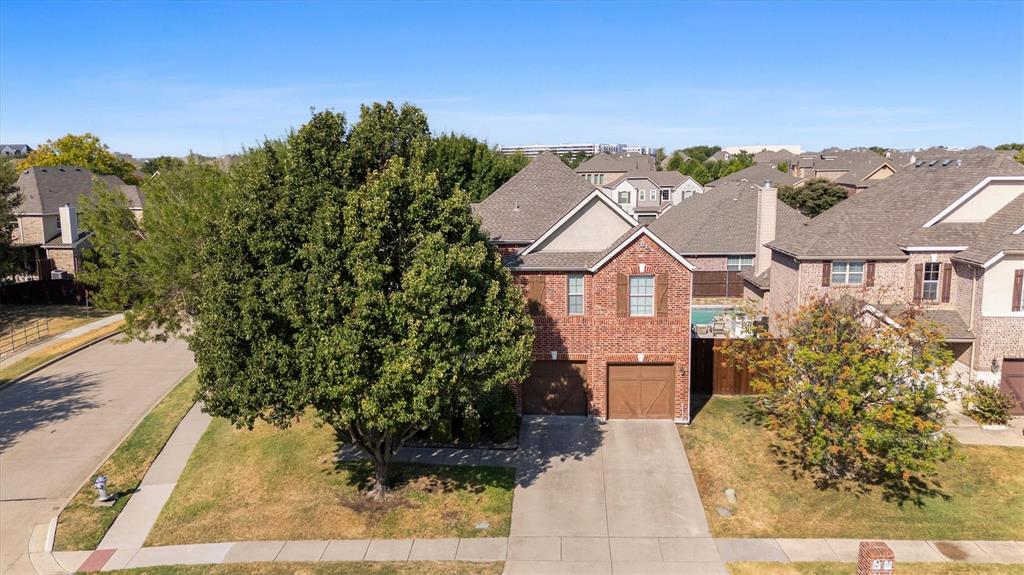
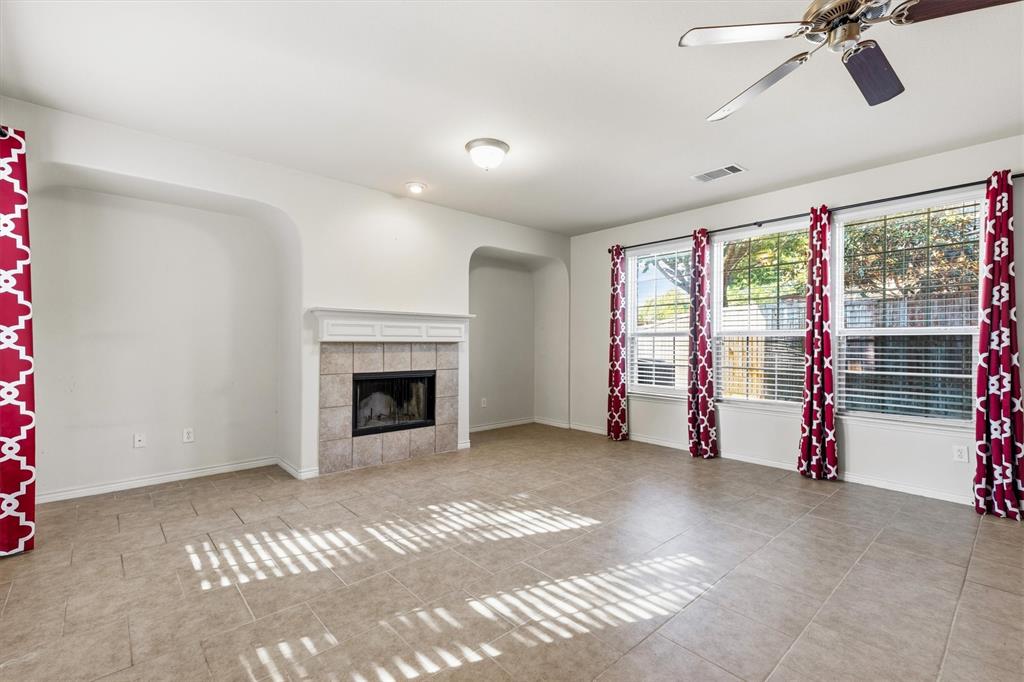
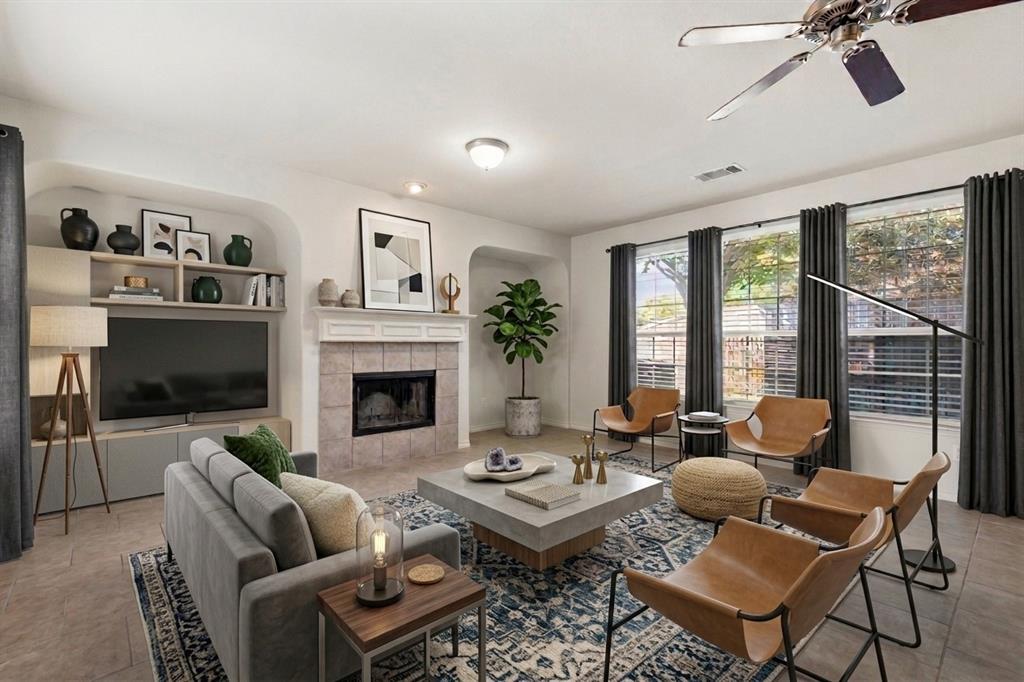
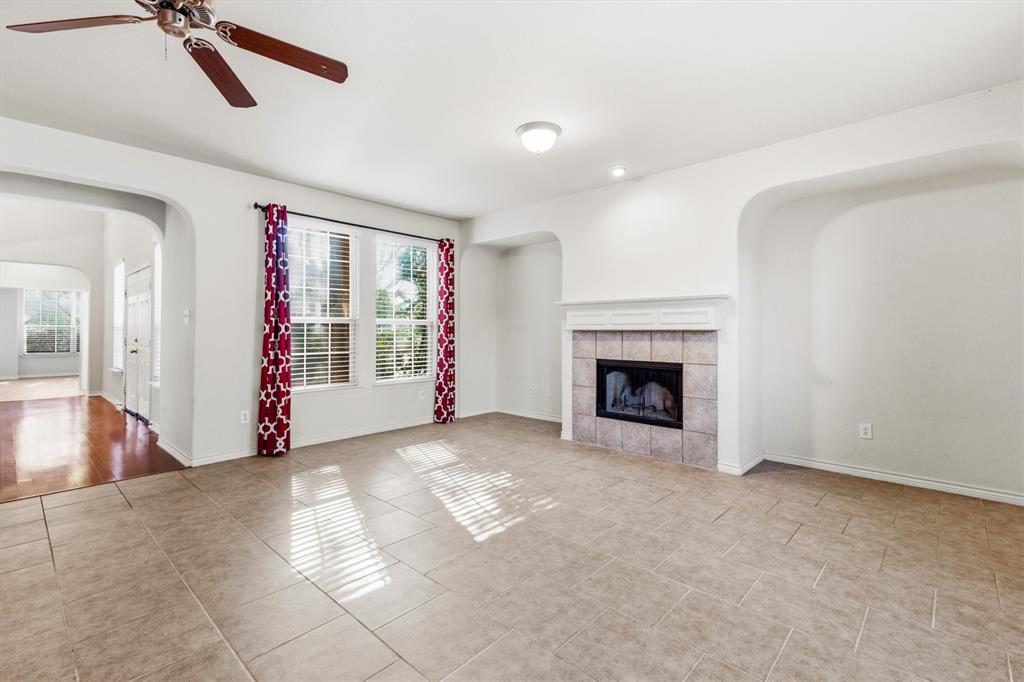
Welcome to 6501 Hickory Hill Drive, a beautifully appointed 4-bedroom, 2.5-bathroom home offering 3,666 square feet of thoughtfully designed living space in the heart of Plano. Built in 2006, this home blends timeless comfort with modern functionality. Step inside and you're greeted by an abundance of natural light streaming through expansive windows, highlighting the rich hardwood floors that flow throughout the main living areas. The open floor plan creates a seamless connection between the living room, kitchen, and dining spaces, perfect for both everyday living and entertaining. The living room is anchored by a cozy fireplace, offering a warm and inviting focal point. The kitchen is a standout, featuring stainless steel appliances, ample cabinet storage, and a butler's pantry that makes hosting effortless. Just off the kitchen, a charming breakfast nook provides the ideal spot for morning coffee or casual meals. Upstairs, the open game room adds versatile space for a media lounge, playroom, or home office, however it fits your lifestyle. All four bedrooms are generously sized, and the primary suite offers two walk-in closets as well as a private retreat with an en-suite bath featuring dual sinks, a walk-in shower, and a bathtub to relax in after a long week. Outside, the backyard offers room to relax, play, or entertain. Recently replaced AC unit, water heater and fence. With its prime Plano location, minutes from Costco, Sam's Club, Walmart, H-E-B, restaurants, and entertainment. Generous square footage, and thoughtful layout, 6501 Hickory Hill Drive is ready to welcome you home.

Save
Ask
Tour
Hide
Share
Listing Snapshot
PriceĀ 
$565,000
Days On SiteĀ 
4 Days
BedroomsĀ 
4
Inside Area (SqFt)Ā 
3,666 sqft
Total BathsĀ 
3
Full BathsĀ 
2
Partial BathsĀ 
1
Lot SizeĀ 
0.14 Acres
Year BuiltĀ 
2006
MLSĀ® NumberĀ 
21375998
StatusĀ 
Active
Property TaxĀ 
N/A
HOA/Condo/Coop FeesĀ 
$132.33 monthly
Sq Ft SourceĀ 
N/A
Friends & Family
Recent Activity
yesterdayListing updated with changes from the MLSĀ®
5 days agoListing first seen on site
General Features
AcresĀ 
0.14
Attached GarageĀ 
Yes
FoundationĀ 
Slab
GarageĀ 
Yes
Garage SpacesĀ 
2
LevelsĀ 
Two
ParkingĀ 
DrivewayGarageGarage Door OpenerGarage Faces SideAttached
Property Sub TypeĀ 
Single Family Residence
SecurityĀ 
Smoke Detector(s)
SewerĀ 
Public Sewer
Special CircumstancesĀ 
Standard
StyleĀ 
Traditional
UtilitiesĀ 
Cable AvailableElectricity AvailablePhone Available
Water SourceĀ 
Public
Interior Features
AppliancesĀ 
DishwasherDisposalDryerElectric CooktopElectric OvenElectric Water Heater
CoolingĀ 
Ceiling Fan(s)Central AirElectric
FireplaceĀ 
Yes
Fireplace FeaturesĀ 
GasGas StarterLiving RoomWood Burning
FireplacesĀ 
1
FlooringĀ 
Ceramic Tile
HeatingĀ 
ElectricFireplace(s)
InteriorĀ 
Eat-in KitchenOpen FloorplanPantryWalk-In Closet(s)
Laundry FeaturesĀ 
Electric Dryer HookupWasher Hookup
BedroomĀ 
Dimensions - 13 x 11Level - First
Breakfast RoomĀ 
Dimensions - 20 x 11Level - First
Dining RoomĀ 
Dimensions - 14 x 12Level - First
Game RoomĀ 
Dimensions - 14 x 19Level - SecondFeatures - Ceiling Fan(s)
Living RoomĀ 
Dimensions - 17 x 17Level - FirstFeatures - Ceiling Fan(s)
Master BathroomĀ 
Dimensions - 14 x 8Level - Second
Utility RoomĀ 
Dimensions - 9 x 6Level - First
Save
Ask
Tour
Hide
Share
Exterior Features
Construction DetailsĀ 
Brick
FencingĀ 
Wood
Lot FeaturesĀ 
Corner Lot
Patio And PorchĀ 
CoveredPatio
RoofĀ 
AsphaltShingle
Community Features
Association FeeĀ 
$397.0
Association Fee FrequencyĀ 
Quarterly
Community FeaturesĀ 
PoolSidewalks
School DistrictĀ 
Plano ISD
Financing Terms AvailableĀ 
CashConventionalFHAVA Loan
Schools
School District
Plano ISD
Elementary School
Mccall
Middle School
Bowman
High School
Williams
Listing courtesy of Mustafa Abdulla of Keller Williams Dallas Midtown mabdulla92@gmail.com


Ā© 2020 North Texas Real Estate Information Systems. All rights reserved. Information is deemed reliable but is not guaranteed accurate by the MLS or NTREIS. The information being provided is for the consumer's personal, non-commercial use, and may not be reproduced, redistributed, or used for any purpose other than to identify prospective properties consumers may be interested in purchasing.
Last checked: 2026-09-08 04:54 AM CDT

Neighborhood & Commute
Source: Walkscore
Save
Ask
Tour
Hide
Share