Search Dallas Homes For Sale

- Search Dallas Homes For Sale
Save
Ask
Tour
Hide
Share
$1,850,000
8 Days On Site

8619 San Fernando Way
Dallas, TX 75218

For Sale|Single Family Residence|Active
4
Beds
4
Total Baths
3
Full Baths
1
Partial Bath
3,988
SqFt
$464
/SqFt
2023
Built
Subdivision:
Lake Crest
County:
Dallas
8619 San Fernando Way8619 San Fernando Way8619 San Fernando Way8619 San Fernando Way
Save
Ask
Tour
Hide
Share

Mortgage Calculator

Monthly Payment (Est.)

$8,440
Calculator powered by Showcase IDX, a Constellation1 Company. Copyright ©2026 Information is deemed reliable but not guaranteed.

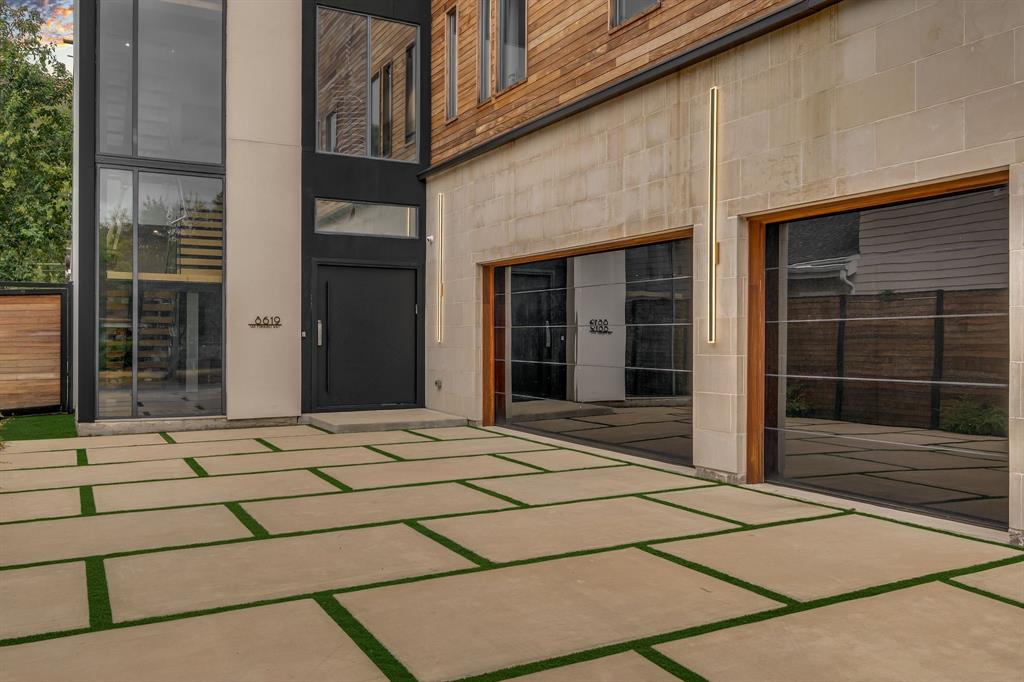
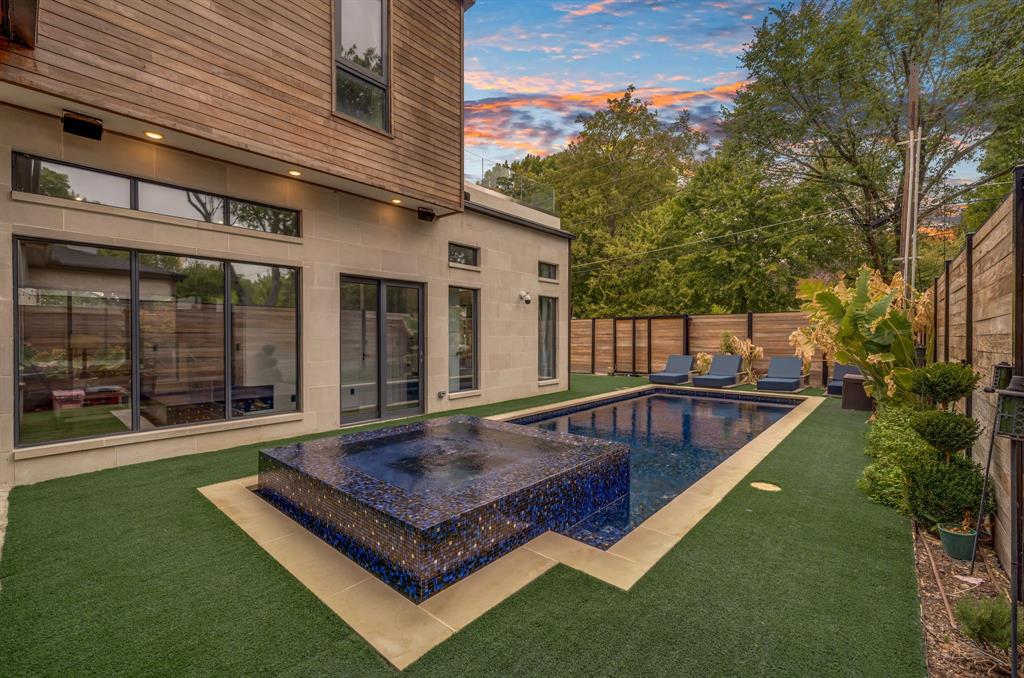
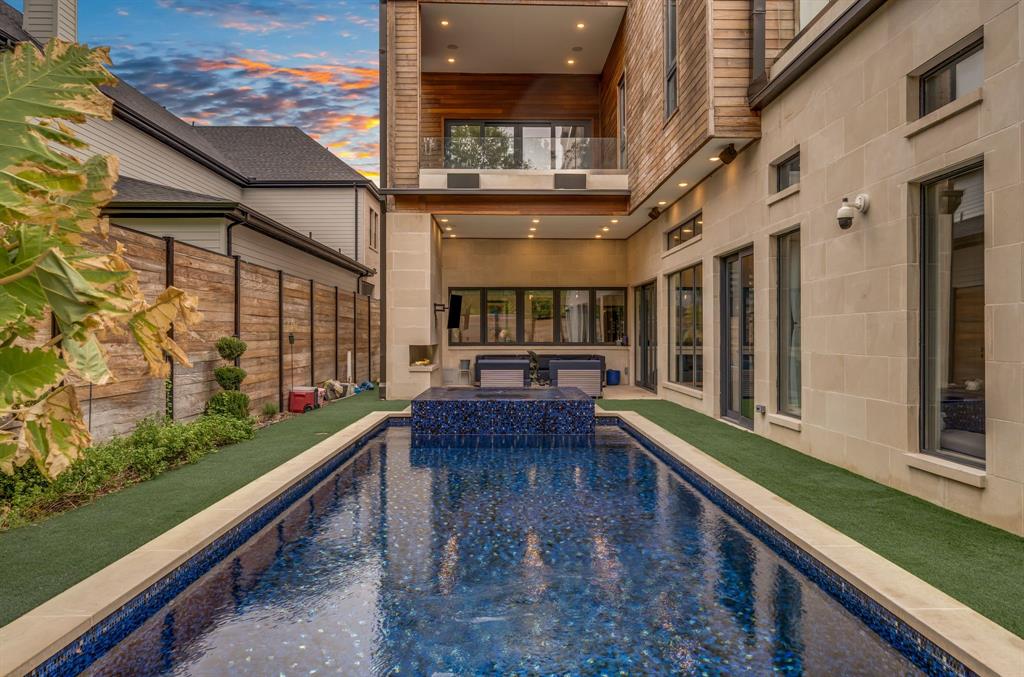
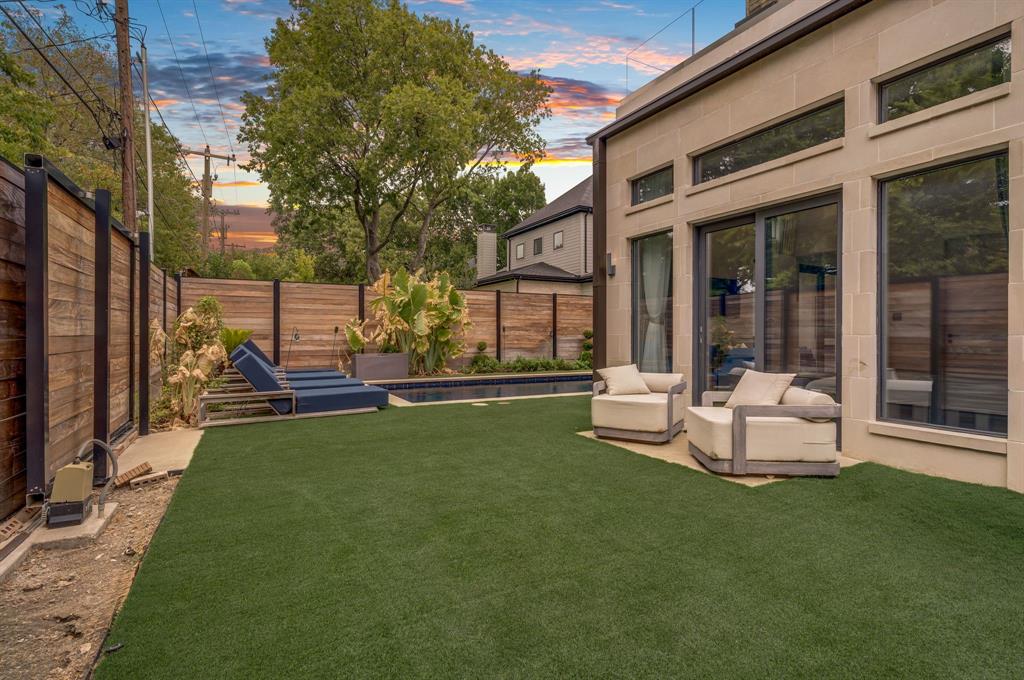
Experience elevated living in the heart of Little Forest Hills, moments from White Rock Lake and the Dallas Arboretum. Spanning approximately 3,988 square feet across three levels, this custom residence offers three bedrooms, three full baths, a three-car garage, multiple entertaining areas, and exceptional outdoor amenities. Acacia hardwood floors and dramatic ceiling heights establish a warm, contemporary atmosphere throughout the main living spaces. The chef’s kitchen is equipped with Sub-Zero and Wolf appliances, quartzite surfaces, and a climate-controlled wine cellar. A private guest suite with an en-suite bath and custom closet completes the first floor. The second level features a built-in study, spacious game room with patio access, an additional bedroom, and an oversized laundry room. The primary retreat includes a European-inspired custom closet and a large private balcony. Its spa-like bath offers separate vanities, a soaking tub, and a steam shower with multiple showerheads. Crowning the home is an extraordinary rooftop terrace measuring more than 2,000 square feet, providing an impressive setting for gatherings, lounging, and open-air dining. The backyard is equally inviting, with full artificial turf, a mosaic-tiled pool and spa, and a covered cast-stone patio anchored by a statement fireplace. Designed for seamless indoor-outdoor living, this distinctive property delivers modern luxury in one of East Dallas’ most desirable neighborhoods.

Save
Ask
Tour
Hide
Share
Listing Snapshot
Price 
$1,850,000
Days On Site 
8 Days
Bedrooms 
4
Inside Area (SqFt) 
3,988 sqft
Total Baths 
4
Full Baths 
3
Partial Baths 
1
Lot Size 
0.172 Acres
Year Built 
2023
MLS® Number 
21376094
Status 
Active
Property Tax 
$33,999
HOA/Condo/Coop Fees 
N/A
Sq Ft Source 
N/A
Friends & Family
Recent Activity
a week agoListing updated with changes from the MLS®
a week agoListing first seen on site
General Features
Acres 
0.172
Attached Garage 
Yes
Foundation 
Slab
Garage 
Yes
Garage Spaces 
2
Green Energy Efficient 
Thermostat
Levels 
Three Or More
Parking 
GarageGarage Door OpenerAttached
Property Sub Type 
Single Family Residence
Security 
Smoke Detector(s)
Sewer 
Public Sewer
Special Circumstances 
Standard
Style 
Contemporary/Modern
Utilities 
Cable Available
Water Source 
Public
Interior Features
Appliances 
DishwasherDisposalMicrowaveRefrigeratorVented Exhaust Fan
Cooling 
Ceiling Fan(s)Central AirElectric
Fireplace 
Yes
Fireplace Features 
Living Room
Fireplaces 
1
Flooring 
Ceramic TileWood
Heating 
Exhaust FanCentral
Interior 
Kitchen IslandPantryWalk-In Closet(s)High Speed Internet
Laundry Features 
Washer Hookup
Bedroom 
Dimensions - 14 x 12Level - First
Dining Room 
Dimensions - 15 x 11Level - First
Kitchen 
Dimensions - 12 x 11Level - First
Living Room 
Dimensions - 16 x 11Level - First
Master Bedroom 
Dimensions - 15 x 17Level - Second
Mud Room 
Dimensions - 7 x 5Level - First
Save
Ask
Tour
Hide
Share
Exterior Features
Construction Details 
Stucco
Exterior 
BalconyLighting
Fencing 
Wood
Lot Features 
Landscaped
Patio And Porch 
CoveredPatio
Roof 
Composition
Community Features
School District 
Dallas ISD
Schools
School District
Dallas ISD
Elementary School
Sanger
Middle School
Gaston
High School
Adams
Listing courtesy of Daniel Arbel of Douglas Elliman Real Estate daniel.arbel@elliman.com


© 2020 North Texas Real Estate Information Systems. All rights reserved. Information is deemed reliable but is not guaranteed accurate by the MLS or NTREIS. The information being provided is for the consumer's personal, non-commercial use, and may not be reproduced, redistributed, or used for any purpose other than to identify prospective properties consumers may be interested in purchasing.
Last checked: 2026-09-19 03:23 AM CDT

Neighborhood & Commute
Source: Walkscore
Save
Ask
Tour
Hide
Share