Search Dallas Homes For Sale

- Search Dallas Homes For Sale
Save
Ask
Tour
Hide
Share
$1,325,000
New Listing

12012 Excelsior Way
Dallas, TX 75230

For Sale|Single Family Residence|Active
4
Beds
4
Total Baths
3
Full Baths
1
Partial Bath
4,372
SqFt
$303
/SqFt
1994
Built
Subdivision:
Excelsior Way 2
County:
Dallas
12012 Excelsior Way12012 Excelsior Way12012 Excelsior Way12012 Excelsior Way
Save
Ask
Tour
Hide
Share

Mortgage Calculator

Monthly Payment (Est.)

Enter an interest rate to see your estimated monthly payment.
Calculator powered by Showcase IDX, a Constellation1 Company. Copyright ©2026 Information is deemed reliable but not guaranteed.

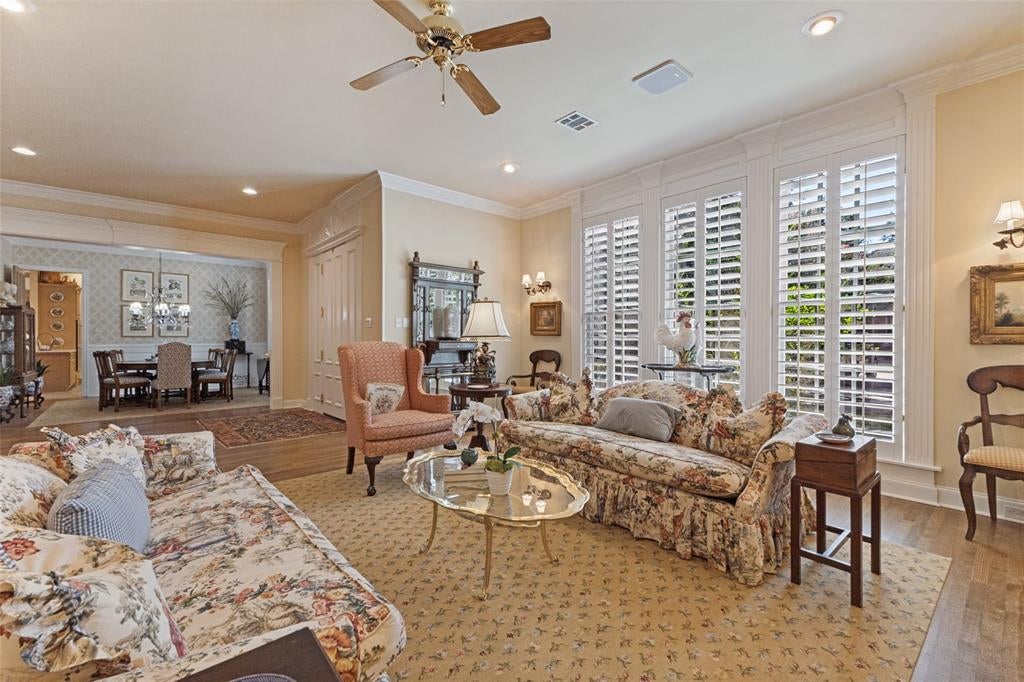
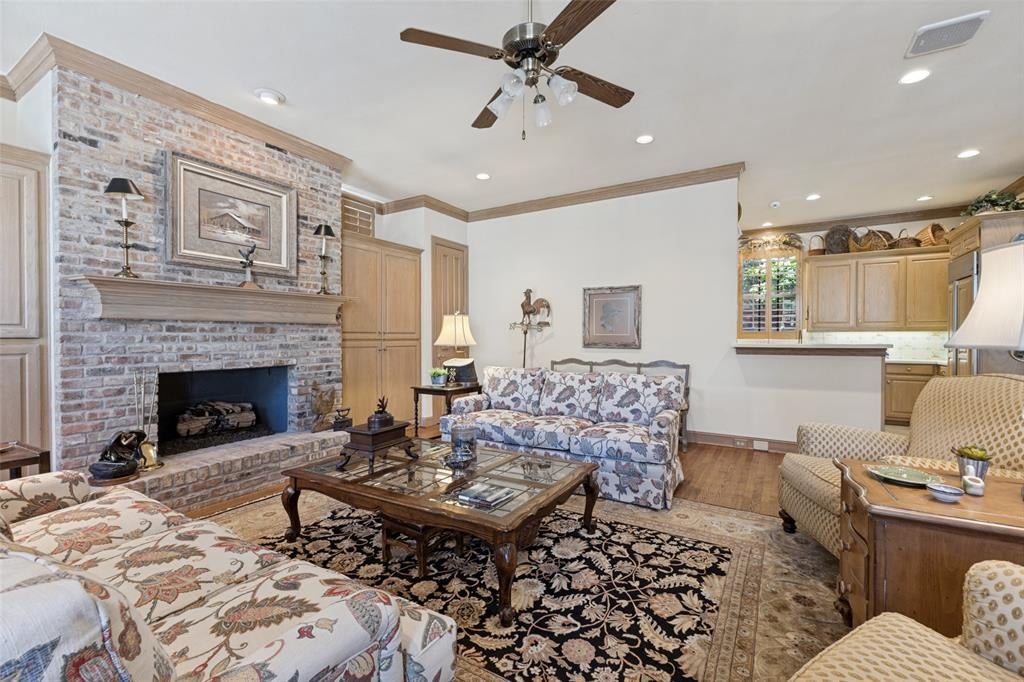
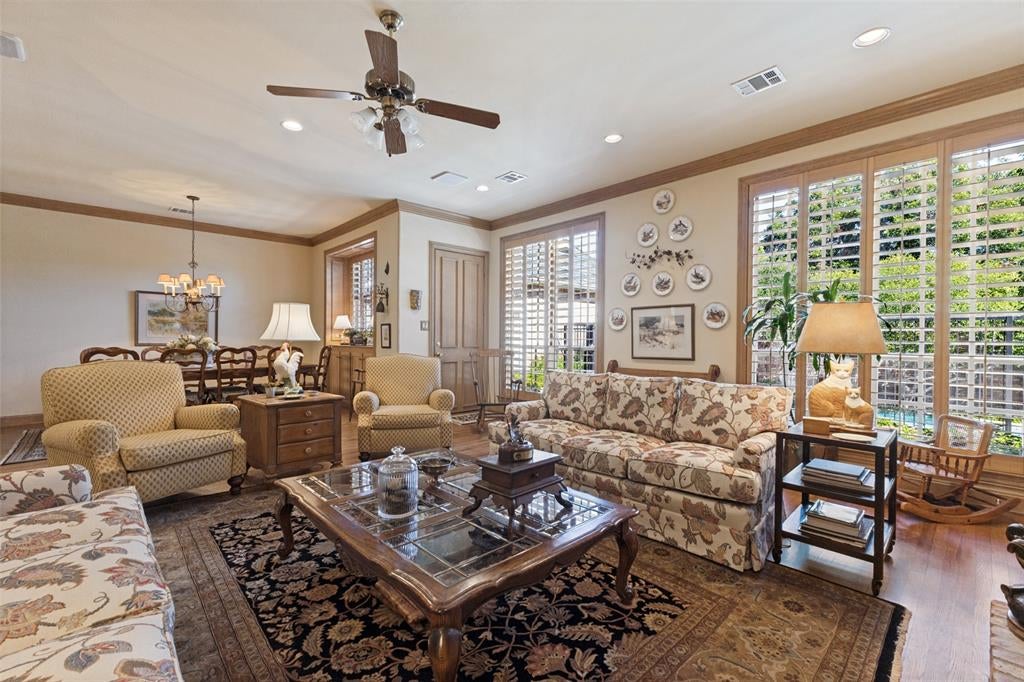
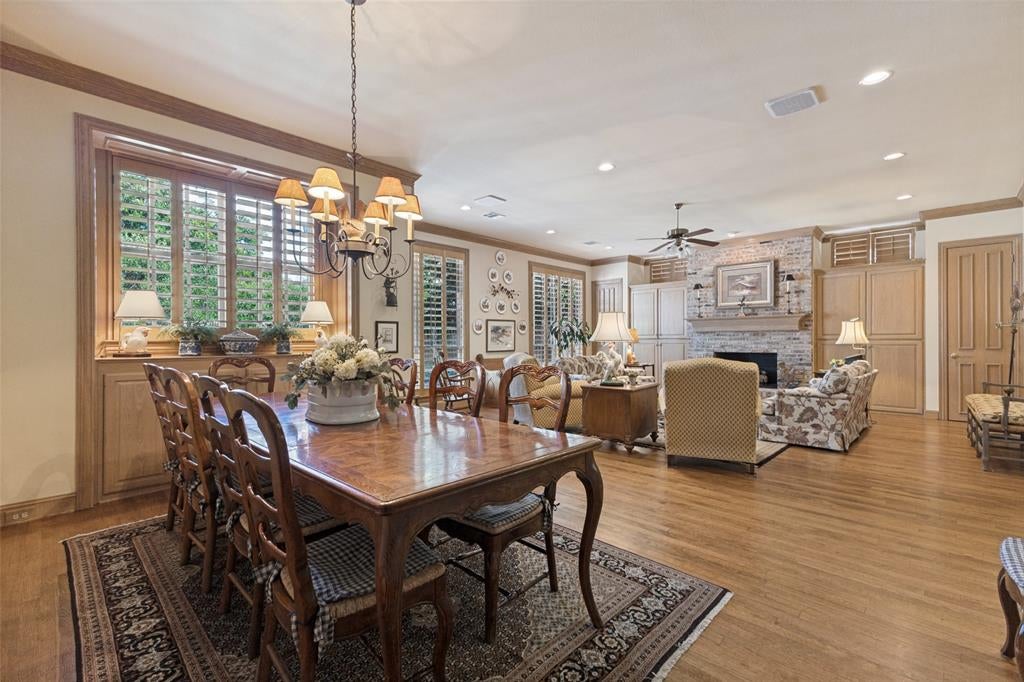
Situated on a cul de sac within a gated community this classic traditional home offers timeless elegance, thoughtful design and exceptional amenities. Featuring 4 bedrooms, 3.5 bathrooms and a private office, the spacious floor plan is designed for both comfortable living and effortless entertaining. The gracious living and dining areas flow seamlessly together, creating an atmosphere filled with natural light. The warm and inviting family room is complete with a cozy fireplace, and provides the perfect gathering space for relaxing with family and friends. Special amenities include an elevator, high ceilings, skylights, crown moldings, cedar closet, exercise room, hardwood floors, an abundance of storage space, generator, two car garage with an additional bay complete with a full bathroom for a flexible workshop or hobby space which could also serve as a pool bath. Step outside to your own private backyard retreat with sparkling pool andn spa with beautiful landscaped gardens. Conveniently located near the Cooper Aerobic Center, private schools, great restaurants and shopping in addition to all major highways. This exceptional home combines classic style with a prime location!

Save
Ask
Tour
Hide
Share
Listing Snapshot
PriceĀ 
$1,325,000
Days On SiteĀ 
0 Days
BedroomsĀ 
4
Inside Area (SqFt)Ā 
4,372 sqft
Total BathsĀ 
4
Full BathsĀ 
3
Partial BathsĀ 
1
Lot SizeĀ 
N/A
Year BuiltĀ 
1994
MLSĀ® NumberĀ 
21376383
StatusĀ 
Active
Property TaxĀ 
N/A
HOA/Condo/Coop FeesĀ 
$183.33 monthly
Sq Ft SourceĀ 
N/A
Friends & Family
Recent Activity
5 hours agoListing updated with changes from the MLSĀ®
12 hours agoListing first seen on site
General Features
Attached GarageĀ 
Yes
FoundationĀ 
Slab
GarageĀ 
Yes
Garage SpacesĀ 
2
LevelsĀ 
Two
ParkingĀ 
Alley AccessDrivewayGarageGarage Door OpenerGarage Faces RearAttached
Property Sub TypeĀ 
Single Family Residence
SecurityĀ 
Gated CommunitySecurity GateSecurity Service
SewerĀ 
Public Sewer
Special CircumstancesĀ 
Standard
StyleĀ 
Traditional
UtilitiesĀ 
Cable Available
Water SourceĀ 
Public
Interior Features
AppliancesĀ 
RefrigeratorBuilt-In RefrigeratorDishwasherDisposalElectric CooktopGas Water HeaterMicrowave
CoolingĀ 
Ceiling Fan(s)Central AirElectricZoned
FireplaceĀ 
Yes
Fireplace FeaturesĀ 
DenGas StarterGas Log
FireplacesĀ 
1
FlooringĀ 
Ceramic TileWood
HeatingĀ 
CentralNatural GasZoned
InteriorĀ 
Cedar Closet(s)ChandelierDouble VanityEat-in KitchenElevatorOpen FloorplanPantryWalk-In Closet(s)Wired for DataHigh Speed Internet
Window FeaturesĀ 
Skylight(s)ShuttersWindow Coverings
BedroomĀ 
Dimensions - 11 x 14Level - SecondFeatures - Walk-In Closet(s)
Breakfast RoomĀ 
Dimensions - 11 x 18Level - FirstFeatures - Eat-in Kitchen
Dining RoomĀ 
Dimensions - 13 x 14Level - First
Family RoomĀ 
Dimensions - 21 x 22Level - FirstFeatures - Ceiling Fan(s)
KitchenĀ 
Dimensions - 11 x 16Level - FirstFeatures - Eat-in Kitchen
Living RoomĀ 
Dimensions - 18 x 19Level - First
Master BedroomĀ 
Dimensions - 15 x 18Level - SecondFeatures - Cedar Closet(s), Ceiling Fan(s), Walk-In Closet(s)
OfficeĀ 
Dimensions - 11 x 14Level - SecondFeatures - Other
Utility RoomĀ 
Dimensions - 8 x 11Level - First
Save
Ask
Tour
Hide
Share
Exterior Features
Construction DetailsĀ 
Brick
ExteriorĀ 
CourtyardDog RunRain GuttersLightingPrivate EntranceGarden
FencingĀ 
Wood
Lot FeaturesĀ 
Cul-De-SacLandscapedMany Trees
Patio And PorchĀ 
Deck
Pool FeaturesĀ 
GuniteIn GroundPool/Spa Combo
RoofĀ 
Slate
Windows/DoorsĀ 
Skylight(s)ShuttersWindow Coverings
Community Features
Accessibility FeaturesĀ 
Accessible Elevator Installed
Association FeeĀ 
$550.0
Association Fee FrequencyĀ 
Quarterly
Community FeaturesĀ 
Gated
School DistrictĀ 
Dallas ISD
Financing Terms AvailableĀ 
CashConventional
Schools
School District
Dallas ISD
Elementary School
Pershing
Middle School
Benjamin Franklin
High School
Hillcrest
Listing courtesy of Marlene Jaffe of Dave Perry Miller Real Estate marlene@daveperrymiller.com


Ā© 2020 North Texas Real Estate Information Systems. All rights reserved. Information is deemed reliable but is not guaranteed accurate by the MLS or NTREIS. The information being provided is for the consumer's personal, non-commercial use, and may not be reproduced, redistributed, or used for any purpose other than to identify prospective properties consumers may be interested in purchasing.
Last checked: 2026-10-09 05:43 AM CDT

Neighborhood & Commute
Source: Walkscore
Save
Ask
Tour
Hide
Share