
930 S Vernon AvenueDallas, TX 75208
Mortgage Calculator
Monthly Payment (Est.)
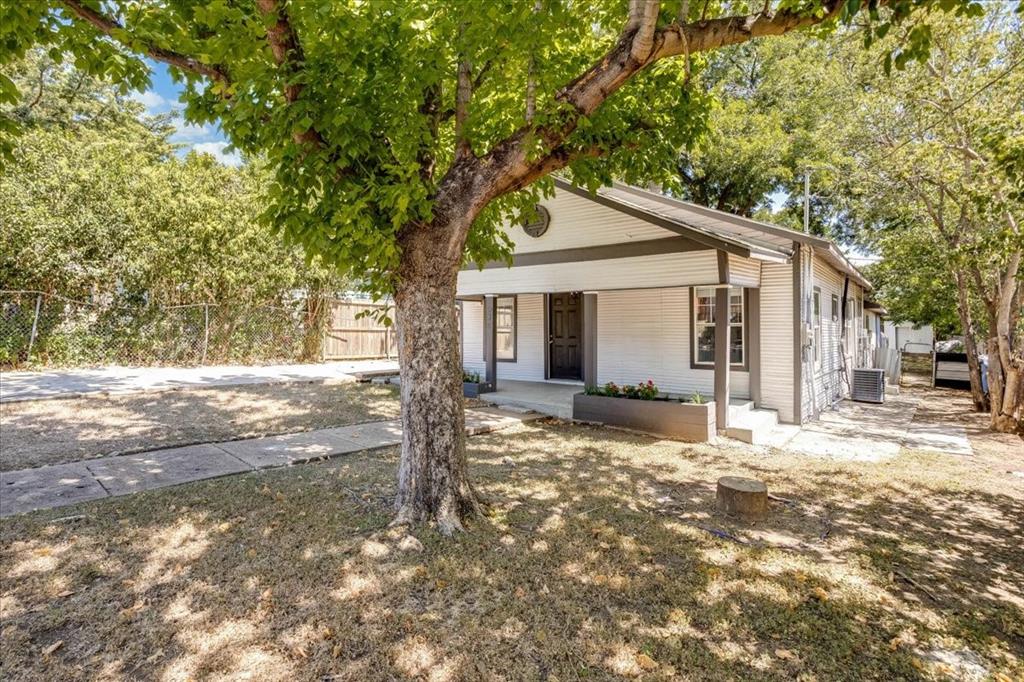
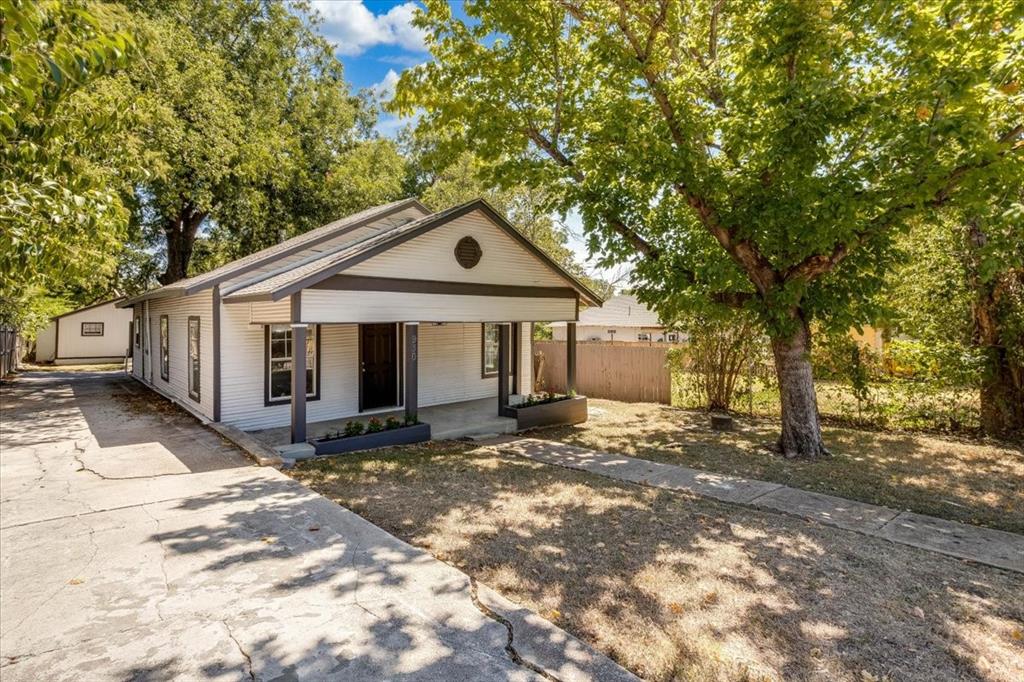
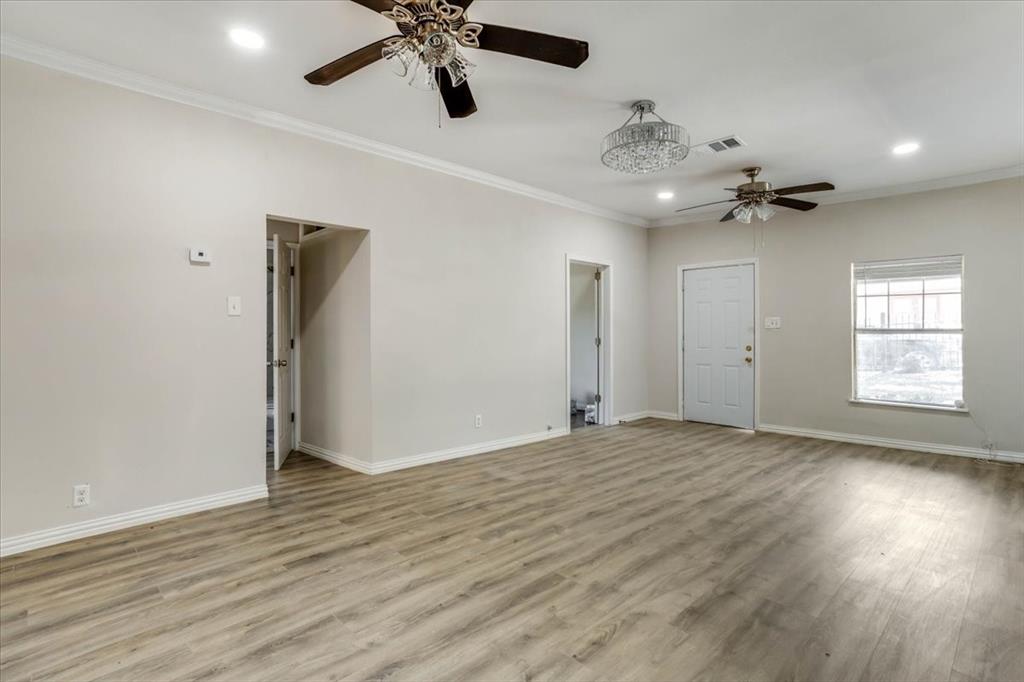
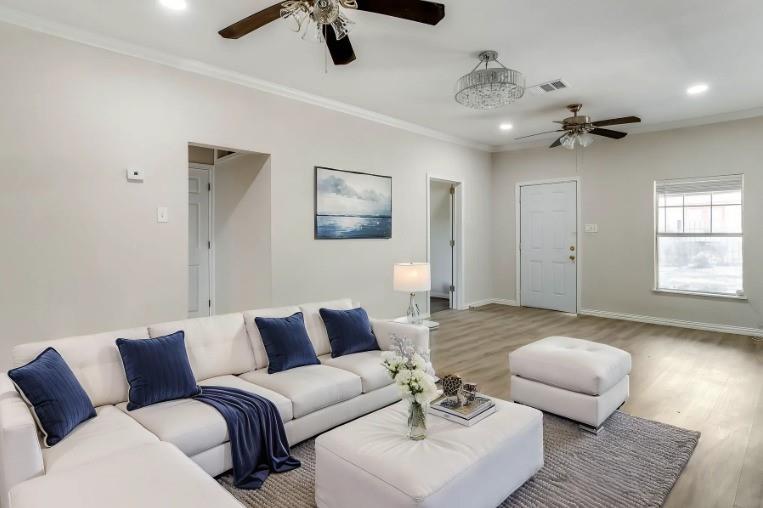
Enter an interest rate to see your estimated monthly payment.Tucked into one of Dallas's most sought after pockets, this beautifully renovated fourplex offers a rare combination of location, flexibility, and turnkey condition. Comprised of two separate buildings with two units each, 930 S Vernon Ave is perfectly suited for the savvy investor seeking reliable rental income or a family looking to create a true multi-generational living compound. This property has ample outside space, along with a storage building that can also be a workshop shed. Situated in the heart of North Oak Cliff, this property places residents just minutes from the energy of the Bishop Arts District — Dallas's beloved shopping, dining, and arts hub featuring boutique shops, acclaimed restaurants, coffee houses, and galleries. The surrounding streets are lined with the character-rich homes of Winnetka Heights and Kessler, historic neighborhoods known for their tree-lined charm and strong sense of community. With Downtown Dallas only a couple of miles away, residents enjoy a walkable, culturally vibrant setting while remaining a short commute from the city's core. This fourplex has undergone an extensive, top-to-bottom renovation, offering move-in-ready comfort and long-term peace of mind
| 4 weeks ago | Listing updated with changes from the MLS | |
| 4 weeks ago | Price changed to $695,000 | |
| 2 months ago | Listing first seen on site |

© 2020 North Texas Real Estate Information Systems. All rights reserved. Information is deemed reliable but is not guaranteed accurate by the MLS or NTREIS. The information being provided is for the consumer's personal, non-commercial use, and may not be reproduced, redistributed, or used for any purpose other than to identify prospective properties consumers may be interested in purchasing.
Last checked: 2026-10-24 04:59 PM CDT
Did you know? You can invite friends and family to your search. They can join your search, rate and discuss listings with you.