Search Dallas Homes For Sale

- Search Dallas Homes For Sale
Save
Ask
Tour
Hide
Share
$628,637
16 Days On Site

5712 Liverpool Street
Celina, TX 75009

For Sale|Single Family Residence|Active
5
Beds
4
Total Baths
4
Full Baths
3,235
SqFt
$194
/SqFt
2025
Built
Subdivision:
Sutton Fields
County:
Collin
5712 Liverpool Street5712 Liverpool Street5712 Liverpool Street5712 Liverpool Street
Save
Ask
Tour
Hide
Share

Mortgage Calculator

Monthly Payment (Est.)

$2,868
Calculator powered by Showcase IDX, a Constellation1 Company. Copyright ©2026 Information is deemed reliable but not guaranteed.

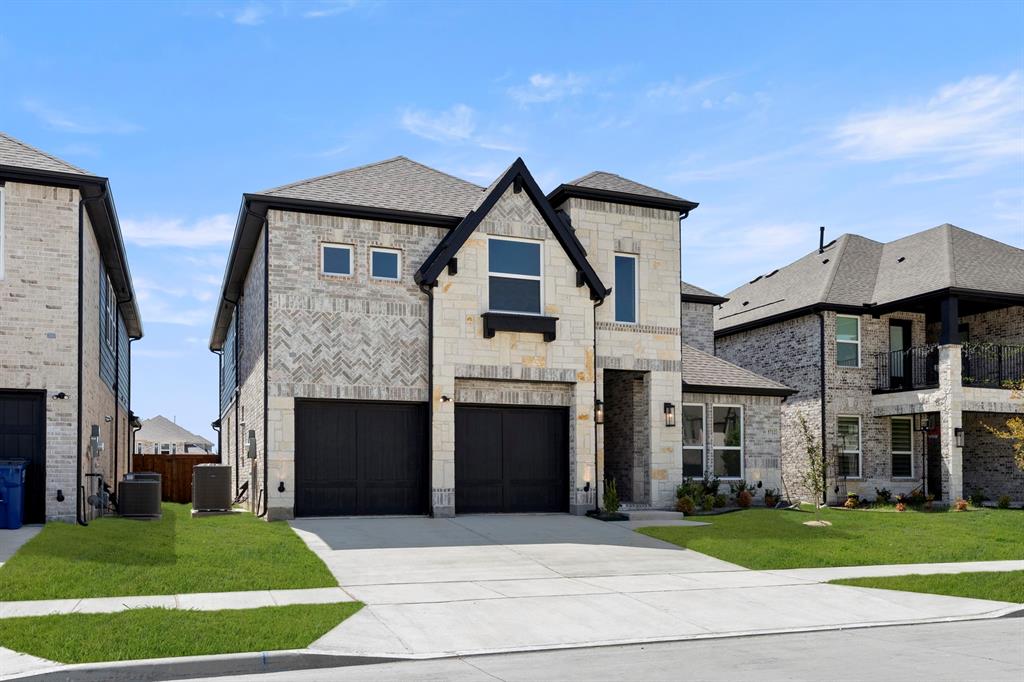
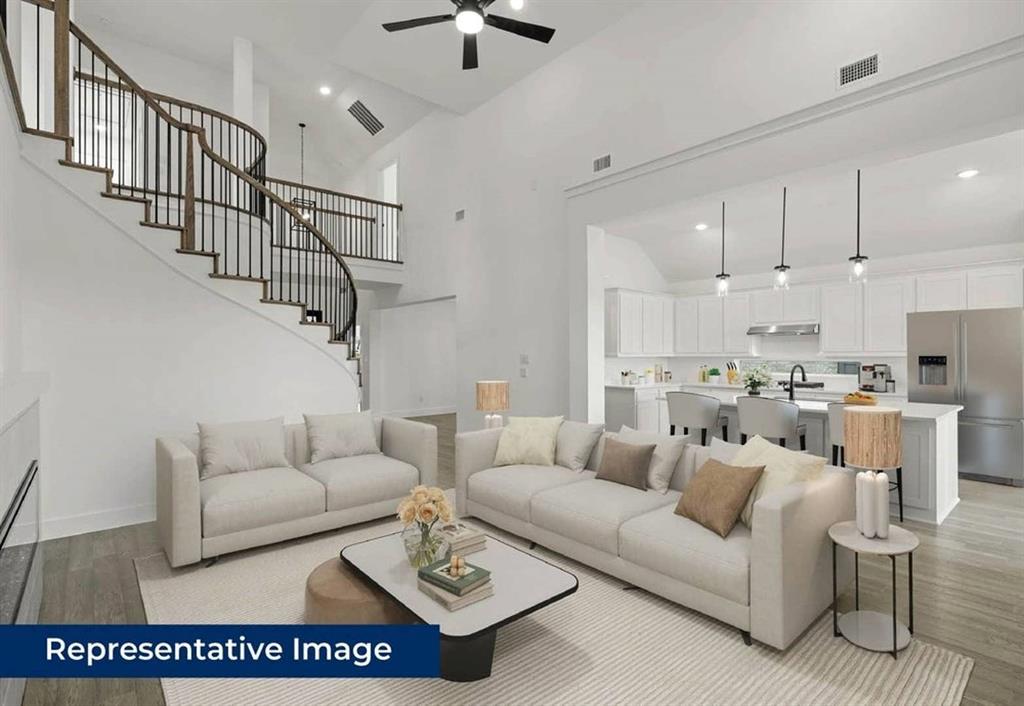
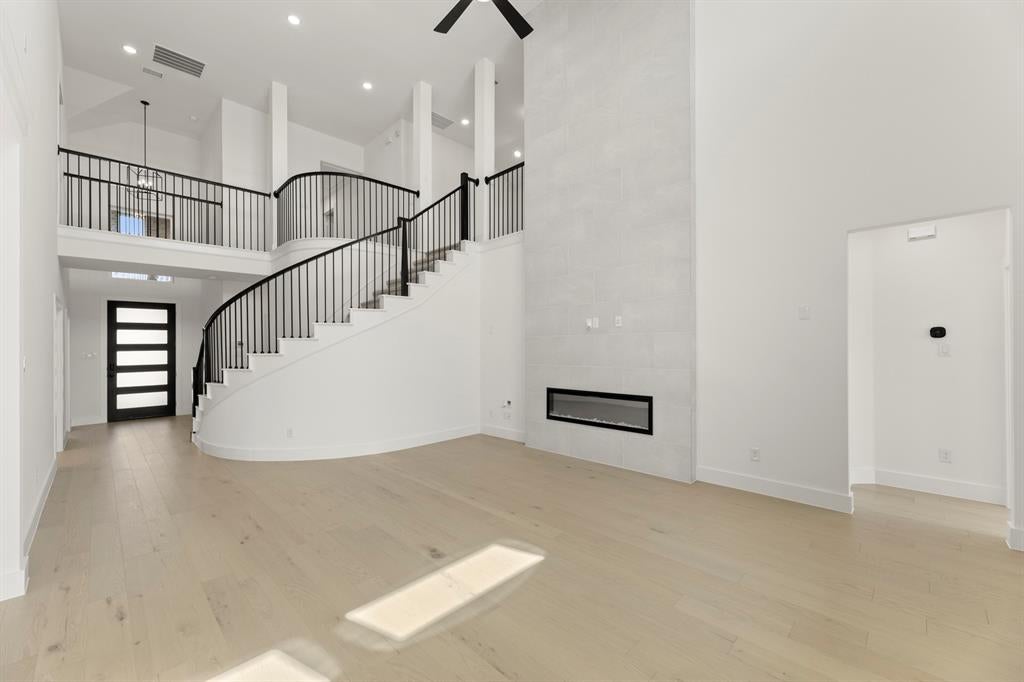
MLS# 21377423 - Built by First Texas Homes - Ready Now! ~ At 3,235 sq ft, the Cooper F in Sutton Fields is designed for both comfort and style. With five spacious bedrooms and four bathrooms, this home provides ample space for family living. The master suite is conveniently located on the main floor, offering a tranquil retreat at the end of the day. Upstairs, an expansive game room awaits, perfect for fun and relaxation. The covered patio is perfect for morning coffee or evening gatherings under the stars, creating a seamless indoor - outdoor lifestyle. Every inch of the Cooper F is thoughtfully crafted, featuring a private study ideal for remote work and flexible living areas that adapt as your family grows. Customization options allow you to make this home truly your own. Imagine the possibilities as you create a personal sanctuary in Celina, TX. Partner with First Texas Homes to turn your vision into reality and experience a home that reflects your unique lifestyle.

Save
Ask
Tour
Hide
Share
Listing Snapshot
PriceĀ 
$628,637
Days On SiteĀ 
16 Days
BedroomsĀ 
5
Inside Area (SqFt)Ā 
3,235 sqft
Total BathsĀ 
4
Full BathsĀ 
4
Partial BathsĀ 
N/A
Lot SizeĀ 
0.1667 Acres
Year BuiltĀ 
2025
MLSĀ® NumberĀ 
21377423
StatusĀ 
Active
Property TaxĀ 
N/A
HOA/Condo/Coop FeesĀ 
$50 monthly
Sq Ft SourceĀ 
N/A
Friends & Family
Recent Activity
a week agoListing updated with changes from the MLSĀ®
2 weeks agoListing first seen on site
General Features
AcresĀ 
0.1667
Attached GarageĀ 
Yes
FoundationĀ 
Slab
GarageĀ 
Yes
Garage SpacesĀ 
2
LevelsĀ 
Two
ParkingĀ 
Garage Door OpenerGarage Faces FrontAttached
Property ConditionĀ 
New Construction
Property Sub TypeĀ 
Single Family Residence
SecurityĀ 
Security System
SewerĀ 
Public Sewer
StyleĀ 
Contemporary/Modern
Water SourceĀ 
Public
Interior Features
AppliancesĀ 
DishwasherDisposal
CoolingĀ 
Central AirZoned
FireplaceĀ 
Yes
Fireplace FeaturesĀ 
Electric
FireplacesĀ 
1
FlooringĀ 
CarpetCeramic TileWood
HeatingĀ 
CentralZoned
InteriorĀ 
Kitchen IslandVaulted Ceiling(s)Walk-In Closet(s)Wired for DataHigh Speed InternetSmart HomeWired for Sound
BedroomĀ 
Dimensions - 14 x 10Level - Second
Dining RoomĀ 
Dimensions - 11 x 12Level - First
Game RoomĀ 
Dimensions - 14 x 10Level - Second
KitchenĀ 
Dimensions - 20 x 12Level - First
Living RoomĀ 
Dimensions - 19 x 16Level - First
Master BedroomĀ 
Dimensions - 14 x 13Level - First
Media RoomĀ 
Dimensions - 17 x 12Level - Second
OfficeĀ 
Dimensions - 11 x 12Level - First
Utility RoomĀ 
Dimensions - 8 x 7Level - First
Save
Ask
Tour
Hide
Share
Exterior Features
Construction DetailsĀ 
Brick
FencingĀ 
Wood
Patio And PorchĀ 
Covered
RoofĀ 
Composition
Community Features
Association FeeĀ 
$600.0
Association Fee FrequencyĀ 
Annually
Community FeaturesĀ 
ClubhousePark
School DistrictĀ 
Prosper ISD
Schools
School District
Prosper ISD
Elementary School
Dan Christie
Middle School
Moseley
High School
Richland
Listing courtesy of Ben Caballero of HomesUSA.com caballero@homesusa.com


Ā© 2020 North Texas Real Estate Information Systems. All rights reserved. Information is deemed reliable but is not guaranteed accurate by the MLS or NTREIS. The information being provided is for the consumer's personal, non-commercial use, and may not be reproduced, redistributed, or used for any purpose other than to identify prospective properties consumers may be interested in purchasing.
Last checked: 2026-09-20 08:03 AM CDT

Neighborhood & Commute
Source: Walkscore
Save
Ask
Tour
Hide
Share