Search Dallas Homes For Sale

- Search Dallas Homes For Sale
Save
Ask
Tour
Hide
Share
$1,475,000
17 Days On Site

5101 Tennington Park
Dallas, TX 75287

For Sale|Single Family Residence|Active
5
Beds
4
Total Baths
3
Full Baths
1
Partial Bath
5,580
SqFt
$264
/SqFt
1999
Built
Subdivision:
Oaktree Ph Five
County:
Collin
5101 Tennington Park5101 Tennington Park5101 Tennington Park5101 Tennington Park
Save
Ask
Tour
Hide
Share

Mortgage Calculator

Monthly Payment (Est.)

Enter an interest rate to see your estimated monthly payment.
Calculator powered by Showcase IDX, a Constellation1 Company. Copyright ©2026 Information is deemed reliable but not guaranteed.

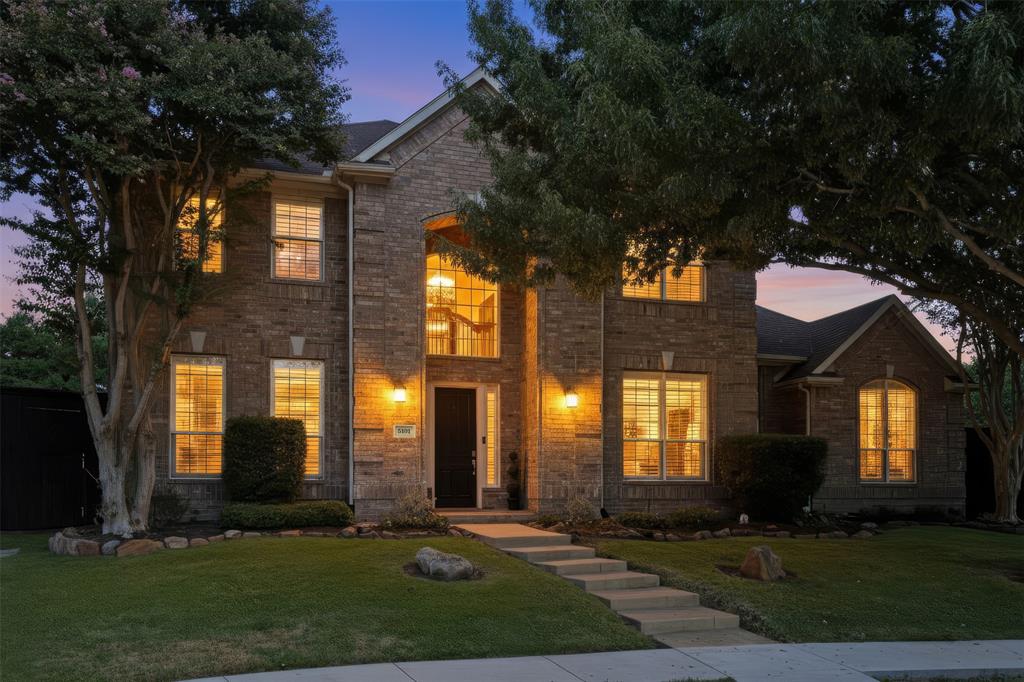
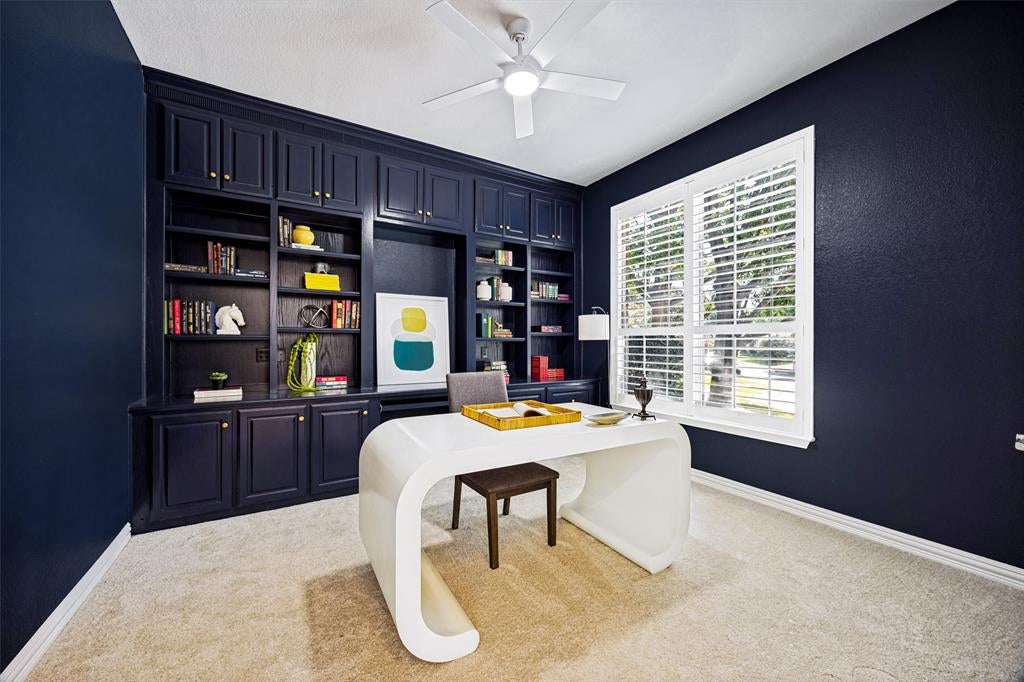
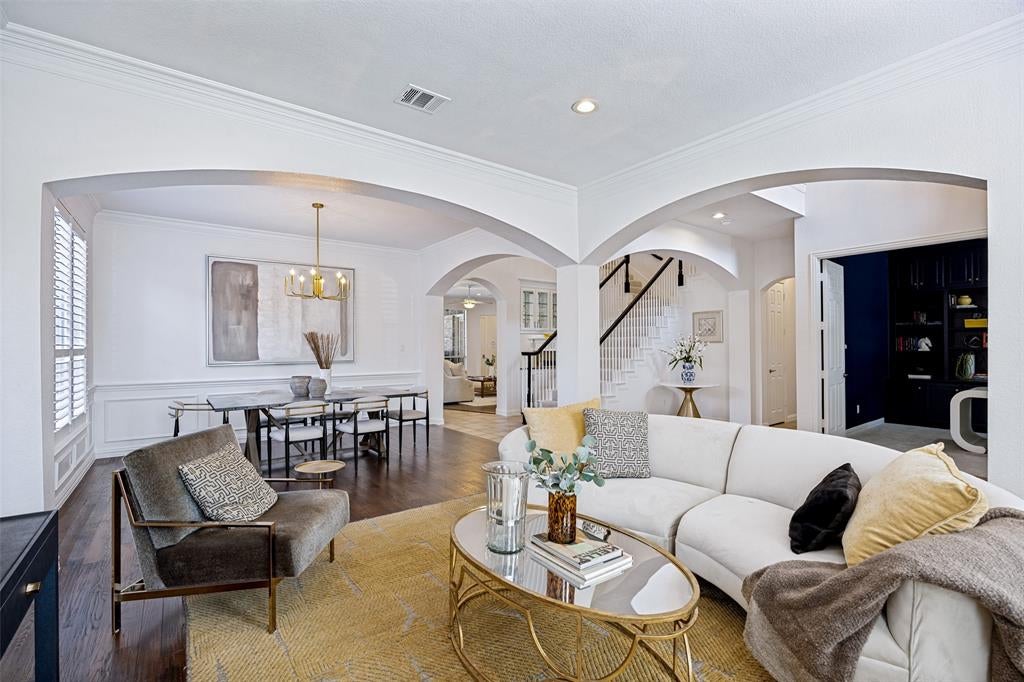
Ideally situated on a cul-de-sac within Oaktree Estates, a prestigious 24-hour gated & guarded community, 5101 Tennington Park combines impressive scale, sophistication, & resort-style living. Encompassing 5,580sf on a generous 0.32-acre corner lot, this 5 bdrm, 4 bath residence is designed for comfortable everyday living & effortless entertaining. The chef-inspired kitchen features a commercial-grade Viking rangetop & commercial-grade ventilation, an exceptional setup for those who love to cook & host. Expansive living areas provide abundant space for gathering & relaxing, while the light-filled solarium offers a distinctive year-round retreat. The 5 bdrms provide flexibility for residents, guests, or home offices, while the spacious primary suite features his & hers walk-in closets for exceptional storage & organization. A large bonus room can serve as a media room, game room, fitness studio, playroom, or additional living area. Outside, the backyard becomes a private escape. A sparkling pool, outdoor kitchen, & recently added pergola create an inviting setting for al fresco dining & entertaining. The spacious lot offers room to enjoy the outdoors while retaining the convenience of established North Dallas living. A 3-car garage provides additional storage & everyday functionality. Located within Plano ISD, the home offers convenient access to Shelton, TCA, PCA, Levine Academy, Prince of Peace Christian School, the Dallas North Tollway, & the North Dallas private-school corridor. Recent improvements include interior paint & new carpet completed in Aug '26; landscaping in May & July 2026; roof eval & repairs in May 2026; a new pergola in April 2026; & new water heaters in Jan 2025. See the Transaction Desk for the complete list of upgrades. North Dallas Living Behind the Gates

Save
Ask
Tour
Hide
Share
Listing Snapshot
PriceĀ 
$1,475,000
Days On SiteĀ 
17 Days
BedroomsĀ 
5
Inside Area (SqFt)Ā 
5,580 sqft
Total BathsĀ 
4
Full BathsĀ 
3
Partial BathsĀ 
1
Lot SizeĀ 
0.32 Acres
Year BuiltĀ 
1999
MLSĀ® NumberĀ 
21377431
StatusĀ 
Active
Property TaxĀ 
$20,965
HOA/Condo/Coop FeesĀ 
$1,000 Semi-Annually
Sq Ft SourceĀ 
N/A
Friends & Family
Recent Activity
a week agoListing updated with changes from the MLSĀ®
2 weeks agoListing first seen on site
General Features
AcresĀ 
0.32
Attached GarageĀ 
Yes
FoundationĀ 
Slab
GarageĀ 
Yes
Garage SpacesĀ 
3
LevelsĀ 
Two
ParkingĀ 
Additional ParkingAlley AccessElectric GateGarageGarage Faces RearGatedAttached
Property Sub TypeĀ 
Single Family Residence
SecurityĀ 
Fire AlarmGated CommunitySecurity GateSecurity GuardSmoke Detector(s)
SewerĀ 
Public Sewer
Special CircumstancesĀ 
Standard
StyleĀ 
Traditional
UtilitiesĀ 
Cable AvailableNatural Gas Available
Water SourceĀ 
Public
Interior Features
AppliancesĀ 
DishwasherDisposalGas CooktopMicrowaveDouble Oven
CoolingĀ 
Central Air
FireplaceĀ 
Yes
Fireplace FeaturesĀ 
DecorativeFamily RoomGas StarterGas Log
FireplacesĀ 
1
FlooringĀ 
CarpetCeramic TileHardwood
HeatingĀ 
Fireplace(s)Natural Gas
InteriorĀ 
Cathedral Ceiling(s)Central VacuumChandelierDouble VanityDry BarEat-in KitchenGranite CountersKitchen IslandNatural WoodworkOpen FloorplanPantryWalk-In Closet(s)High Speed InternetSmart Home
Window FeaturesĀ 
Shutters
Bath-FullĀ 
Dimensions - 9 x 14Level - First
Bath-HalfĀ 
Dimensions - 6 x 4Level - First
BedroomĀ 
Dimensions - 10 x 16Level - SecondFeatures - Ceiling Fan(s)
Breakfast RoomĀ 
Dimensions - 13 x 10Level - FirstFeatures - Eat-in Kitchen
Dining RoomĀ 
Dimensions - 13 x 13Level - First
Extra Strg RmĀ 
Dimensions - 6 x 20Level - Second
Family RoomĀ 
Dimensions - 20 x 19Level - FirstFeatures - Ceiling Fan(s)
Game RoomĀ 
Dimensions - 19 x 20Level - SecondFeatures - Other
KitchenĀ 
Dimensions - 13 x 14Level - FirstFeatures - Breakfast Bar, Eat-in Kitchen, Kitchen Island, Pantry
LaundryĀ 
Dimensions - 12 x 8Level - First
Living RoomĀ 
Dimensions - 13 x 13Level - First
Master BathroomĀ 
Dimensions - 17 x 14Level - First
Master BedroomĀ 
Dimensions - 24 x 14Level - FirstFeatures - Ceiling Fan(s), Walk-In Closet(s)
OfficeĀ 
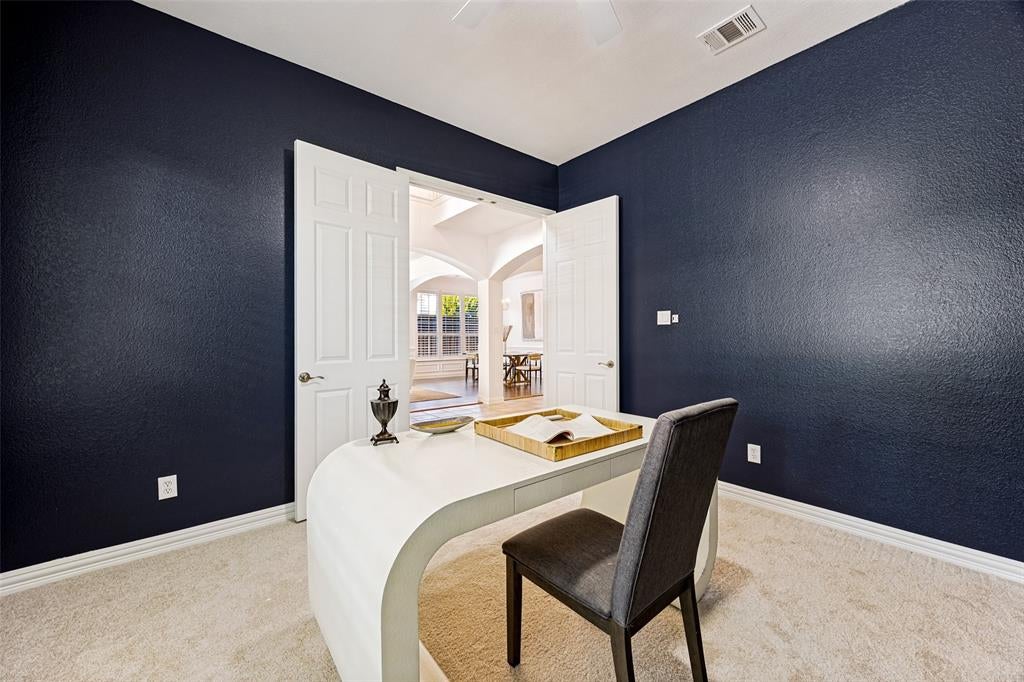
Dimensions - 13 x 11Level - FirstFeatures - Ceiling Fan(s)
Solarium/SunrmĀ 
Dimensions - 12 x 21Level - FirstFeatures - Ceiling Fan(s)
Save
Ask
Tour
Hide
Share
Exterior Features
Construction DetailsĀ 
Brick
ExteriorĀ 
Rain GuttersOutdoor GrillOutdoor KitchenPrivate Yard
FencingĀ 
FencedWoodPrivacy
Lot FeaturesĀ 
Corner LotFew TreesLandscapedSubdivided
Other StructuresĀ 
CabanaOutdoor KitchenPergola
Patio And PorchĀ 
CoveredDeckRear Porch
Pool FeaturesĀ 
CabanaFencedGuniteHeatedIn GroundPool Sweep
RoofĀ 
Composition
Windows/DoorsĀ 
Shutters
Community Features
Association FeeĀ 
$1000.0
Association Fee FrequencyĀ 
Semi-Annually
Community FeaturesĀ 
Gated
School DistrictĀ 
Plano ISD
Financing Terms AvailableĀ 
CashConventionalFHAVA Loan
Schools
School District
Plano ISD
Elementary School
Haggar
Middle School
Frankford
High School
Shepton
Listing courtesy of Kelly Wassermann of Keller Williams Realty DPR kellywassermann6@gmail.com


Ā© 2020 North Texas Real Estate Information Systems. All rights reserved. Information is deemed reliable but is not guaranteed accurate by the MLS or NTREIS. The information being provided is for the consumer's personal, non-commercial use, and may not be reproduced, redistributed, or used for any purpose other than to identify prospective properties consumers may be interested in purchasing.
Last checked: 2026-09-21 02:13 PM CDT

Neighborhood & Commute
Source: Walkscore
Save
Ask
Tour
Hide
Share