Search Dallas Homes For Sale

- Search Dallas Homes For Sale
Save
Ask
Tour
Hide
Share
$1,800,000
New Listing

4208 San Gabriel Drive
Dallas, TX 75229

For Sale|Single Family Residence|Active
4
Beds
5
Total Baths
4
Full Baths
1
Partial Bath
4,107
SqFt
$438
/SqFt
1963
Built
Subdivision:
San Gabriel Estates
County:
Dallas
Upcoming Open Houses
Sat, Oct 17, 1:00 PM - 3:00 PM
Sun, Oct 18, 2:00 PM - 4:00 PM
4208 San Gabriel Drive4208 San Gabriel Drive4208 San Gabriel Drive4208 San Gabriel Drive
Save
Ask
Tour
Hide
Share

Mortgage Calculator

Monthly Payment (Est.)

Enter an interest rate to see your estimated monthly payment.
Calculator powered by Showcase IDX, a Constellation1 Company. Copyright ©2026 Information is deemed reliable but not guaranteed.

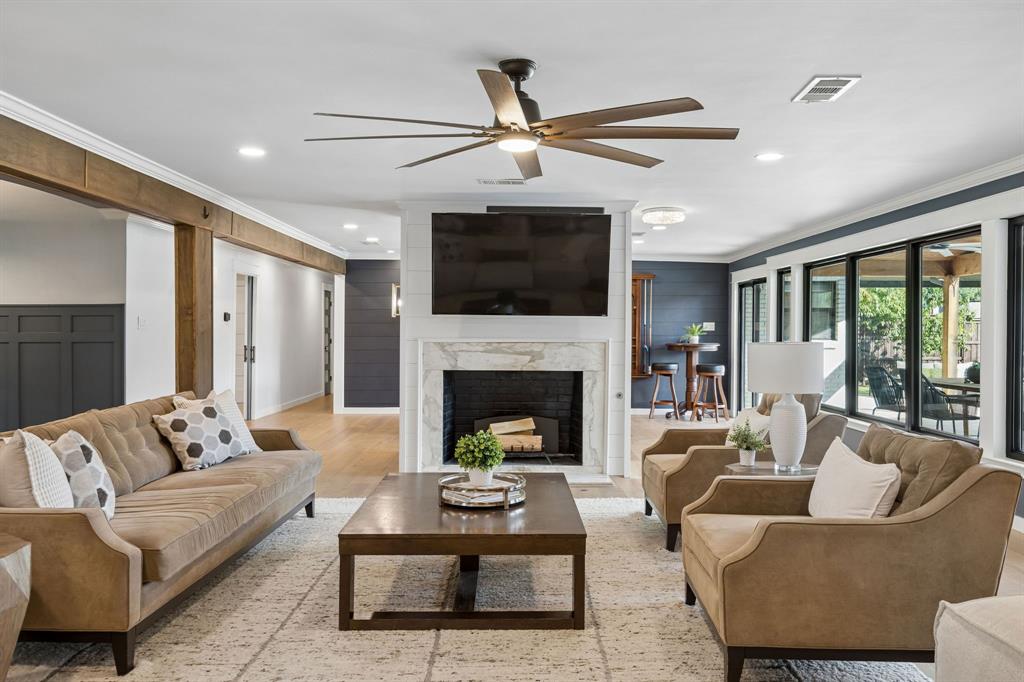
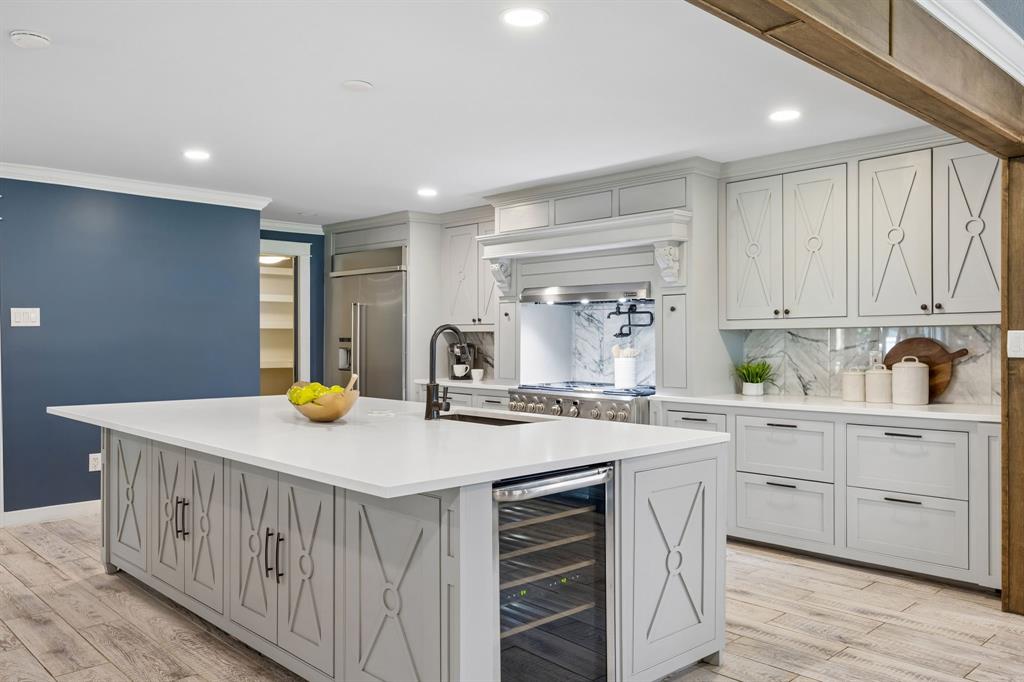
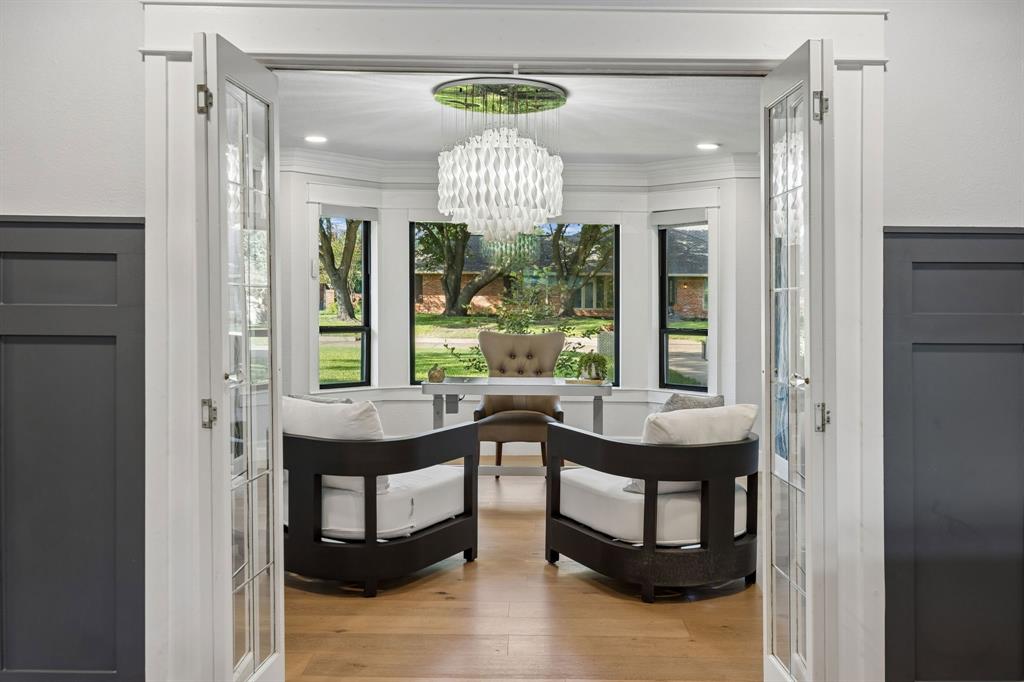
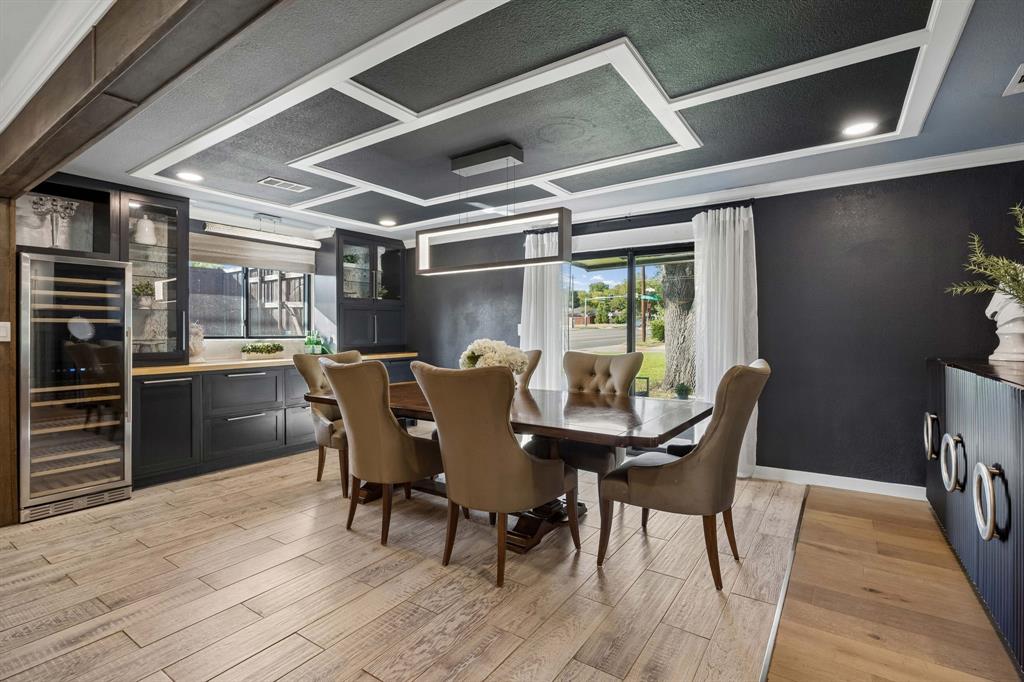
Ideally situated in Dallas’ sought-after Private School Corridor, this transitional-style home offers more than 4,100 square feet of thoughtfully designed living space on a sprawling 0.388-acre corner lot. The open-concept floor plan is centered around a spacious kitchen featuring a large island, abundant cabinetry, double ovens, a six-burner gas cooktop, walk-in pantry, and casual dining area that seamlessly connects to the main living spaces. The downstairs primary suite offers a generous walk-in closet with custom storage and an updated marble bath complete with dual vanities, soaking tub, and walk-in shower. Two additional downstairs bedrooms each feature ensuite baths and walk-in closets. Upstairs, an oversized bedroom with its own bath, walk-in closet, and laundry connections offers exceptional flexibility as a guest suite, game room, office, or additional living space. A second laundry area with room for two sets of laundry connections is conveniently located downstairs. Outdoor living shines with two covered patios overlooking the backyard and pool, creating inviting spaces for entertaining or relaxing. The property also features an 8-foot board-on-board privacy fence, mature trees, painted brick, updated windows, fresh paint, and custom lighting that enhance both curb appeal and everyday livability. Recent foundation work includes a transferable warranty, and the solar panels will be paid off at closing. The neighborhood offers a voluntary HOA with community events and off duty police patrol. Enjoy convenient access to the Northaven Trail and Semones YMCA, both just steps away. With its spacious lot, flexible floor plan, extensive updates, and prime location, this home offers a rare combination of comfort, versatility, and convenience in one of Dallas’ desirable neighborhoods.

Save
Ask
Tour
Hide
Share
Listing Snapshot
Price 
$1,800,000
Days On Site 
0 Days
Bedrooms 
4
Inside Area (SqFt) 
4,107 sqft
Total Baths 
5
Full Baths 
4
Partial Baths 
1
Lot Size 
0.388 Acres
Year Built 
1963
MLS® Number 
21378436
Status 
Active
Property Tax 
N/A
HOA/Condo/Coop Fees 
N/A
Sq Ft Source 
N/A
Friends & Family
Recent Activity
2 hours agoListing updated with changes from the MLS®
6 hours agoListing first seen on site
General Features
Acres 
0.388
Attached Garage 
Yes
Energy Features 
Solar
Foundation 
Slab
Garage 
Yes
Garage Spaces 
2
Green Energy Efficient 
InsulationLightingThermostatWater HeaterWindows
Levels 
Two
Parking 
GarageGarage Door OpenerGarage Faces RearOversizedAttached
Property Sub Type 
Single Family Residence
Sewer 
Public Sewer
Special Circumstances 
Standard
Style 
Traditional
Utilities 
Cable Available
Water Source 
Public
Interior Features
Appliances 
RefrigeratorBuilt-In RefrigeratorDishwasherDisposalGas RangeGas Water HeaterIce MakerDouble OvenTankless Water HeaterWine Cooler
Cooling 
Ceiling Fan(s)Central AirElectric
Fireplace 
Yes
Fireplace Features 
GasLiving Room
Fireplaces 
1
Flooring 
CarpetTileWood
Heating 
CentralNatural Gas
Interior 
Built-in FeaturesChandelierEat-in KitchenGranite CountersKitchen IslandNatural WoodworkOpen FloorplanPantryWalk-In Closet(s)High Speed Internet
Laundry Features 
Other
Window Features 
Skylight(s)Window Coverings
Bath-Full 
Dimensions - 11 x 8Level - Second
Bath-Half 
Dimensions - 4 x 4Level - First
Bedroom 
Dimensions - 12 x 14Level - First
Dining Room 
Dimensions - 20 x 10Level - First
Game Room 
Dimensions - 13 x 22Level - First
Kitchen 
Dimensions - 20 x 22Level - FirstFeatures - Eat-in Kitchen, Kitchen Island, Pantry
Laundry 
Dimensions - 6 x 9Level - First
Living Room 
Dimensions - 22 x 24Level - FirstFeatures - Ceiling Fan(s)
Master Bathroom 
Dimensions - 11 x 13Level - First
Master Bedroom 
Dimensions - 16 x 25Level - FirstFeatures - Walk-In Closet(s)
Office 
Dimensions - 13 x 14Level - First
Save
Ask
Tour
Hide
Share
Exterior Features
Construction Details 
Wood SidingBrick
Exterior 
Rain GuttersPrivate Yard
Fencing 
Wood
Lot Features 
Corner LotLandscaped
Patio And Porch 
Covered
Pool Features 
GuniteIn Ground
Roof 
Composition
Windows/Doors 
Skylight(s)Window Coverings
Community Features
School District 
Dallas ISD
Financing Terms Available 
CashConventional
Schools
School District
Dallas ISD
Elementary School
Withers
Middle School
Walker
High School
White
Listing courtesy of Kristen Scott of Allie Beth Allman & Assoc. kristen.scott@alliebeth.com


© 2020 North Texas Real Estate Information Systems. All rights reserved. Information is deemed reliable but is not guaranteed accurate by the MLS or NTREIS. The information being provided is for the consumer's personal, non-commercial use, and may not be reproduced, redistributed, or used for any purpose other than to identify prospective properties consumers may be interested in purchasing.
Last checked: 2026-10-16 05:02 PM CDT

Neighborhood & Commute
Source: Walkscore
Save
Ask
Tour
Hide
Share