Search Dallas Homes For Sale

- Search Dallas Homes For Sale
Save
Ask
Tour
Hide
Share
$1,300,000
New Listing

1921 Old Orchard Drive
Dallas, TX 75208

For Sale|Single Family Residence|Active
4
Beds
5
Total Baths
4
Full Baths
1
Partial Bath
3,230
SqFt
$402
/SqFt
2017
Built
Subdivision:
Stevens Park Estates
County:
Dallas
Upcoming Open Houses
Sun, Oct 18, 2:00 PM - 4:00 PM
1921 Old Orchard Drive1921 Old Orchard Drive1921 Old Orchard Drive1921 Old Orchard Drive
Save
Ask
Tour
Hide
Share

Mortgage Calculator

Monthly Payment (Est.)

Enter an interest rate to see your estimated monthly payment.
Calculator powered by Showcase IDX, a Constellation1 Company. Copyright ©2026 Information is deemed reliable but not guaranteed.

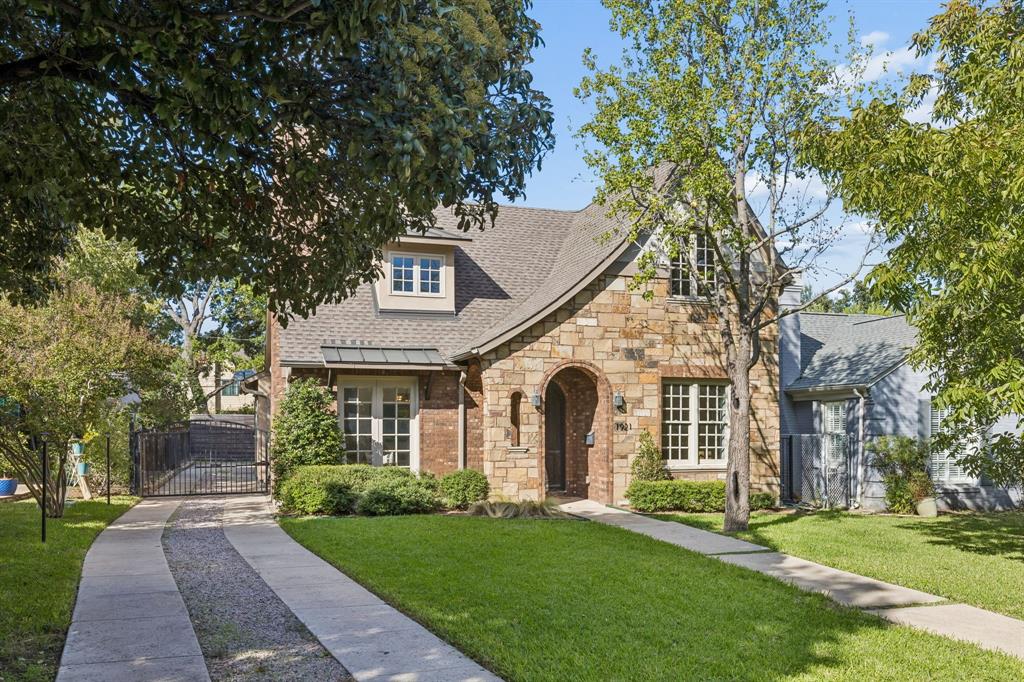
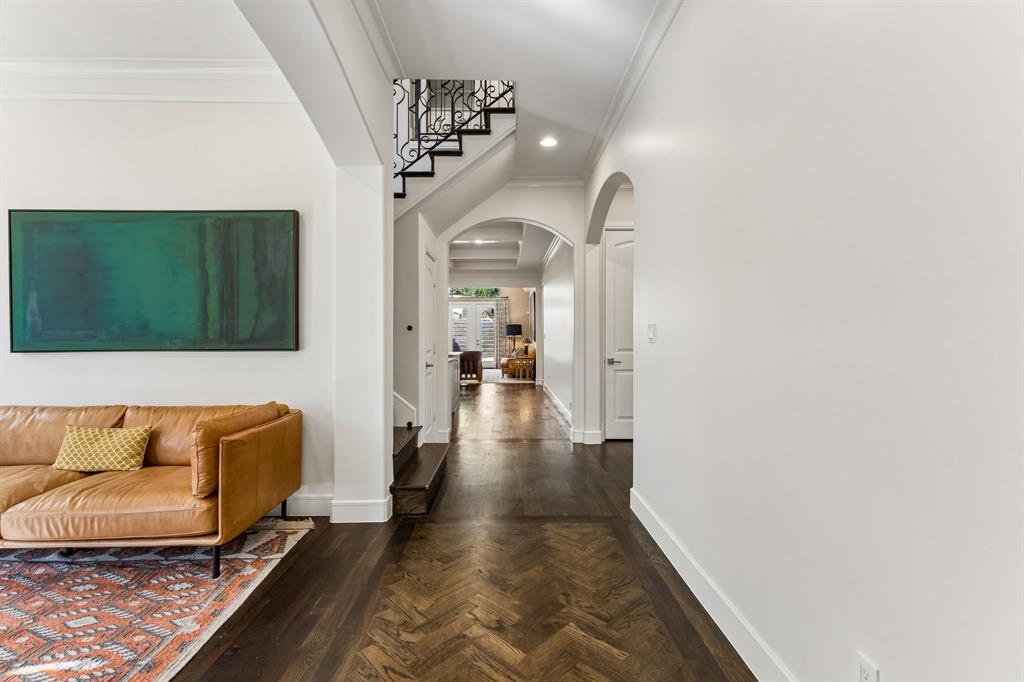
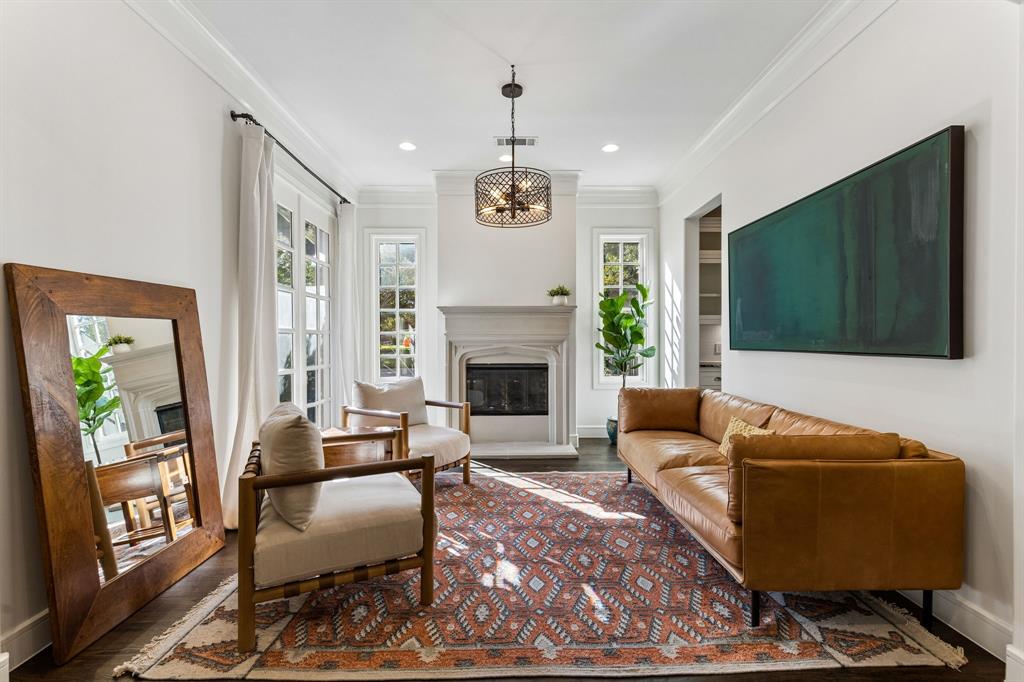
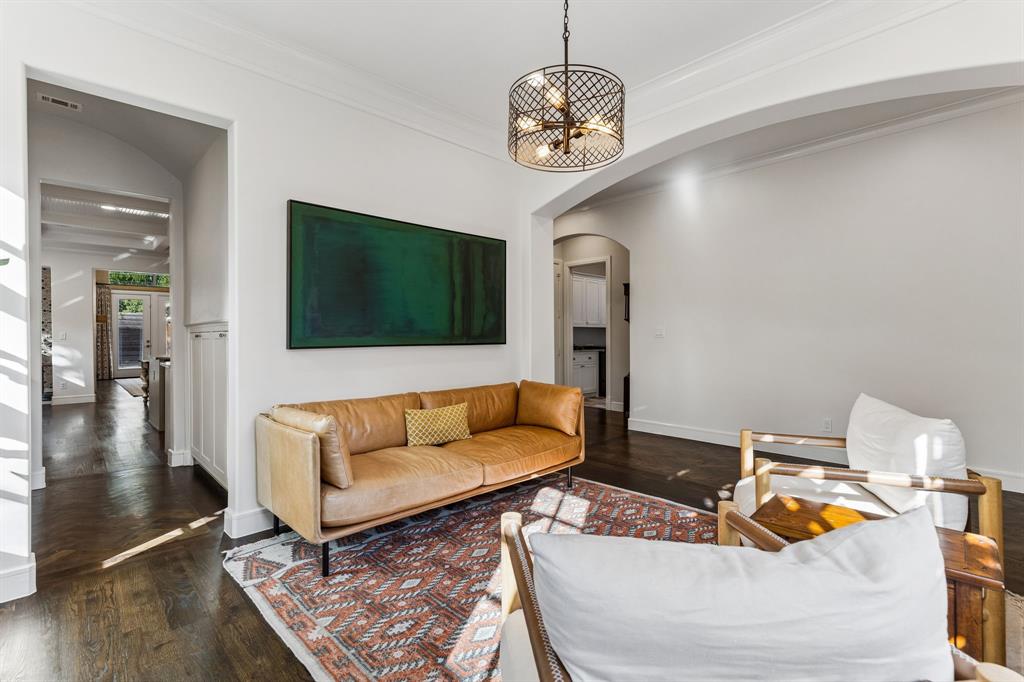
In the heart of Stevens Park Estates, 1921 Old Orchard delivers the architectural charm of a classic Tudor Revival with the comfort and craftsmanship of newer construction, built in 2017. A herringbone wood floor makes a striking first impression, complemented by multiple fireplaces, tall coffered ceilings, abundant natural light, and designer finishes. The well-designed floorplan offers multiple living areas, with an open kitchen flowing into the dining area and den, plus a butler’s pantry for effortless entertaining. The first-floor primary suite features an ensuite bath and walk-in closet, while a separate downstairs guest bedroom offers added flexibility. Upstairs, two additional bedrooms accompany a versatile living area and office nook. A backyard patio with an outdoor kitchen extends the living space, creating an inviting setting for entertaining or relaxing at home. This distinctive North Oak Cliff home pairs classic architecture with the benefits of modern construction.

Save
Ask
Tour
Hide
Share
Listing Snapshot
Price 
$1,300,000
Days On Site 
0 Days
Bedrooms 
4
Inside Area (SqFt) 
3,230 sqft
Total Baths 
5
Full Baths 
4
Partial Baths 
1
Lot Size 
0.169 Acres
Year Built 
2017
MLS® Number 
21378583
Status 
Active
Property Tax 
N/A
HOA/Condo/Coop Fees 
N/A
Sq Ft Source 
N/A
Friends & Family
Recent Activity
an hour agoListing updated with changes from the MLS®
6 hours agoListing first seen on site
General Features
Acres 
0.169
Foundation 
Slab
Garage 
Yes
Garage Spaces 
1
Levels 
Two
Parking 
DrivewayGarage
Property Sub Type 
Single Family Residence
Sewer 
Public Sewer
Special Circumstances 
Standard
Style 
Tudor
Water Source 
Public
Interior Features
Appliances 
Gas RangeDouble Oven
Cooling 
Central Air
Fireplace 
Yes
Fireplace Features 
GasStone
Fireplaces 
2
Flooring 
Wood
Heating 
Central
Interior 
Kitchen IslandPantry
Bedroom 
Dimensions - 13 x 11Level - Second
Dining Room 
Dimensions - 21 x 11Level - First
Kitchen 
Dimensions - 21 x 10Level - FirstFeatures - Breakfast Bar, Kitchen Island, Pantry
Living Room 
Dimensions - 12 x 10Level - First
Master Bedroom 
Dimensions - 12 x 10Level - FirstFeatures - Walk-In Closet(s)
Save
Ask
Tour
Hide
Share
Exterior Features
Construction Details 
BrickStucco
Fencing 
ElectricGateWood
Lot Features 
Interior Lot
Roof 
Composition
Community Features
School District 
Dallas ISD
Financing Terms Available 
CashConventional
Schools
School District
Dallas ISD
Elementary School
Rosemont
Middle School
Greiner
High School
Sunset
Listing courtesy of Jason Saucedo of Dave Perry Miller Real Estate jason@hewittsaucedo.com


© 2020 North Texas Real Estate Information Systems. All rights reserved. Information is deemed reliable but is not guaranteed accurate by the MLS or NTREIS. The information being provided is for the consumer's personal, non-commercial use, and may not be reproduced, redistributed, or used for any purpose other than to identify prospective properties consumers may be interested in purchasing.
Last checked: 2026-10-16 05:02 PM CDT

Neighborhood & Commute
Source: Walkscore
Save
Ask
Tour
Hide
Share