Search Dallas Homes For Sale

- Search Dallas Homes For Sale
Save
Ask
Tour
Hide
Share
$420,000
12 Days On Site

3038 Talisman Drive
Dallas, TX 75229

For Sale|Single Family Residence|Active
3
Beds
2
Total Baths
2
Full Baths
2,088
SqFt
$201
/SqFt
1959
Built
Subdivision:
Royalhaven
County:
Dallas
3038 Talisman Drive3038 Talisman Drive3038 Talisman Drive3038 Talisman Drive
Save
Ask
Tour
Hide
Share

Mortgage Calculator

Monthly Payment (Est.)

$1,916
Calculator powered by Showcase IDX, a Constellation1 Company. Copyright ©2026 Information is deemed reliable but not guaranteed.

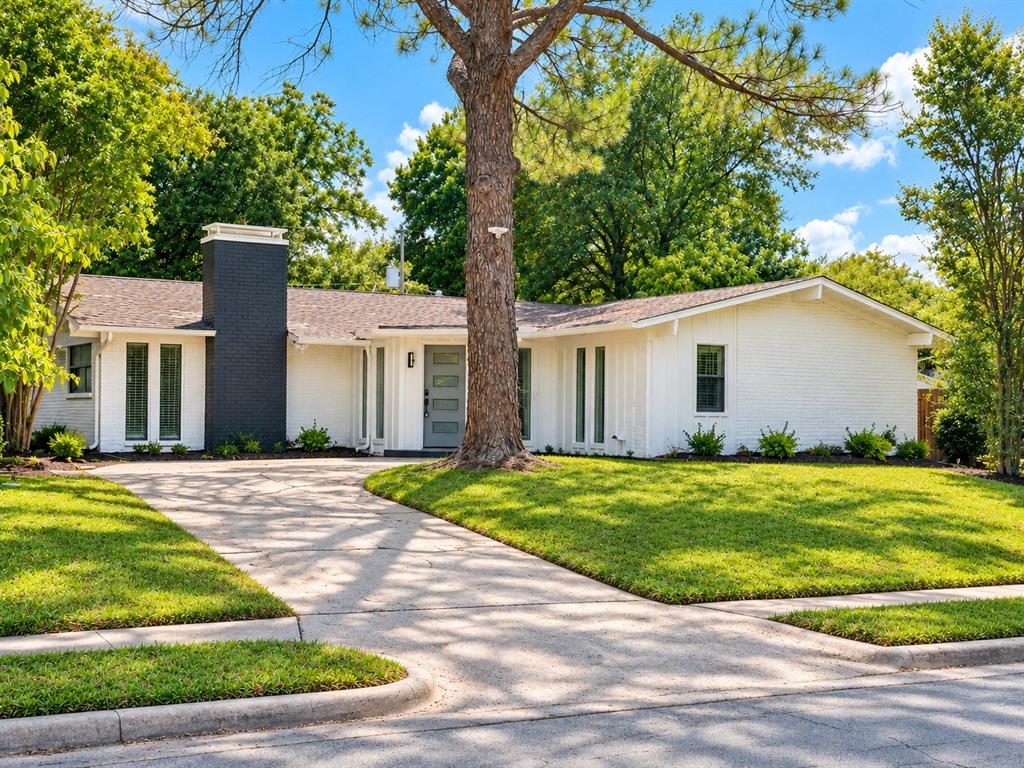
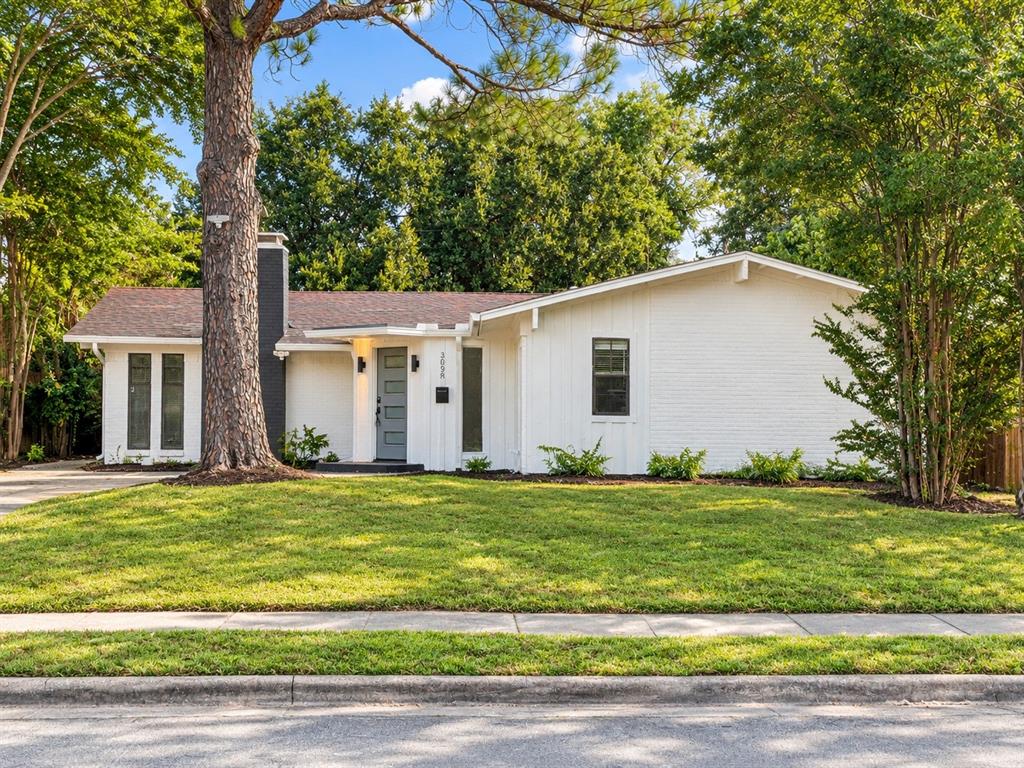
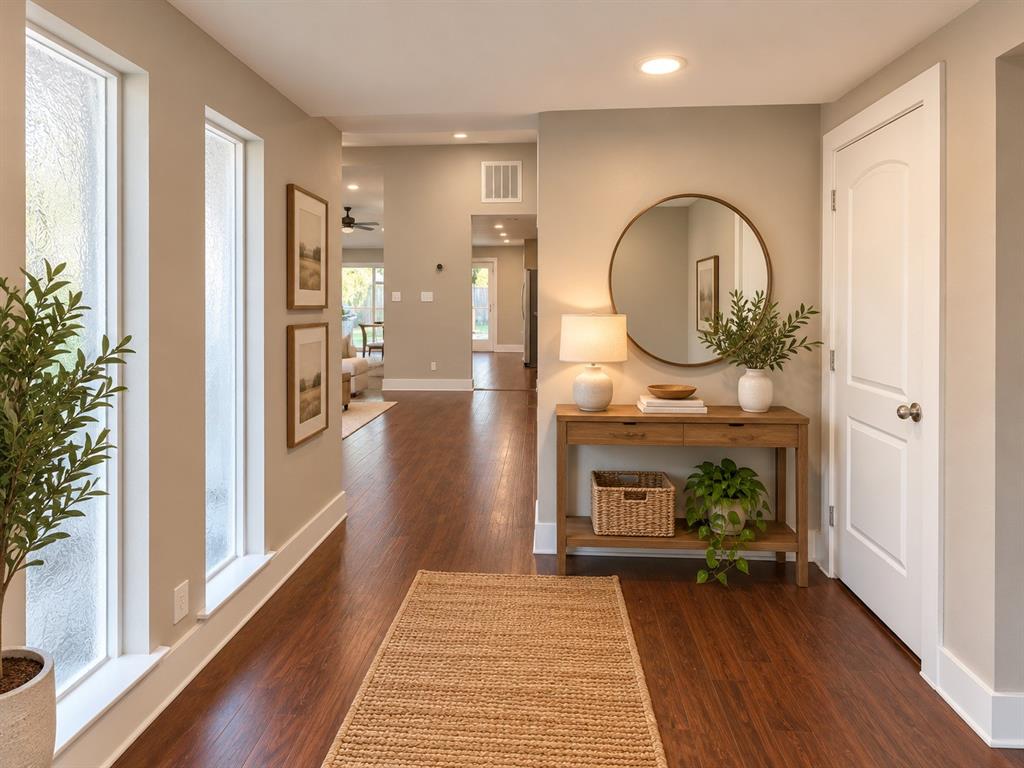
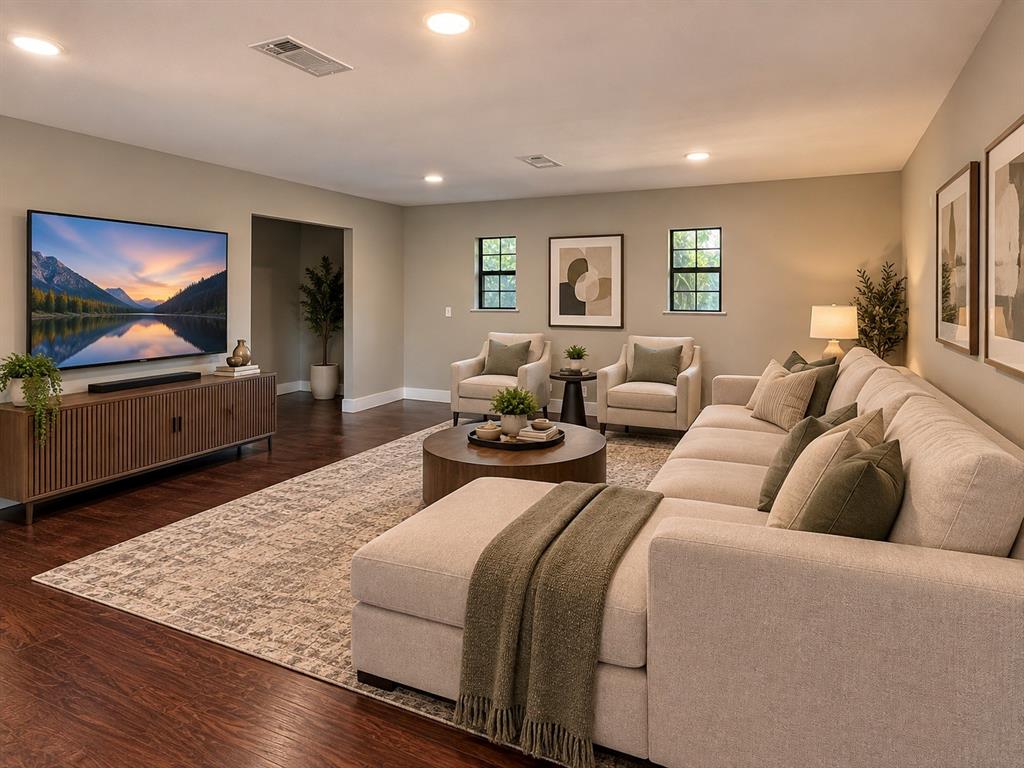
Move-In Ready Mid-Century Modern Home in Prime North Dallas (75229): Step into effortless North Dallas living with this beautifully updated single-story residence in the sought-after Royalhaven community! Boasting 2,088 sq. ft. of thoughtfully reimagined space, this 3-bedroom, 2-bathroom home features a bright open-concept layout centered around a cozy fireplace and warm wood-look flooring. The chef-inspired kitchen serves as the heart of the home, complete with premium countertops, sleek cabinetry, gas cooktop, island seating, and a stylish stainless steel waterfall hood. Unwind in the primary suite offering an ensuite bath with custom tilework, dual sinks, separate shower with body sprays, and walk-in closet space. Flexible bonus space makes the perfect media room, home office, or secondary living zone. Enjoy outdoor gatherings in the private fenced backyard with covered patio space. Unbeatable location just minutes from the Dallas North Tollway, I-635, premier private schools, and Addison's top dining district!

Save
Ask
Tour
Hide
Share
Listing Snapshot
PriceĀ 
$420,000
Days On SiteĀ 
12 Days
BedroomsĀ 
3
Inside Area (SqFt)Ā 
2,088 sqft
Total BathsĀ 
2
Full BathsĀ 
2
Partial BathsĀ 
N/A
Lot SizeĀ 
0.167 Acres
Year BuiltĀ 
1959
MLSĀ® NumberĀ 
21378694
StatusĀ 
Active
Property TaxĀ 
$8,312
HOA/Condo/Coop FeesĀ 
N/A
Sq Ft SourceĀ 
N/A
Friends & Family
Recent Activity
a week agoListing updated with changes from the MLSĀ®
2 weeks agoListing first seen on site
General Features
AcresĀ 
0.167
FoundationĀ 
Slab
Green Energy EfficientĀ 
AppliancesHVACThermostat
LevelsĀ 
One
ParkingĀ 
Driveway
Property Sub TypeĀ 
Single Family Residence
SecurityĀ 
Smoke Detector(s)
SewerĀ 
Public Sewer
Special CircumstancesĀ 
Standard
StyleĀ 
Mid-Century ModernRanch
UtilitiesĀ 
Cable AvailableElectricity ConnectedNatural Gas Available
Water SourceĀ 
Public
Interior Features
AppliancesĀ 
DishwasherDisposalGas CooktopMicrowaveRefrigeratorVented Exhaust Fan
CoolingĀ 
Ceiling Fan(s)Central AirElectric
FireplaceĀ 
Yes
Fireplace FeaturesĀ 
Gas StarterWood Burning
FireplacesĀ 
1
FlooringĀ 
CarpetCeramic TileLaminate
HeatingĀ 
Exhaust FanCentralFireplace(s)Natural Gas
InteriorĀ 
Eat-in KitchenOpen FloorplanWalk-In Closet(s)High Speed Internet
Laundry FeaturesĀ 
Electric Dryer HookupWasher Hookup
Window FeaturesĀ 
Window Coverings
Bath-FullĀ 
Dimensions - 9 x 5Level - First
BedroomĀ 
Dimensions - 13 x 10Level - FirstFeatures - Ceiling Fan(s)
Dining RoomĀ 
Dimensions - 15 x 13Level - FirstFeatures - Ceiling Fan(s)
KitchenĀ 
Dimensions - 14 x 9Level - FirstFeatures - Breakfast Bar, Eat-in Kitchen, Pantry
LaundryĀ 
Dimensions - 8 x 5Level - First
Living RoomĀ 
Dimensions - 14 x 20Level - FirstFeatures - Ceiling Fan(s)
Master BathroomĀ 
Dimensions - 12 x 10Level - First
Master BedroomĀ 
Dimensions - 13 x 13Level - FirstFeatures - Ceiling Fan(s), Walk-In Closet(s)
Media RoomĀ 
Dimensions - 17 x 20Level - First
Save
Ask
Tour
Hide
Share
Exterior Features
Construction DetailsĀ 
Brick
ExteriorĀ 
Fire PitRain Gutters
FencingĀ 
Wood
Lot FeaturesĀ 
Few TreesInterior LotLandscapedSubdivided
Other StructuresĀ 
CabanaCorral(s)
Patio And PorchĀ 
CoveredFront PorchPatioRear PorchScreened
RoofĀ 
Composition
Windows/DoorsĀ 
Window Coverings
Community Features
School DistrictĀ 
Dallas ISD
Financing Terms AvailableĀ 
CashConventional
Schools
School District
Dallas ISD
Elementary School
Marcus
Middle School
Marsh
High School
White
Listing courtesy of Oscar Verdin of Oscar Verdin & Associates Real oscar@oscarverdinandassociates.com


Ā© 2020 North Texas Real Estate Information Systems. All rights reserved. Information is deemed reliable but is not guaranteed accurate by the MLS or NTREIS. The information being provided is for the consumer's personal, non-commercial use, and may not be reproduced, redistributed, or used for any purpose other than to identify prospective properties consumers may be interested in purchasing.
Last checked: 2026-09-20 08:02 PM CDT

Neighborhood & Commute
Source: Walkscore
Save
Ask
Tour
Hide
Share