
4807 Alberta CircleSachse, TX 75048
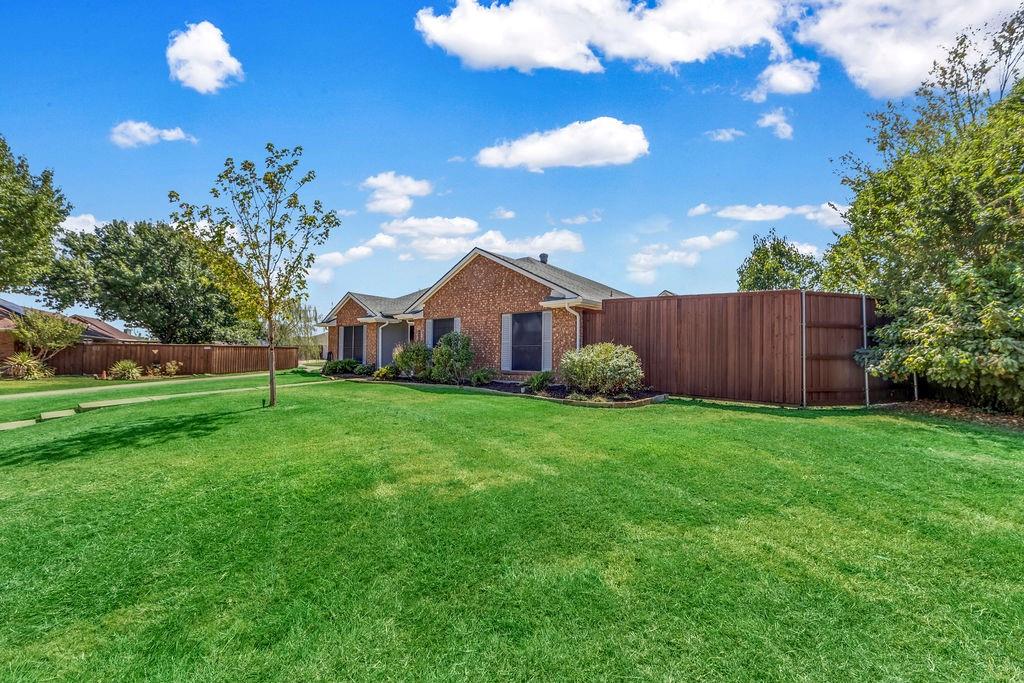
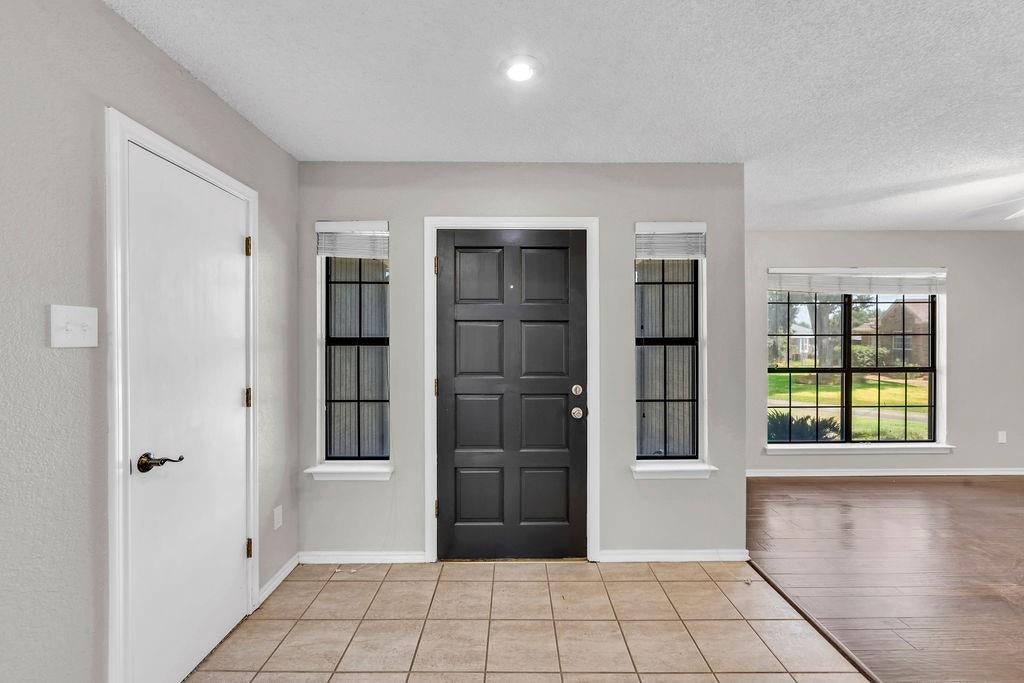
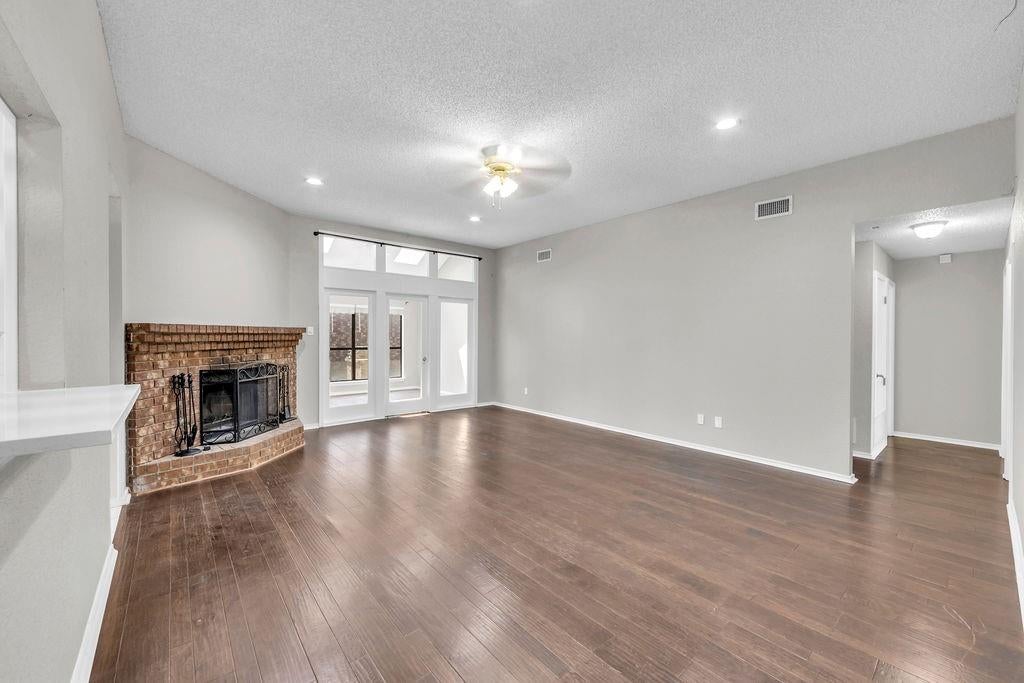
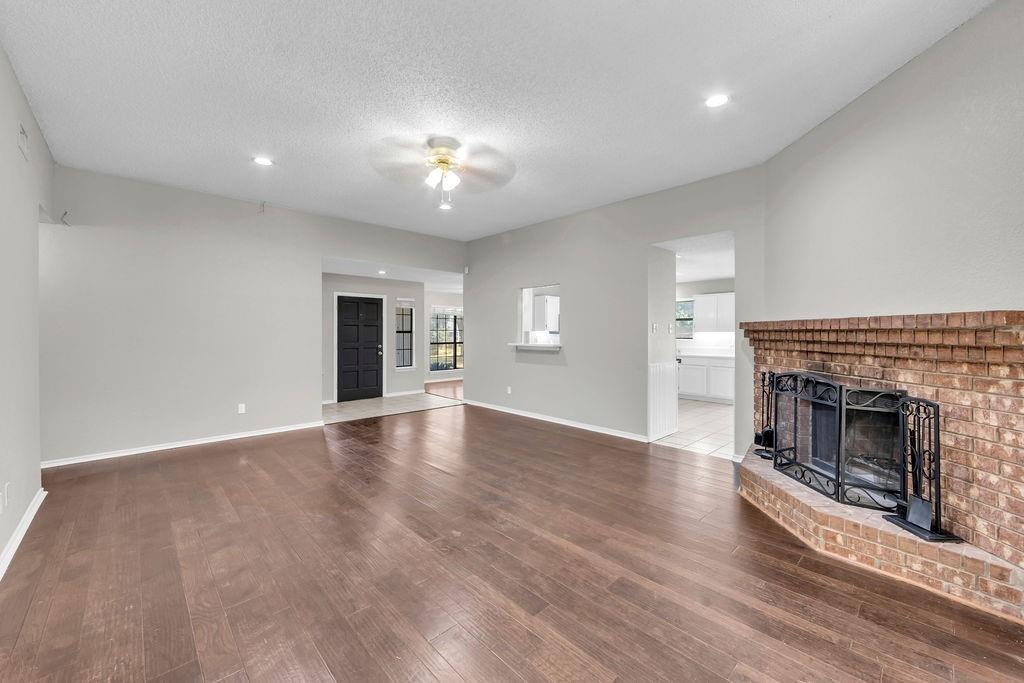
Looking for a large one-story home with no HOA? Look no further! This 3 bedroom home features two living areas, two dining areas PLUS a sunroom AND a detached 3 car garage. Upon entry you a greeted with a spacious living room complete with a corner fireplace. The kitchen boasts freshly painted cabinets, recently installed quartz and two sinks creating the perfect prep area during cooking or the ideal location for entertaining with friends or family. Directly off the kitchen is another large living area currently being used as a game room complete with a pool table that will convey with the property. The primary bedroom is separate from the secondary bedrooms for added privacy and the bathroom has been recently renovated. Energy efficient spray foam in the attic, which is also fully decked and ready for storage! The home is located at the end of a cul-de-sac street and the oversized lot provides a large outdoor space for family gatherings, pets or gardening. The detached 3 car garage can easily accommodate a full-size truck, car or boat featuring bright lighting, workbench with pegboard storage and upper cabinet storage for all your tools. This amazing home is ready for new owners today. Come and check it out!
| 3 weeks ago | Listing updated with changes from the MLS | |
| 2 months ago | Listing first seen on site |

© 2020 North Texas Real Estate Information Systems. All rights reserved. Information is deemed reliable but is not guaranteed accurate by the MLS or NTREIS. The information being provided is for the consumer's personal, non-commercial use, and may not be reproduced, redistributed, or used for any purpose other than to identify prospective properties consumers may be interested in purchasing.
Last checked: 2026-11-09 09:43 AM CST
Did you know? You can invite friends and family to your search. They can join your search, rate and discuss listings with you.