Search Dallas Homes For Sale

- Search Dallas Homes For Sale
Save
Ask
Tour
Hide
Share
$725,000
5 Days On Site

2105 Camden
McKinney, TX 75070

For Sale|Single Family Residence|Active
3
Beds
3
Total Baths
2
Full Baths
1
Partial Bath
2,778
SqFt
$261
/SqFt
2006
Built
Subdivision:
Village Creek #04
County:
Collin
2105 Camden2105 Camden2105 Camden2105 Camden
Save
Ask
Tour
Hide
Share

Mortgage Calculator

Monthly Payment (Est.)

Enter an interest rate to see your estimated monthly payment.
Calculator powered by Showcase IDX, a Constellation1 Company. Copyright ©2026 Information is deemed reliable but not guaranteed.

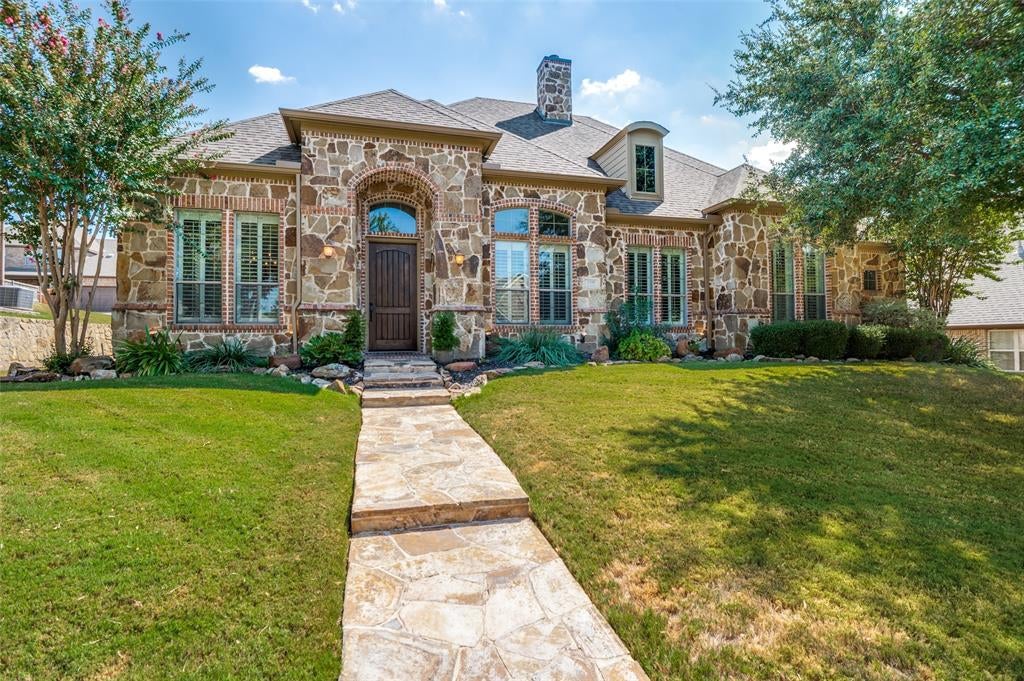
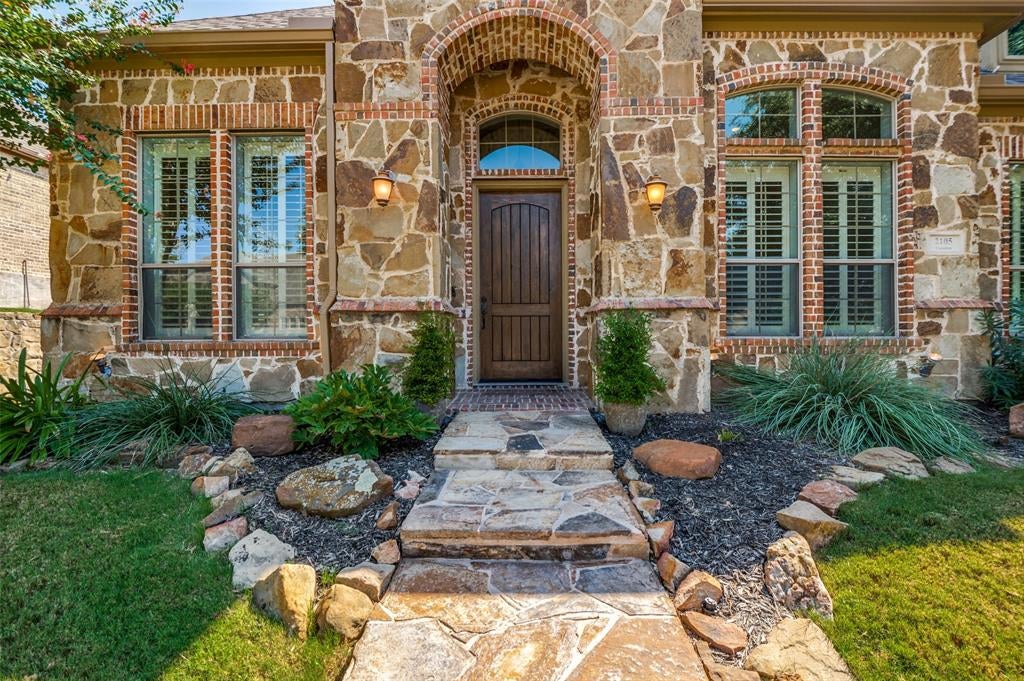
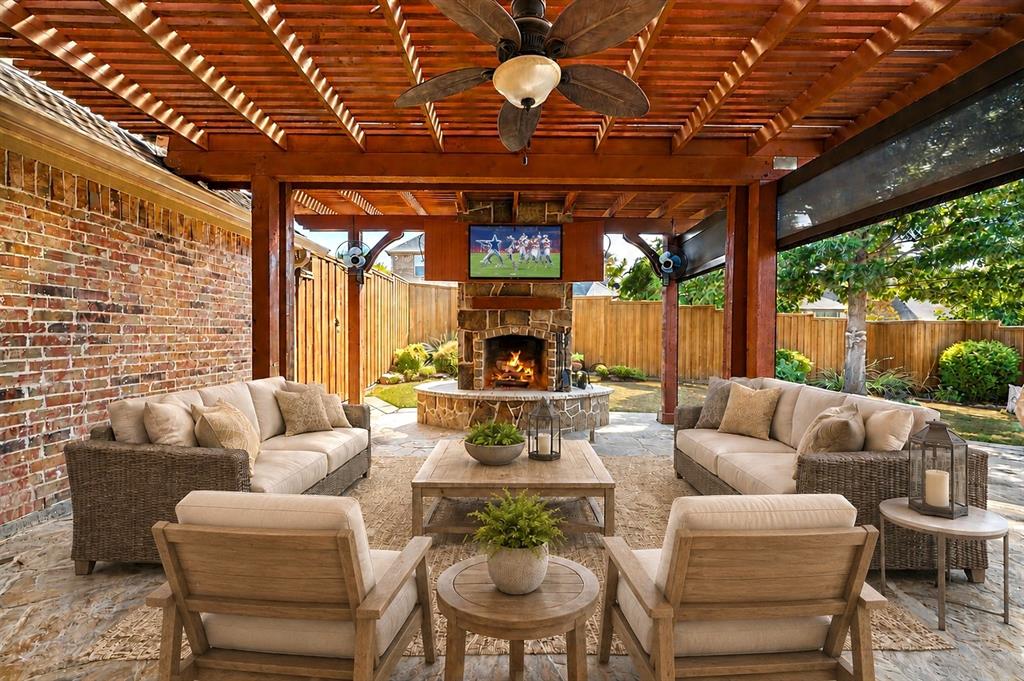
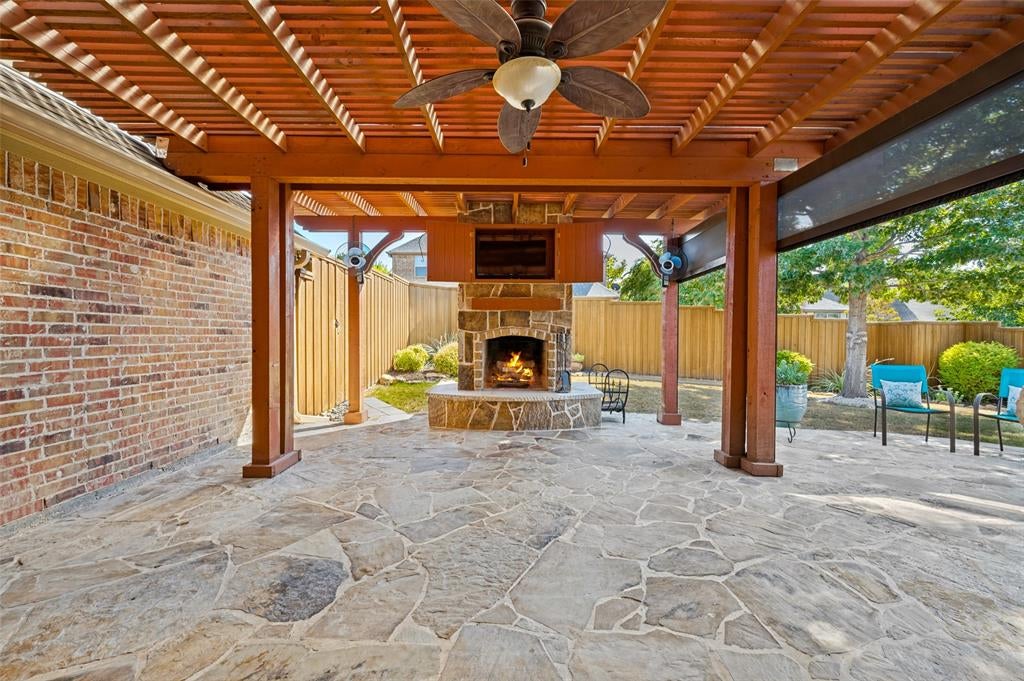
Rare Single-Story Village Creek Retreat with Exceptional Outdoor Living! Discover an opportunity to own a beautifully crafted home featuring 500 sq ft of year-round outdoor living and entertaining retreat. Designed as a true extension of the home, the flagstone patio features a fully covered pavilion, impressive fireplace, built-in bar, TV, fans, electric screens and integrated lighting. Whether hosting friends for a football game, enjoying dinner or simply relaxing by the fire, this exceptional space offers the ultimate in comfortable outdoor living. Built by Texas Heritage Custom Homes, this high-quality residence showcases timeless craftsmanship and upscale finishes throughout, including premium Knotty Alder cabinetry, hand-scraped hardwood floors, substantial crown molding, plantation shutters, a tankless water heater and an epoxied garage floor. The gourmet kitchen is designed for the serious cook, featuring JennAir appliances and a six-burner gas range with two ovens and a griddle. The private primary suite offers an additional bonus room - perfect for a nursery, gym, sitting area or office. A second bonus room is conveniently located near the secondary bedroom wing and away from the main living spaces, offering flexibility as a second living area, playroom, media room, exercise space or whatever best suits your lifestyle. Recent improvements include fresh interior paint, new oversized gutters and downspouts. New HVAC system in 2023. Attention to detail is evident, including the repositioning of the metal fence posts to the backside of the wood fence for a finished look. The nationally recognized Valley Creek Elem. School is near by and a golf cart is used by many. Across Eldorado Parkway, Eldorado Country Club offers Social, Tennis and Full Golf memberships. With easy access to Interstate 75 & 121, this exceptional home offers a rare combination of sophisticated living, flexible spaces, resort-like outdoor entertaining and an outstanding McKinney location.

Save
Ask
Tour
Hide
Share
Listing Snapshot
PriceĀ 
$725,000
Days On SiteĀ 
5 Days
BedroomsĀ 
3
Inside Area (SqFt)Ā 
2,778 sqft
Total BathsĀ 
3
Full BathsĀ 
2
Partial BathsĀ 
1
Lot SizeĀ 
0.24 Acres
Year BuiltĀ 
2006
MLSĀ® NumberĀ 
21380202
StatusĀ 
Active
Property TaxĀ 
$11,326
HOA/Condo/Coop FeesĀ 
$75 monthly
Sq Ft SourceĀ 
N/A
Friends & Family
Recent Activity
4 hours agoListing updated with changes from the MLSĀ®
6 days agoListing first seen on site
General Features
AcresĀ 
0.24
Attached GarageĀ 
Yes
FoundationĀ 
Slab
GarageĀ 
Yes
Garage SpacesĀ 
2
LevelsĀ 
One
ParkingĀ 
Garage Door OpenerGarage Faces RearAttached
Property Sub TypeĀ 
Single Family Residence
SecurityĀ 
Security System Owned
SewerĀ 
Public Sewer
Special CircumstancesĀ 
Standard
UtilitiesĀ 
Cable AvailableElectricity AvailableNatural Gas Available
Water SourceĀ 
Public
Interior Features
AppliancesĀ 
DishwasherDisposalGas RangeMicrowaveRefrigeratorTankless Water Heater
CoolingĀ 
Ceiling Fan(s)Central AirElectric
FireplaceĀ 
Yes
Fireplace FeaturesĀ 
Family RoomOutsideWood BurningGas Log
FireplacesĀ 
2
FlooringĀ 
CarpetCeramic TileHardwoodStamped
HeatingĀ 
CentralNatural Gas
InteriorĀ 
Double VanityEat-in KitchenGranite CountersKitchen IslandOpen FloorplanWalk-In Closet(s)Wet Bar
Window FeaturesĀ 
ShuttersWindow Coverings
BedroomĀ 
Dimensions - 16 x 12Level - FirstFeatures - Ceiling Fan(s), Walk-In Closet(s)
Bonus RoomĀ 
Dimensions - 11 x 8Level - First
KitchenĀ 
Dimensions - 16 x 13Level - FirstFeatures - Eat-in Kitchen, Kitchen Island, Pantry
Living RoomĀ 
Dimensions - 30 x 23Level - FirstFeatures - Ceiling Fan(s)
Master BathroomĀ 
Dimensions - 14 x 13Level - First
Master BedroomĀ 
Dimensions - 18 x 13Level - FirstFeatures - Ceiling Fan(s)
OfficeĀ 
Dimensions - 10 x 10Level - FirstFeatures - Ceiling Fan(s)
Save
Ask
Tour
Hide
Share
Exterior Features
Construction DetailsĀ 
BrickOther
ExteriorĀ 
Rain GuttersLightingGarden
FencingĀ 
Wood
Lot FeaturesĀ 
Cul-De-SacInterior Lot
Patio And PorchĀ 
CoveredRear PorchSee Remarks
RoofĀ 
CompositionShingle
Waterfront FeaturesĀ 
Lake Privileges
Windows/DoorsĀ 
ShuttersWindow Coverings
Community Features
Association FeeĀ 
$900.0
Association Fee FrequencyĀ 
Annually
Community FeaturesĀ 
CurbsLake
School DistrictĀ 
McKinney ISD
Financing Terms AvailableĀ 
CashConventionalVA Loan
Schools
School District
McKinney ISD
Elementary School
Valley Creek
Middle School
Faubion
High School
Mckinney
Listing courtesy of J.R. Russell of Fathom Realty jr@fathomrealty.com


Ā© 2020 North Texas Real Estate Information Systems. All rights reserved. Information is deemed reliable but is not guaranteed accurate by the MLS or NTREIS. The information being provided is for the consumer's personal, non-commercial use, and may not be reproduced, redistributed, or used for any purpose other than to identify prospective properties consumers may be interested in purchasing.
Last checked: 2026-09-28 03:52 PM CDT

Neighborhood & Commute
Source: Walkscore
Save
Ask
Tour
Hide
Share