
Save
Ask
Tour
Hide
$464,900
30 Days On Site
928 Slate LaneCelina, TX 75009
For Sale|Single Family Residence|Active
4
Beds
3
Total Baths
3
Full Baths
2,652
SqFt
$175
/SqFt
2018
Built
Subdivision:
Bluewood Ph I
County:
Collin
Save
Ask
Tour
Hide
Mortgage Calculator
Monthly Payment (Est.)
Enter an interest rate to see your estimated monthly payment.Calculator powered by Showcase IDX, a Constellation1 Company. Copyright ©2026 Information is deemed reliable but not guaranteed.
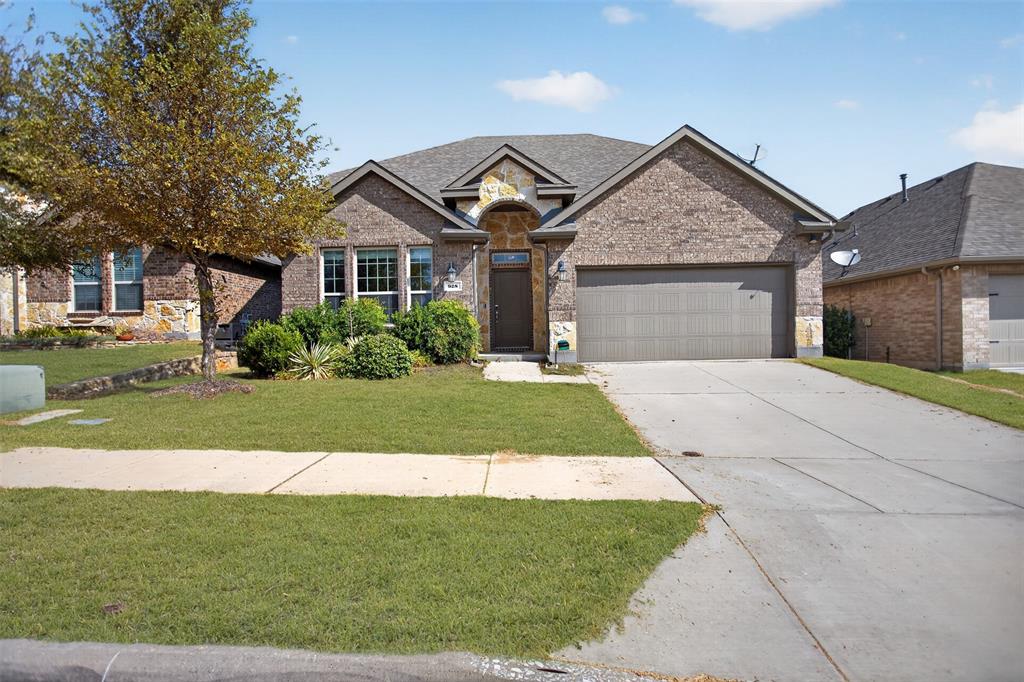
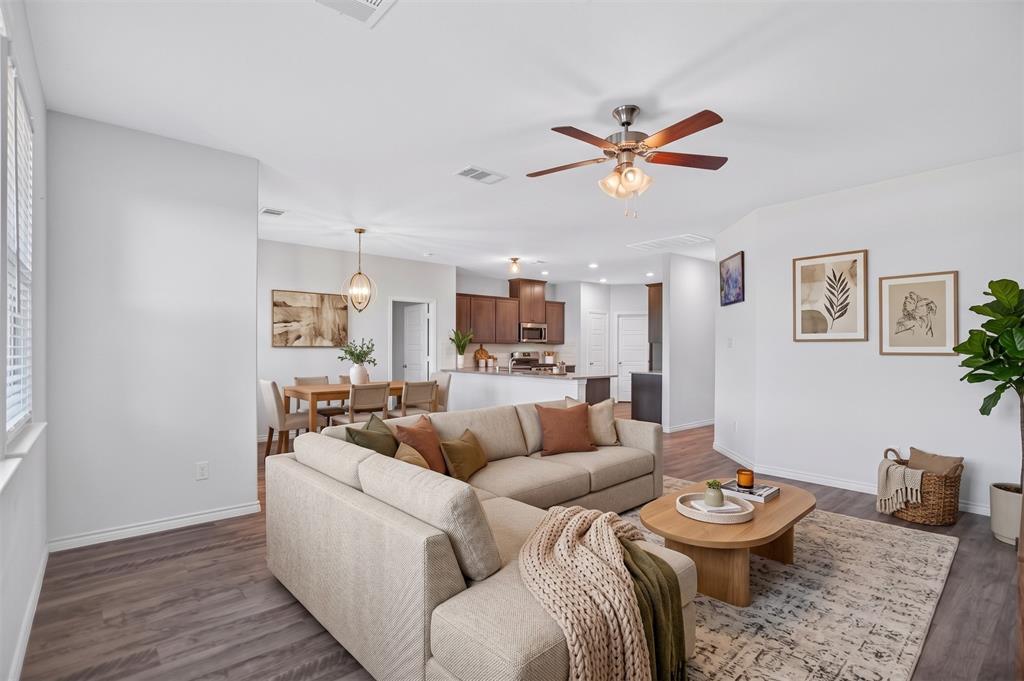
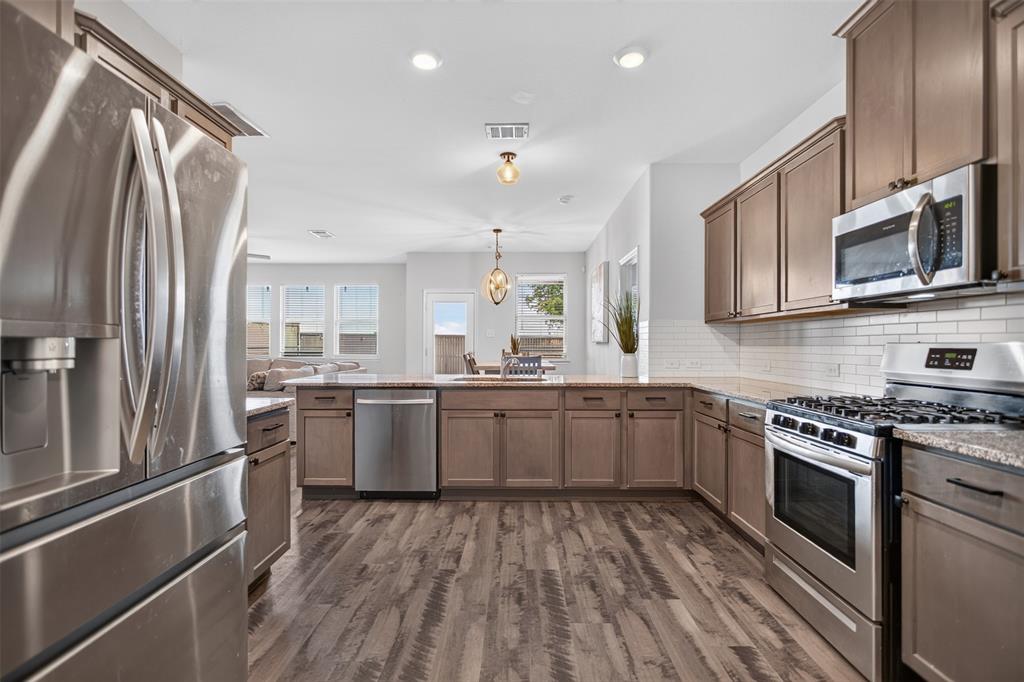
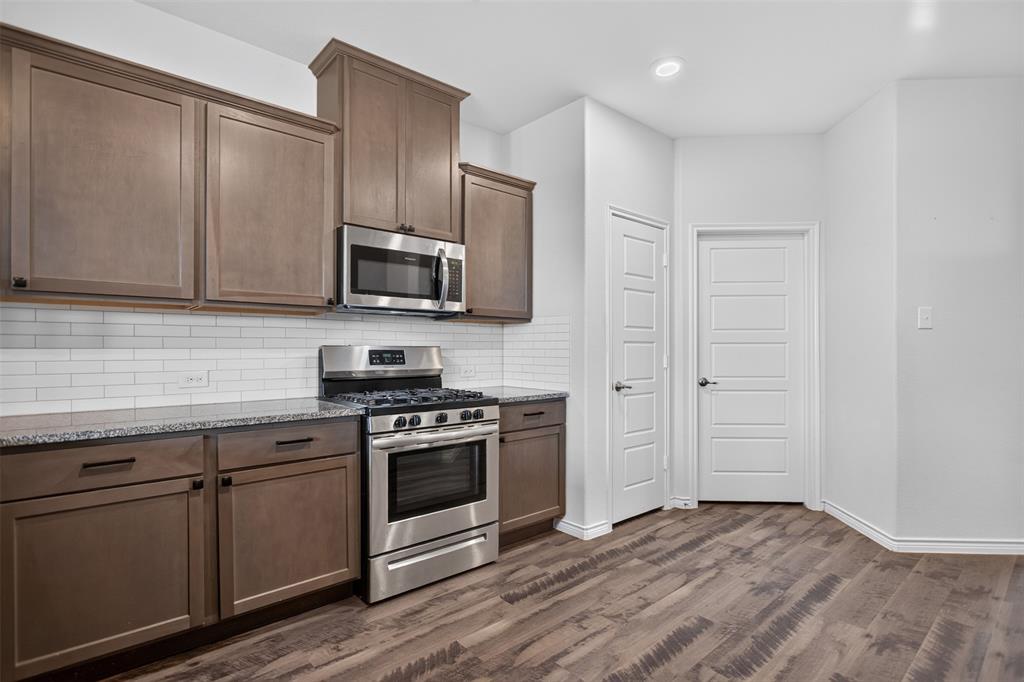
Gorgeous 1.5 story home in a great location in Bluewood, just across from the park! Wood look Vinyl floors thru much of the downstairs . Glorious open kitchen with granite counters, stainless appliances, & tons of cabinet and countertop space! Great floor plan with primary bedroom, two additional bedrooms, and office downstairs. The upstairs has a 4th bedroom or media room or second master, with a huge closet as well as a game room. Entertainers dream in the backyard with wood deck and artificial low maintenance turf. Walking distance to O'Dell Elementary, parks and the neighborhood pool. Garage is oversized and has tons of storage shelves. This home is a MUST SEE!
Save
Ask
Tour
Hide
Listing Snapshot
Price
$464,900
Days On Site
30 Days
Bedrooms
4
Inside Area (SqFt)
2,652 sqft
Total Baths
3
Full Baths
3
Partial Baths
N/A
Lot Size
0.132 Acres
Year Built
2018
MLS® Number
21380319
Status
Active
Property Tax
$9,894
HOA/Condo/Coop Fees
$400 Semi-Annually
Sq Ft Source
N/A
Friends & Family
Recent Activity
| yesterday | Listing updated with changes from the MLS® | |
| 3 days ago | Price changed to $464,900 | |
| 4 weeks ago | Listing first seen on site |
General Features
Acres
0.132
Attached Garage
Yes
Garage
Yes
Garage Spaces
2
Levels
One and One Half
Parking
ConcreteCoveredEnclosedGarage Door OpenerGarage Faces FrontOversizedAttached
Property Sub Type
Single Family Residence
Sewer
Public Sewer
Special Circumstances
Standard
Style
Traditional
Utilities
Cable AvailableUnderground Utilities
Water Source
Public
Interior Features
Appliances
DishwasherDisposalGas RangeGas Water HeaterMicrowave
Cooling
Central AirElectric
Heating
CentralNatural Gas
Interior
Granite CountersHigh Speed Internet
Laundry Features
Electric Dryer HookupWasher Hookup
Bedroom
Dimensions - 11 x 11Level - First
Bedroom-2nd Primary
Dimensions - 15 x 14Level - Second
Breakfast Room
Dimensions - 13 x 10Level - First
Game Room
Dimensions - 14 x 14Level - Second
Kitchen
Dimensions - 17 x 12Level - First
Living Room
Dimensions - 14 x 15Level - First
Master Bedroom
Dimensions - 16 x 13Level - First
Office
Dimensions - 12 x 11Level - First
Utility Room
Dimensions - 7 x 5Level - First
Save
Ask
Tour
Hide
Exterior Features
Construction Details
Brick
Fencing
Wood
Lot Features
Few TreesLandscapedSubdivided
Patio And Porch
Deck
Community Features
Association Fee
$400.0
Association Fee Frequency
Semi-Annually
School District
Celina ISD
Financing Terms Available
CashConventionalFHAVA Loan
Schools
School District
Celina ISD
Elementary School
O'Dell
Middle School
Jerry & Linda Moore
High School
Celina
Listing courtesy of Jeremy Simmons of RE/MAX DFW Associates jsimmonsrealtor@gmail.com

© 2020 North Texas Real Estate Information Systems. All rights reserved. Information is deemed reliable but is not guaranteed accurate by the MLS or NTREIS. The information being provided is for the consumer's personal, non-commercial use, and may not be reproduced, redistributed, or used for any purpose other than to identify prospective properties consumers may be interested in purchasing.
Last checked: 2026-10-16 04:57 PM CDT
© 2020 North Texas Real Estate Information Systems. All rights reserved. Information is deemed reliable but is not guaranteed accurate by the MLS or NTREIS. The information being provided is for the consumer's personal, non-commercial use, and may not be reproduced, redistributed, or used for any purpose other than to identify prospective properties consumers may be interested in purchasing.
Last checked: 2026-10-16 04:57 PM CDT
Neighborhood & Commute
Source: Walkscore
Save
Ask
Tour
Hide