Search Dallas Homes For Sale

- Search Dallas Homes For Sale
Save
Ask
Tour
Hide
Share
$499,000
59 Days On Site

7318 Running Iron Trail
Sachse, TX 75048

For Sale|Single Family Residence|Active
4
Beds
4
Total Baths
3
Full Baths
1
Partial Bath
2,791
SqFt
$179
/SqFt
2021
Built
Subdivision:
Ranch Park Village Ph 1
County:
Collin
7318 Running Iron Trail7318 Running Iron Trail7318 Running Iron Trail7318 Running Iron Trail
Save
Ask
Tour
Hide
Share

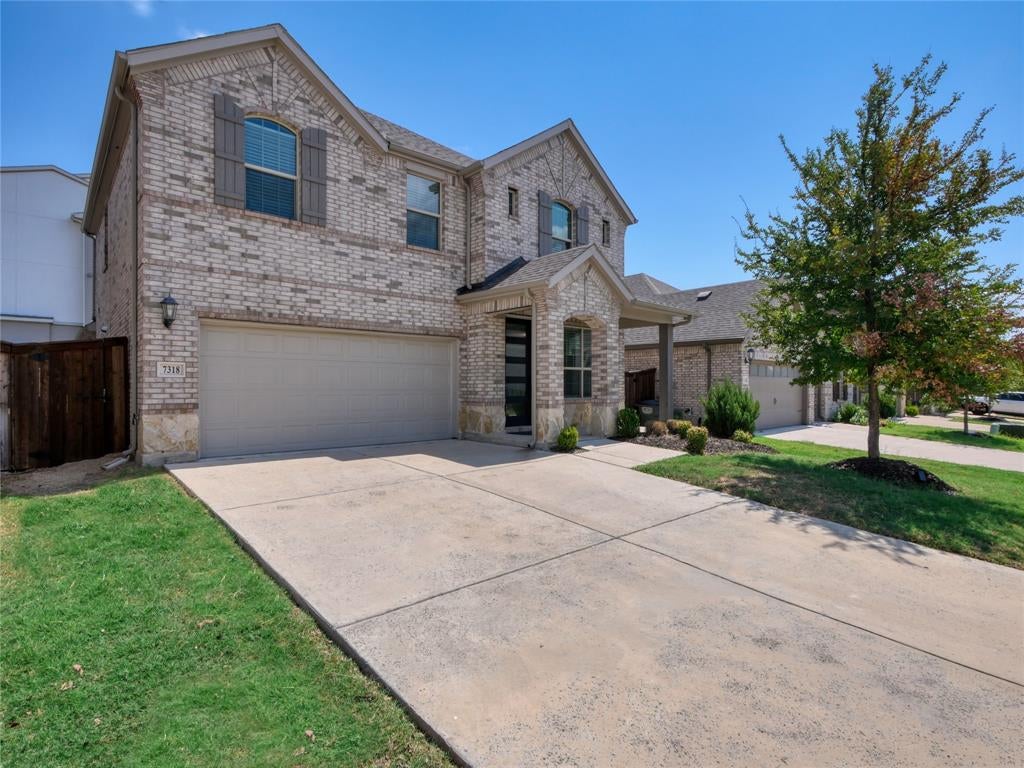
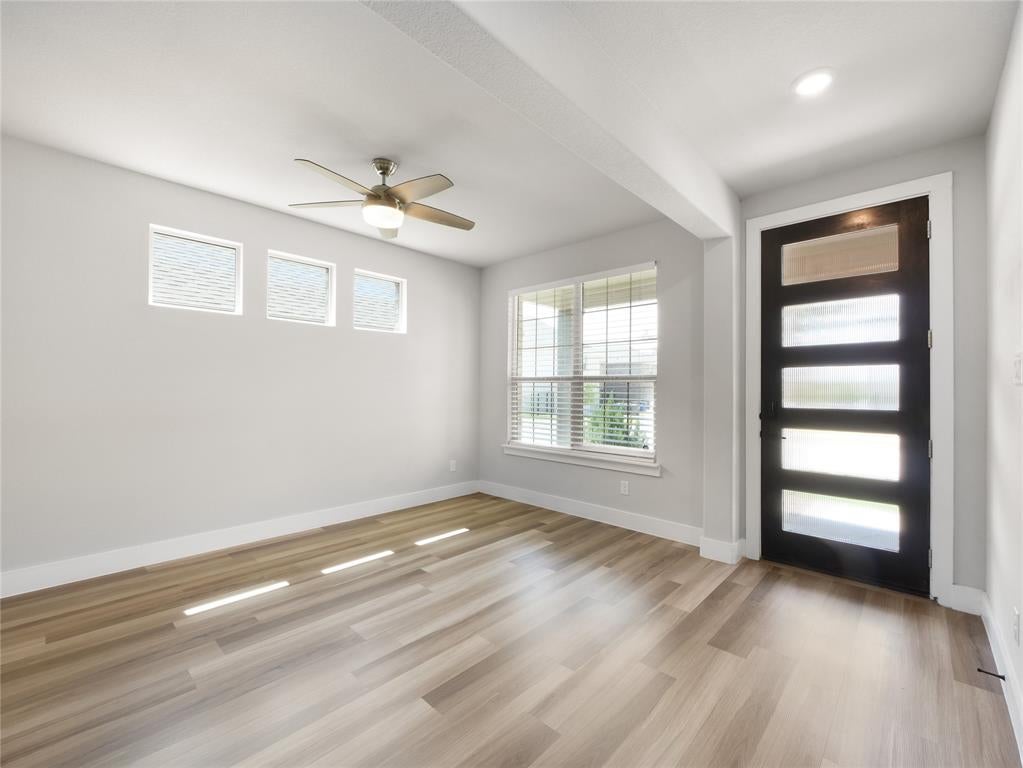
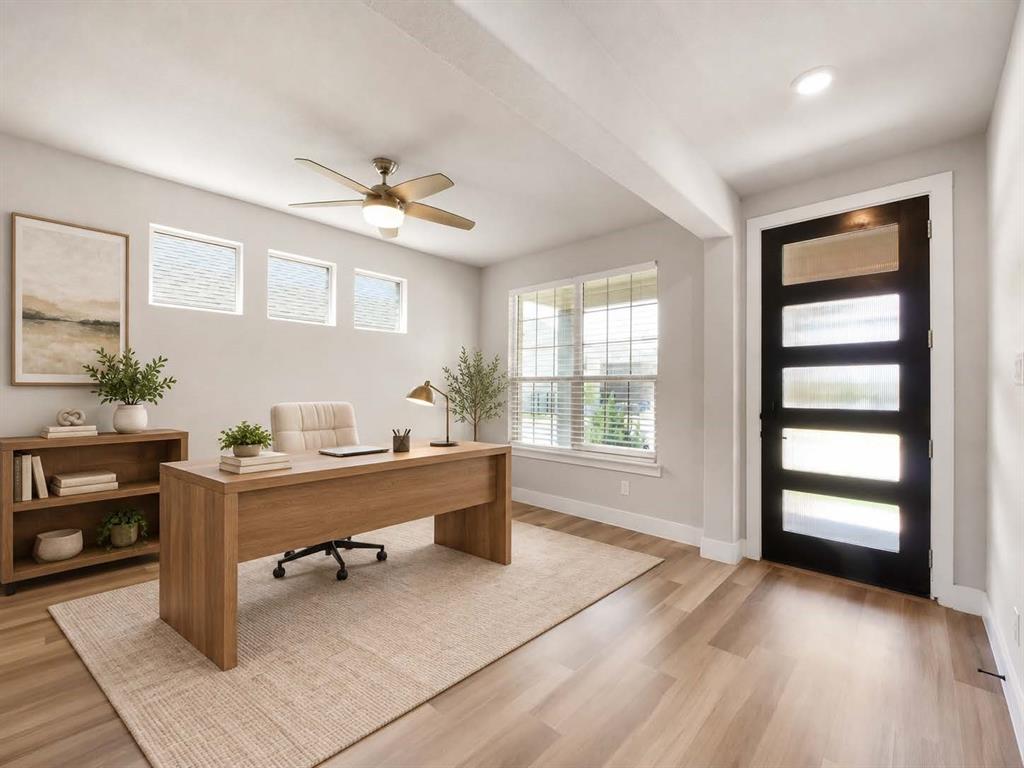
MOTIVATED SELLER! This pristine 4-bedroom, 3.5-bathroom Meritage Home in Ranch Park Village offers an ideal blend of space, functionality, and energy-efficient design all within the boundaries of top-rated Wylie ISD schools. Living Area is bright, open-concept living space anchored by a stone-wrapped gas log fireplace that serves as a cozy focal point. The kitchen features premium quartz countertops, a classic subway tile backsplash, high-end KitchenAid appliances, and a central kitchen island with a generous breakfast bar for casual dining and prep space. A built-in office or study alcove for remote work or homework. Primary Suite is complete with an ensuite bath, dual vanities, a deep soaking tub, a separate shower, and a walk-in closet. Upstairs includes a dedicated guest room featuring its own private ensuite bath, plus two additional bedrooms with built in floating shelving. The stairway has an open loft area perfect for a reading nook, a game room, and a separate, fully enclosed media room tailored for movie nights. Built with oversized closets in every bedroom, and a separate utility room to keep daily clutter out of sight. The backyard offers a blank canvas for outdoor living, with ample room for a custom patio, pool, or play set. Meticulously maintained by its original owners, featuring rich finishes, abundant natural light, and the signature high-performance energy efficiency standard of a Meritage build.

Save
Ask
Tour
Hide
Share
Listing Snapshot
PriceĀ 
$499,000
Days On SiteĀ 
59 Days
BedroomsĀ 
4
Inside Area (SqFt)Ā 
2,791 sqft
Total BathsĀ 
4
Full BathsĀ 
3
Partial BathsĀ 
1
Lot SizeĀ 
0.119 Acres
Year BuiltĀ 
2021
MLS NumberĀ 
21380778
StatusĀ 
Active
Property TaxĀ 
$11,412
HOA/Condo/Coop FeesĀ 
$40.5 monthly
Sq Ft SourceĀ 
N/A
Friends & Family
Recent Activity
3 weeks agoListing updated with changes from the MLS
4 weeks agoPrice changed to $499,000
2 months agoListing first seen on site
General Features
AcresĀ 
0.119
Attached GarageĀ 
Yes
FoundationĀ 
Slab
GarageĀ 
Yes
Garage SpacesĀ 
2
LevelsĀ 
Two
ParkingĀ 
Garage Faces FrontAttached
Property Sub TypeĀ 
Single Family Residence
SewerĀ 
Public Sewer
Special CircumstancesĀ 
Standard
StyleĀ 
Traditional
UtilitiesĀ 
Cable Available
Water SourceĀ 
Public
Interior Features
AppliancesĀ 
DishwasherDisposalElectric OvenGas CooktopMicrowaveRefrigeratorVented Exhaust Fan
CoolingĀ 
Ceiling Fan(s)Central Air
FireplaceĀ 
Yes
Fireplace FeaturesĀ 
GasGas Log
FireplacesĀ 
1
FlooringĀ 
CarpetVinyl
HeatingĀ 
Exhaust FanCentralNatural Gas
InteriorĀ 
Built-in FeaturesHigh Speed Internet
Laundry FeaturesĀ 
Washer Hookup
Window FeaturesĀ 
Window Coverings
Bath-FullĀ 
Dimensions - 11 x 5Level - Second
Bath-HalfĀ 
Dimensions - 5 x 5Level - First
BedroomĀ 
Dimensions - 13 x 11Level - Second
Bonus RoomĀ 
Dimensions - 6 x 5Level - First
Breakfast RoomĀ 
Dimensions - 9 x 10Level - First
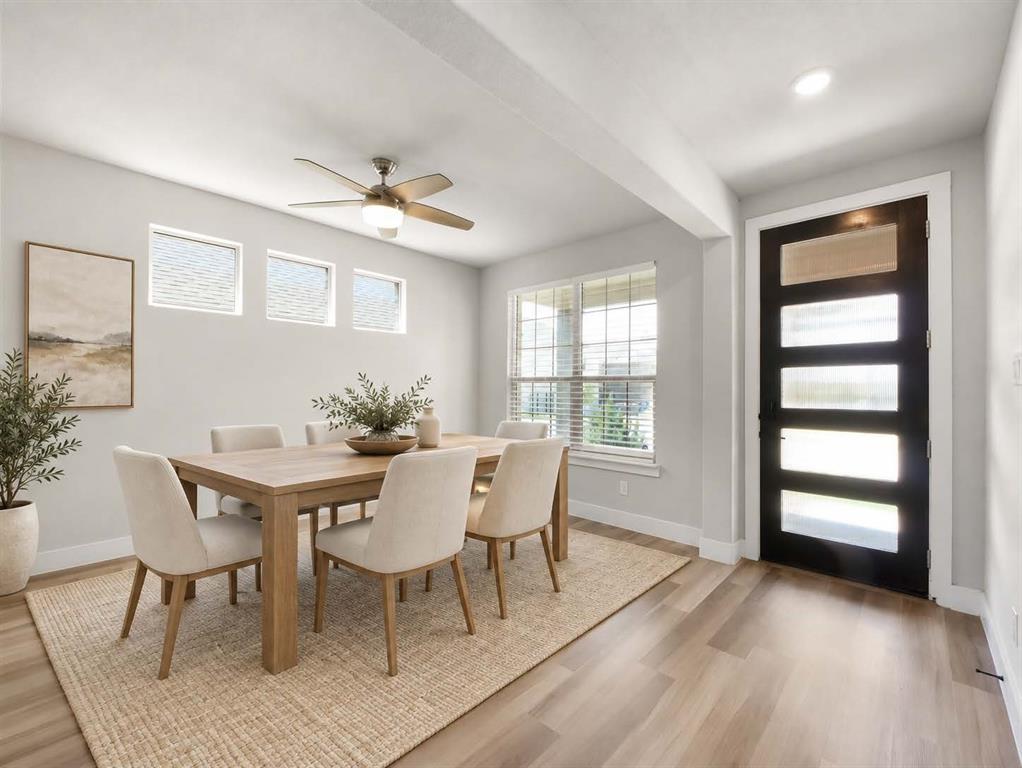
Dining RoomĀ 
Dimensions - 13 x 9Level - First
Game RoomĀ 
Dimensions - 15 x 11Level - Second
KitchenĀ 
Dimensions - 16 x 13Level - FirstFeatures - Breakfast Bar, Kitchen Island, Pantry
Living RoomĀ 
Dimensions - 16 x 13Level - First
LoftĀ 
Dimensions - 7 x 7Level - Second
Master BathroomĀ 
Dimensions - 12 x 9Level - First
Master BedroomĀ 
Dimensions - 16 x 12Level - First
Media RoomĀ 
Dimensions - 13 x 11Level - Second
Utility RoomĀ 
Dimensions - 9 x 7Level - First
Save
Ask
Tour
Hide
Share
Exterior Features
Construction DetailsĀ 
BrickStone
ExteriorĀ 
Rain Gutters
FencingĀ 
Back YardWood
Lot FeaturesĀ 
Interior LotSubdivided
Patio And PorchĀ 
Covered
RoofĀ 
Composition
Windows/DoorsĀ 
Window Coverings
Community Features
Association FeeĀ 
$486.0
Association Fee FrequencyĀ 
Annually
Community FeaturesĀ 
PlaygroundSidewalksOther
School DistrictĀ 
Wylie ISD
Financing Terms AvailableĀ 
CashConventionalFHAVA Loan
Schools
School District
Wylie ISD
Elementary School
Don Whitt
Middle School
Cooper
High School
Wylie
Listing courtesy of Cindy Bryant of Coldwell Banker Apex, REALTORS cindybryant@thehearthstonegroup.net


Ā© 2020 North Texas Real Estate Information Systems. All rights reserved. Information is deemed reliable but is not guaranteed accurate by the MLS or NTREIS. The information being provided is for the consumer's personal, non-commercial use, and may not be reproduced, redistributed, or used for any purpose other than to identify prospective properties consumers may be interested in purchasing.
Last checked: 2026-11-09 09:43 AM CST

Neighborhood & Commute
Source: Walkscore
Save
Ask
Tour
Hide
Share