Search Dallas Homes For Sale

- Search Dallas Homes For Sale
Save
Ask
Tour
Hide
Share
$1,995,000
11 Days On Site

6726 Lake Circle Drive
Dallas, TX 75214

For Sale|Single Family Residence|Active
4
Beds
5
Total Baths
4
Full Baths
1
Partial Bath
4,672
SqFt
$427
/SqFt
2016
Built
Subdivision:
Sarah's Creek
County:
Dallas
6726 Lake Circle Drive6726 Lake Circle Drive6726 Lake Circle Drive6726 Lake Circle Drive
Save
Ask
Tour
Hide
Share

Mortgage Calculator

Monthly Payment (Est.)

$9,102
Calculator powered by Showcase IDX, a Constellation1 Company. Copyright ©2026 Information is deemed reliable but not guaranteed.

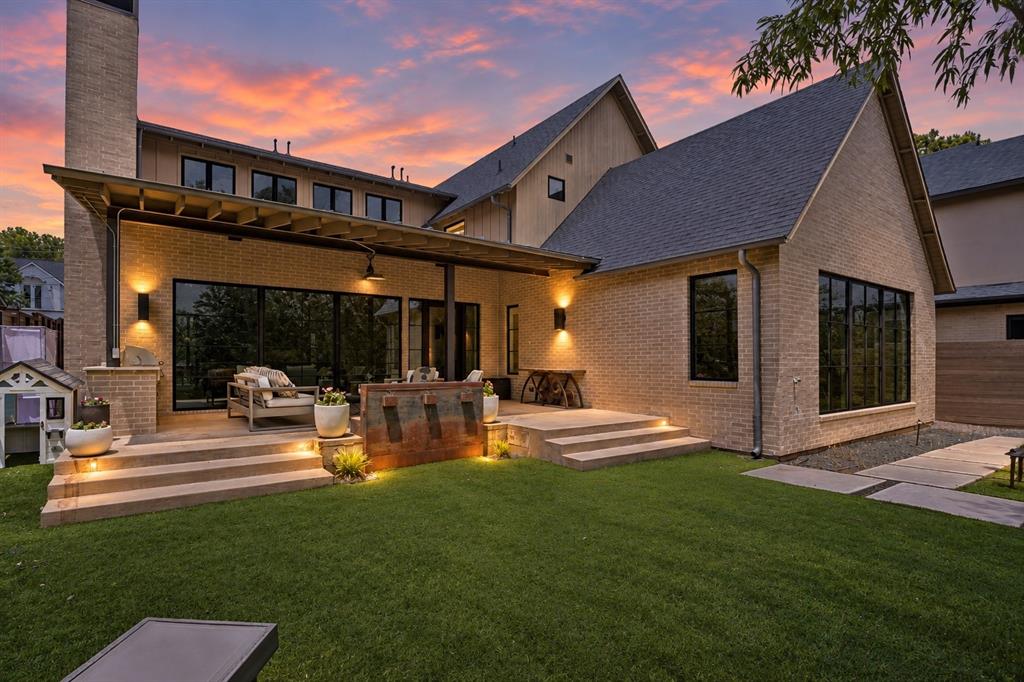
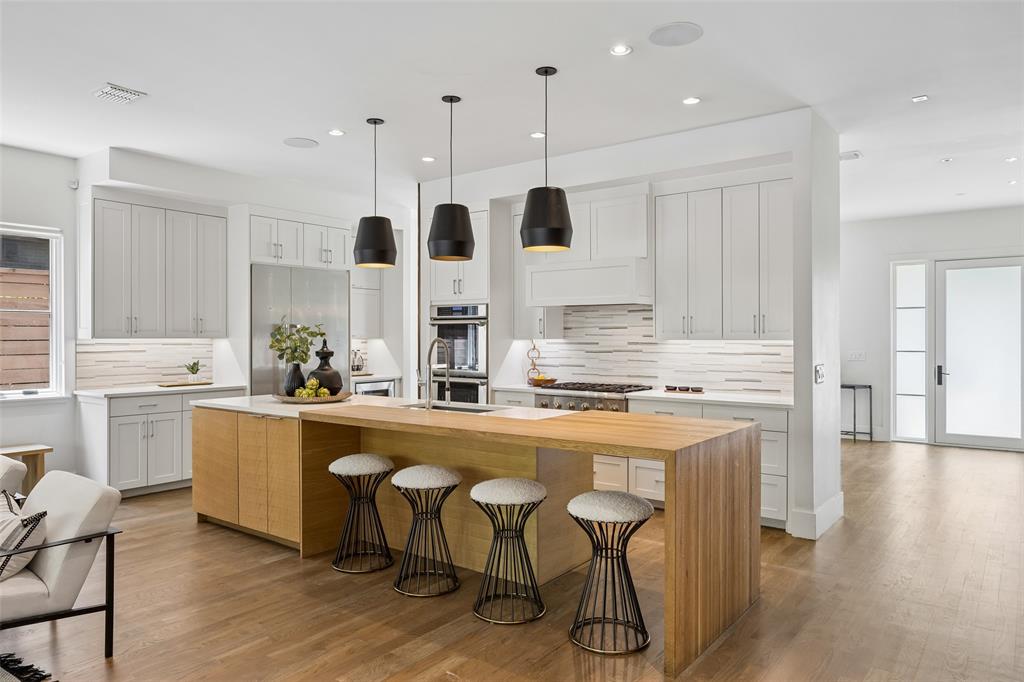
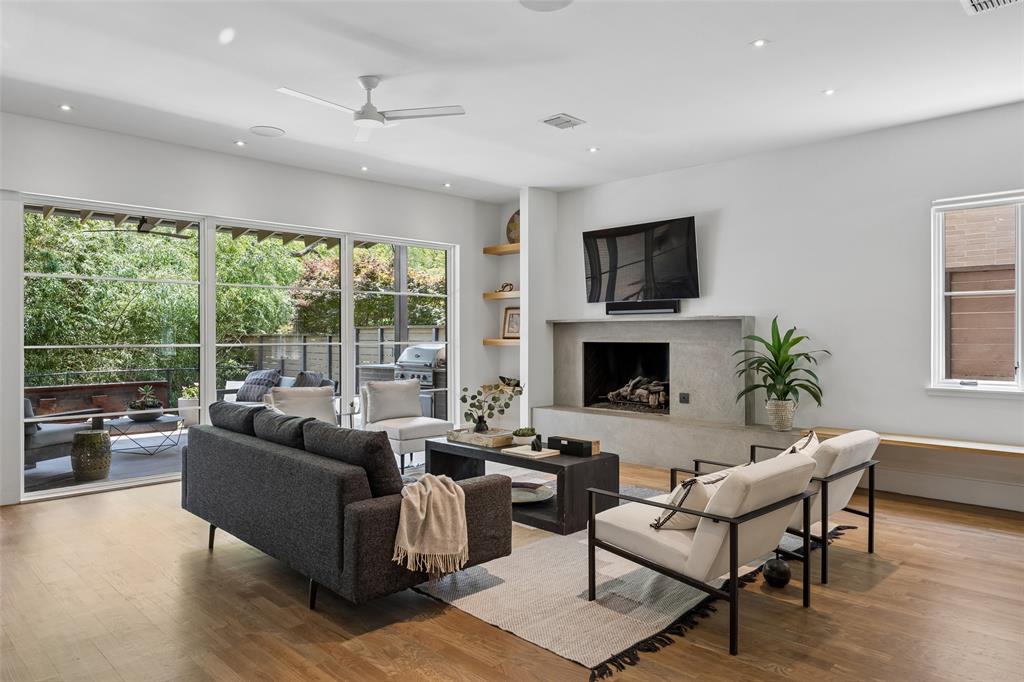
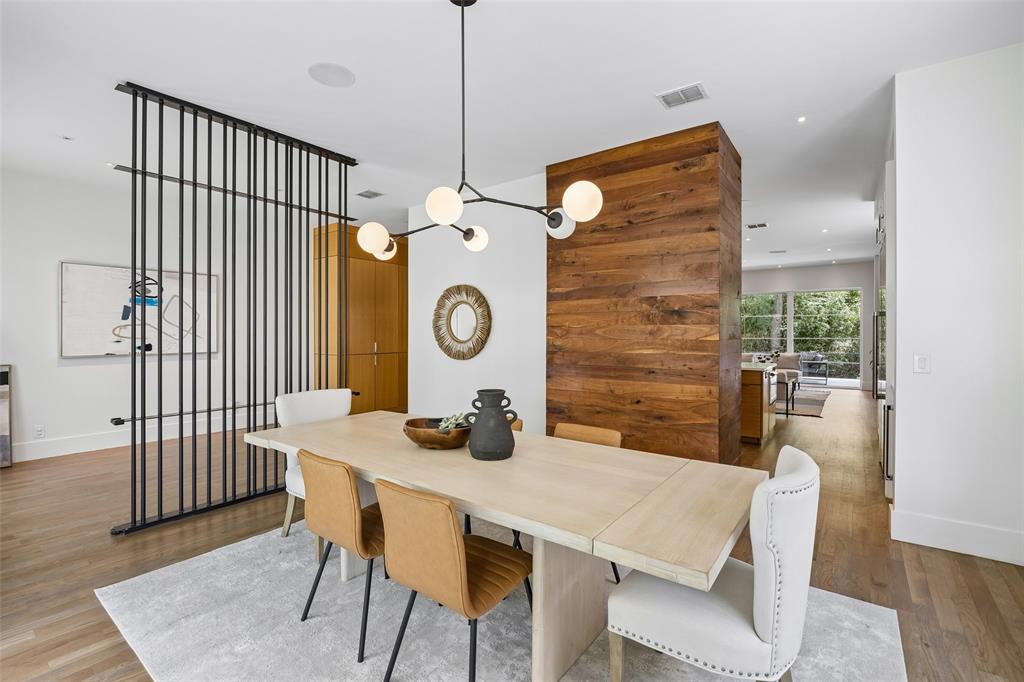
Set along a picturesque creek in the heart of Lakewood, this exceptional contemporary home pairs sophisticated architecture with a peaceful natural setting and a floor plan designed for everyday living. Expansive windows, clean architectural lines, and thoughtful indoor-outdoor connections bring in abundant natural light while showcasing beautiful views of the surrounding trees and landscape. The open layout offers generous living and dining spaces complemented by designer finishes and refined modern details throughout. At the center of the home, the chef-inspired kitchen features premium appliances, ample cabinetry and storage, generous prep space, and an oversized island that creates a natural gathering place for entertaining and daily life. The private primary suite is a serene retreat with a spa-like bath and a spacious custom closet. Upstairs, three additional bedrooms surround a versatile second living area and dedicated office, providing flexibility for family, guests, and work-from-home needs. Outdoor living is equally inviting, with a lush creekside backdrop and mature trees creating a sense of privacy and tranquility. The setting is ideal for quiet mornings, outdoor dining, entertaining, or simply enjoying the surrounding greenery. Ideally located near White Rock Lake, Lakewood Shopping Center, neighborhood parks, and many of East Dallas' favorite dining destinations, this home offers convenient access to everything that makes Lakewood so desirable. Within walking distance of highly acclaimed Lakewood Elementary, this distinctive property presents a rare opportunity to enjoy contemporary living, natural beauty, and an exceptional location in one of Dallas' most sought-after neighborhoods.

Save
Ask
Tour
Hide
Share
Listing Snapshot
PriceĀ 
$1,995,000
Days On SiteĀ 
11 Days
BedroomsĀ 
4
Inside Area (SqFt)Ā 
4,672 sqft
Total BathsĀ 
5
Full BathsĀ 
4
Partial BathsĀ 
1
Lot SizeĀ 
0.17 Acres
Year BuiltĀ 
2016
MLSĀ® NumberĀ 
21380843
StatusĀ 
Active
Property TaxĀ 
N/A
HOA/Condo/Coop FeesĀ 
N/A
Sq Ft SourceĀ 
N/A
Friends & Family
Recent Activity
6 hours agoListing updated with changes from the MLSĀ®
2 weeks agoListing first seen on site
General Features
AcresĀ 
0.17
Attached GarageĀ 
Yes
FoundationĀ 
Slab
GarageĀ 
Yes
Garage SpacesĀ 
2
LevelsĀ 
Two
ParkingĀ 
DrivewayGarageGarage Faces FrontKitchen LevelAttached
Property Sub TypeĀ 
Single Family Residence
SewerĀ 
Public Sewer
Special CircumstancesĀ 
Standard
UtilitiesĀ 
Electricity AvailableElectricity Connected
Water SourceĀ 
Public
Interior Features
AppliancesĀ 
RefrigeratorBuilt-In RefrigeratorDishwasherDisposalGas RangeMicrowaveDouble OvenVented Exhaust FanWine Cooler
CoolingĀ 
Ceiling Fan(s)Central Air
FireplaceĀ 
Yes
Fireplace FeaturesĀ 
GasLiving Room
FireplacesĀ 
1
FlooringĀ 
CarpetStoneTileWood
HeatingĀ 
Exhaust FanCentral
InteriorĀ 
Eat-in KitchenKitchen IslandOpen FloorplanVaulted Ceiling(s)Walk-In Closet(s)High Speed Internet
Bath-FullĀ 
Dimensions - 8 x 7Level - Second
Bath-HalfĀ 
Dimensions - 6 x 5Level - First
BedroomĀ 
Dimensions - 14 x 13Level - SecondFeatures - Ceiling Fan(s), Walk-In Closet(s)
Dining RoomĀ 
Dimensions - 14 x 14Level - First
KitchenĀ 
Dimensions - 20 x 13Level - FirstFeatures - Eat-in Kitchen, Kitchen Island
LaundryĀ 
Dimensions - 9 x 7Level - First
Living RoomĀ 
Dimensions - 20 x 19Level - FirstFeatures - Ceiling Fan(s)
Master BathroomĀ 
Dimensions - 19 x 12Level - First
Master BedroomĀ 
Dimensions - 21 x 12Level - FirstFeatures - Ceiling Fan(s), Walk-In Closet(s)
Mud RoomĀ 
Dimensions - 9 x 5Level - First
OfficeĀ 
Dimensions - 17 x 13Level - Second
Save
Ask
Tour
Hide
Share
Exterior Features
Construction DetailsĀ 
StoneBrick
ExteriorĀ 
Rain GuttersLightingOutdoor Grill
FencingĀ 
Back YardChain LinkWood
Lot FeaturesĀ 
Interior LotLandscaped
RoofĀ 
Composition
Community Features
School DistrictĀ 
Dallas ISD
Schools
School District
Dallas ISD
Elementary School
Lakewood
Middle School
Long
High School
Woodrow Wilson
Listing courtesy of Scott Jackson of Dave Perry Miller Real Estate scott@jacksonsells.com


Ā© 2020 North Texas Real Estate Information Systems. All rights reserved. Information is deemed reliable but is not guaranteed accurate by the MLS or NTREIS. The information being provided is for the consumer's personal, non-commercial use, and may not be reproduced, redistributed, or used for any purpose other than to identify prospective properties consumers may be interested in purchasing.
Last checked: 2026-09-20 09:27 PM CDT

Neighborhood & Commute
Source: Walkscore
Save
Ask
Tour
Hide
Share