Search Dallas Homes For Sale

- Search Dallas Homes For Sale
Save
Ask
Tour
Hide
Share
$799,900
7 Days On Site

3409 Brushy Creek Drive
Plano, TX 75025

For Sale|Single Family Residence|Active
4
Beds
4
Total Baths
3
Full Baths
1
Partial Bath
3,823
SqFt
$209
/SqFt
1999
Built
Subdivision:
Forest Creek North II
County:
Collin
Upcoming Open Houses
Sat, Nov 7, 3:00 PM - 5:00 PM
Sun, Nov 8, 1:00 PM - 3:00 PM
3409 Brushy Creek Drive3409 Brushy Creek Drive3409 Brushy Creek Drive3409 Brushy Creek Drive
Save
Ask
Tour
Hide
Share

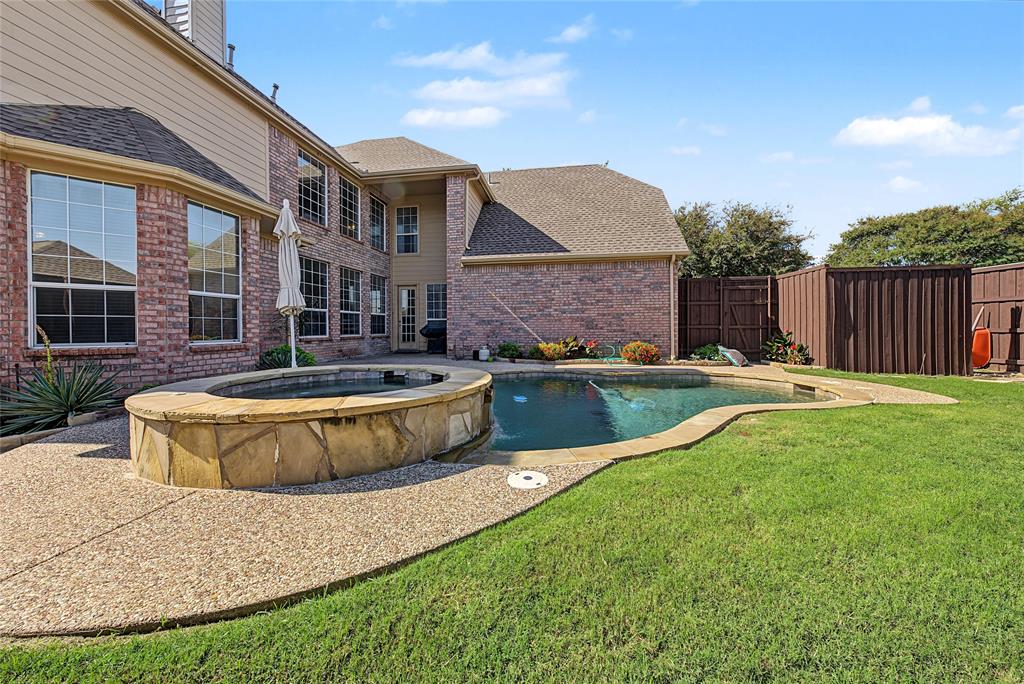
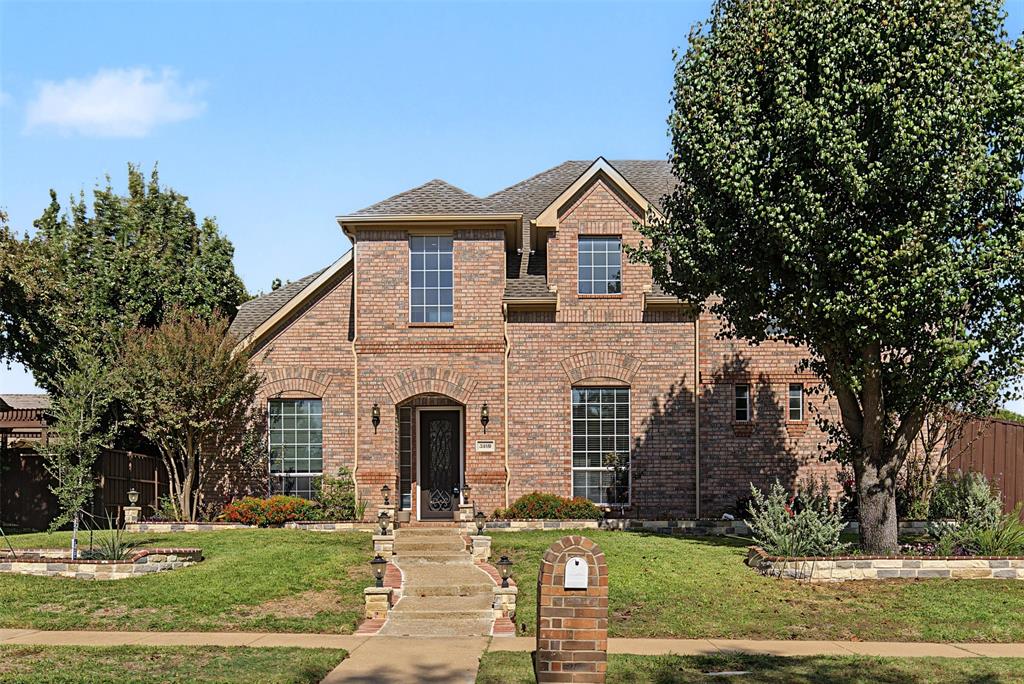
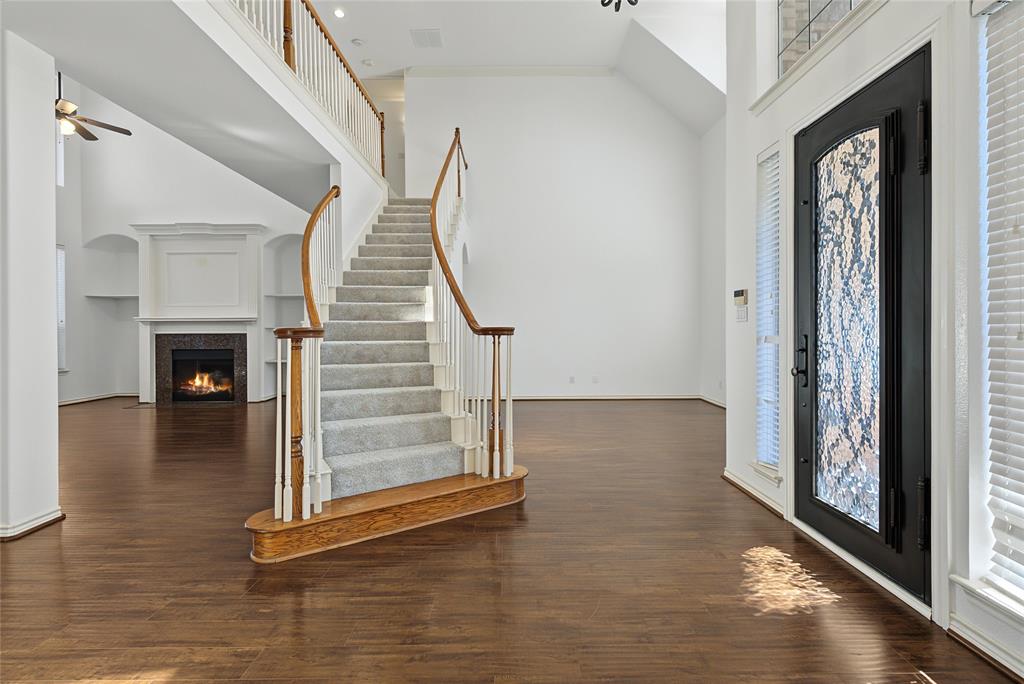
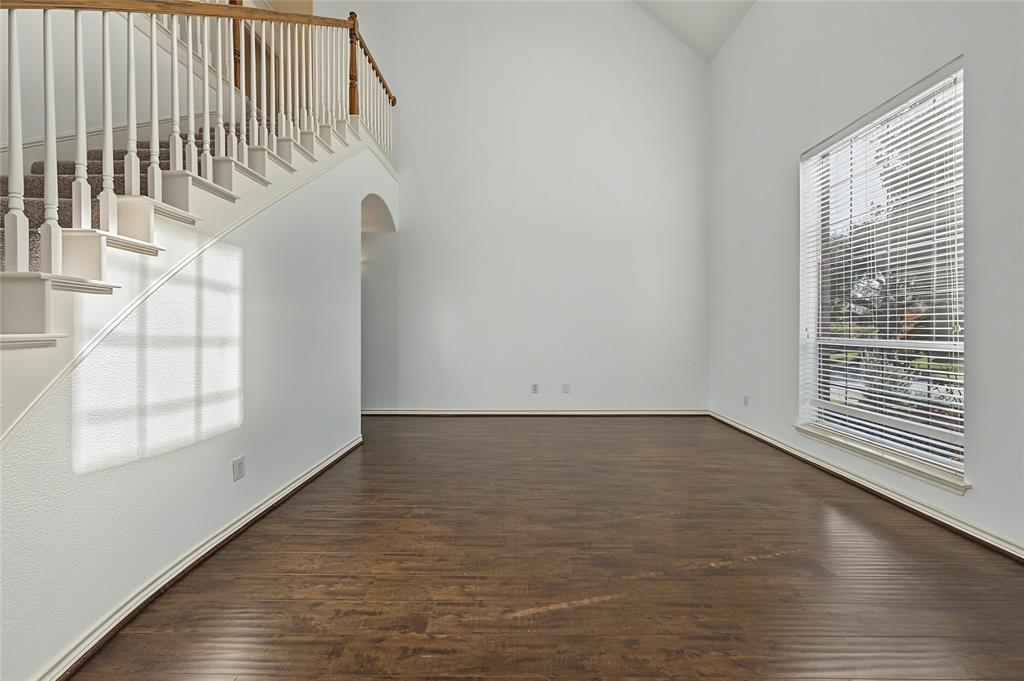
Welcome to an exceptional opportunity in Plano! This beautifully designed 4 bedroom, 3 bath home combines timeless appeal, impressive architectural details, and a versatile floor plan, offering outstanding value in a sought after location. Soaring ceilings and spacious interiors create an elegant atmosphere, while thoughtful features make everyday living and entertaining effortless. The first floor offers two dining spaces for formal gatherings or casual meals, along with a versatile den ideal for a home office or additional living space. The inviting living room features a cozy fireplace and custom built in shelving. A wet bar adds convenience and sophistication for entertaining. Upstairs, a dedicated media room and game room provide space for movie nights and game days. The spacious primary suite features beautiful lighting, an ensuite bathroom with a remodeled shower and relaxing jetted tub, and a large custom walk in closet. Enjoy exceptional storage with extensive floored attic space in three separate areas. Step outside to your private backyard oasis, complete with a swimming pool and hot tub, perfect for relaxing or entertaining. The location adds even more value, with convenient access to award winning Matthews Elementary, a nearby park, Davis Library, and premier shopping and dining at Legacy West. Easy access to major roadways makes commuting and exploring the DFW Metroplex a breeze. With multiple living and entertaining spaces, a private pool and hot tub, abundant storage, and a desirable Plano location, this home offers an incredible combination of space, lifestyle, and value!

Save
Ask
Tour
Hide
Share
Listing Snapshot
PriceĀ 
$799,900
Days On SiteĀ 
7 Days
BedroomsĀ 
4
Inside Area (SqFt)Ā 
3,823 sqft
Total BathsĀ 
4
Full BathsĀ 
3
Partial BathsĀ 
1
Lot SizeĀ 
0.21 Acres
Year BuiltĀ 
1999
MLS NumberĀ 
21380992
StatusĀ 
Active
Property TaxĀ 
$11,823
HOA/Condo/Coop FeesĀ 
$19 monthly
Sq Ft SourceĀ 
N/A
Friends & Family
Recent Activity
yesterdayListing updated with changes from the MLS
a week agoListing first seen on site
General Features
AcresĀ 
0.21
Attached GarageĀ 
Yes
FoundationĀ 
Slab
GarageĀ 
Yes
Garage SpacesĀ 
3
LevelsĀ 
Two
ParkingĀ 
Direct AccessGarageGarage Door OpenerGarage Faces RearAttached
Property Sub TypeĀ 
Single Family Residence
SecurityĀ 
Carbon Monoxide Detector(s)Smoke Detector(s)
SewerĀ 
Public Sewer
Special CircumstancesĀ 
Standard
StyleĀ 
Traditional
UtilitiesĀ 
Cable Available
Water SourceĀ 
Public
Interior Features
AppliancesĀ 
DishwasherDisposalGas CooktopGas OvenMicrowave
CoolingĀ 
Ceiling Fan(s)Central Air
FireplaceĀ 
Yes
Fireplace FeaturesĀ 
DecorativeLiving Room
FireplacesĀ 
1
FlooringĀ 
CarpetHardwood
HeatingĀ 
Central
InteriorĀ 
Built-in FeaturesDry BarEat-in KitchenGranite CountersKitchen IslandNatural WoodworkOpen FloorplanPantryVaulted Ceiling(s)Walk-In Closet(s)Wet BarHigh Speed Internet
Window FeaturesĀ 
Window Coverings
Bath-FullĀ 
Dimensions - 6 x 7Level - Second
BedroomĀ 
Dimensions - 16 x 14Level - Second
Breakfast RoomĀ 
Dimensions - 1 x 1Level - First
DenĀ 
Dimensions - 13 x 12Level - First
Dining RoomĀ 
Dimensions - 11 x 11Level - First
Game RoomĀ 
Dimensions - 16 x 14Level - Second
KitchenĀ 
Dimensions - 16 x 26Level - FirstFeatures - Breakfast Bar, Eat-in Kitchen, Kitchen Island, Pantry
LaundryĀ 
Dimensions - 6 x 10Level - First
Living RoomĀ 
Dimensions - 22 x 17Level - FirstFeatures - Ceiling Fan(s)
Master BathroomĀ 
Dimensions - 10 x 14Level - First
Master BedroomĀ 
Dimensions - 14 x 18Level - FirstFeatures - Ceiling Fan(s), Walk-In Closet(s)
Media RoomĀ 
Dimensions - 14 x 26Level - Second
Save
Ask
Tour
Hide
Share
Exterior Features
Construction DetailsĀ 
Brick
ExteriorĀ 
Rain GuttersLightingPrivate Yard
FencingĀ 
GateWood
Lot FeaturesĀ 
Few TreesInterior LotLandscaped
Patio And PorchĀ 
Covered
Pool FeaturesĀ 
In GroundPool/Spa Combo
RoofĀ 
Composition
Windows/DoorsĀ 
Window Coverings
Community Features
Association FeeĀ 
$228.0
Association Fee FrequencyĀ 
Annually
School DistrictĀ 
Plano ISD
Financing Terms AvailableĀ 
CashConventionalFHAVA Loan
Schools
School District
Plano ISD
Elementary School
Mathews
Middle School
Schimelpfenig
High School
Clark
Listing courtesy of Christie Cannon of LPT Realty LLC offers@cannonteam.com


Ā© 2020 North Texas Real Estate Information Systems. All rights reserved. Information is deemed reliable but is not guaranteed accurate by the MLS or NTREIS. The information being provided is for the consumer's personal, non-commercial use, and may not be reproduced, redistributed, or used for any purpose other than to identify prospective properties consumers may be interested in purchasing.
Last checked: 2026-11-06 02:49 AM CST

Neighborhood & Commute
Source: Walkscore
Save
Ask
Tour
Hide
Share