Search Dallas Homes For Sale

- Search Dallas Homes For Sale
Save
Ask
Tour
Hide
Share
$1,150,000
1 Day On Site

5530 Anita Street
Dallas, TX 75206

For Sale|Single Family Residence|Active
3
Beds
3
Total Baths
2
Full Baths
1
Partial Bath
2,340
SqFt
$491
/SqFt
1939
Built
Subdivision:
Interurban Hill
County:
Dallas
Upcoming Open Houses
Sun, Sep 20, 2:00 PM - 4:00 PM
5530 Anita Street5530 Anita Street5530 Anita Street5530 Anita Street
Save
Ask
Tour
Hide
Share

Mortgage Calculator

Monthly Payment (Est.)

$5,247
Calculator powered by Showcase IDX, a Constellation1 Company. Copyright ©2026 Information is deemed reliable but not guaranteed.

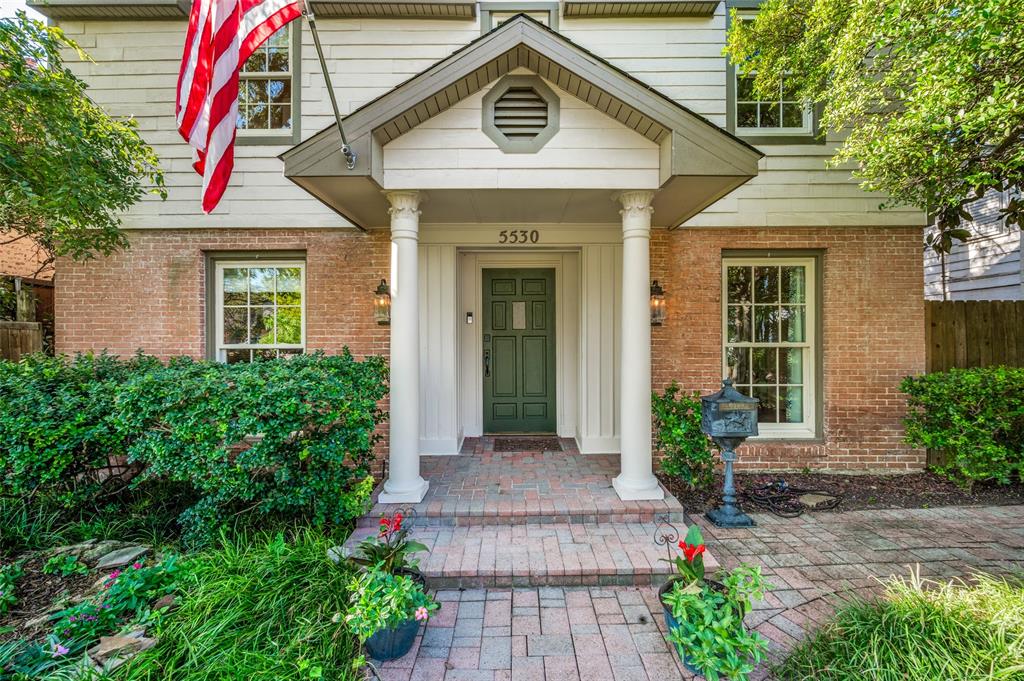
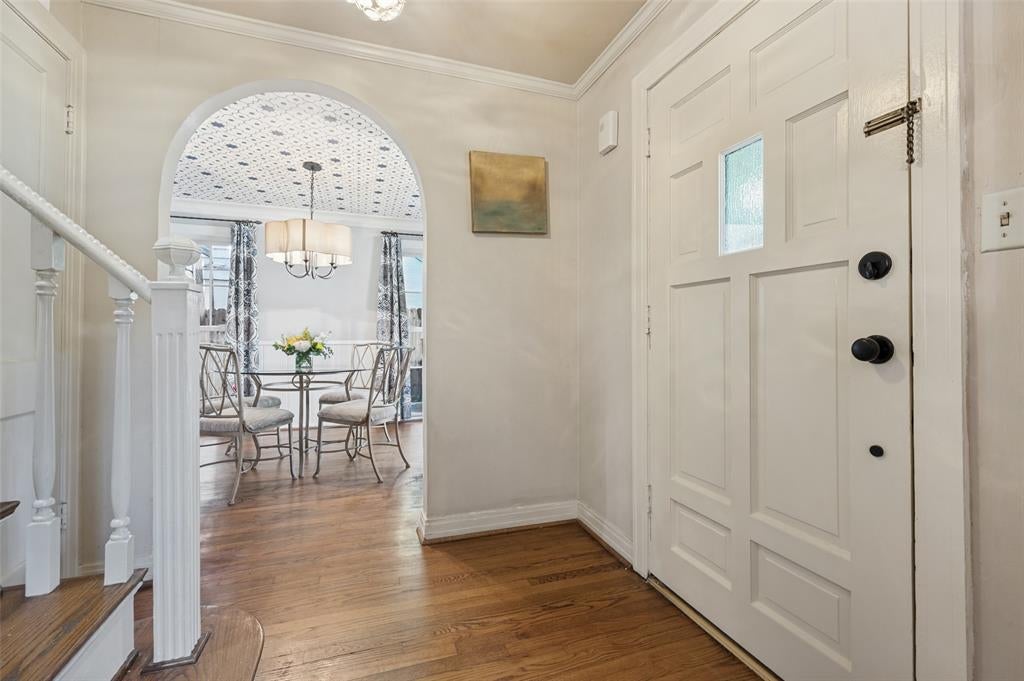
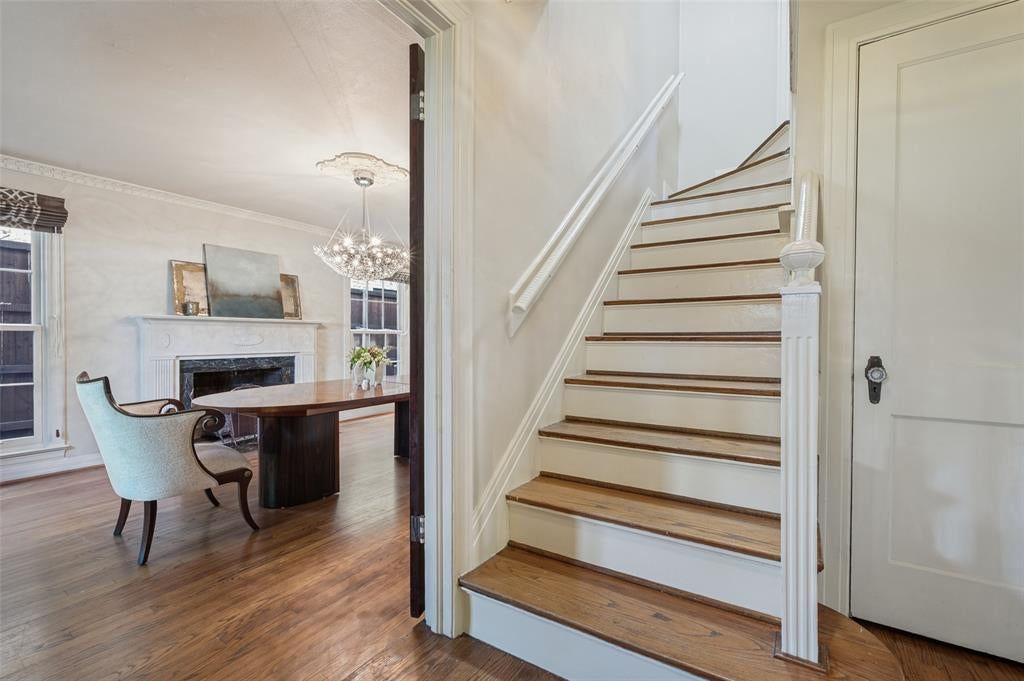
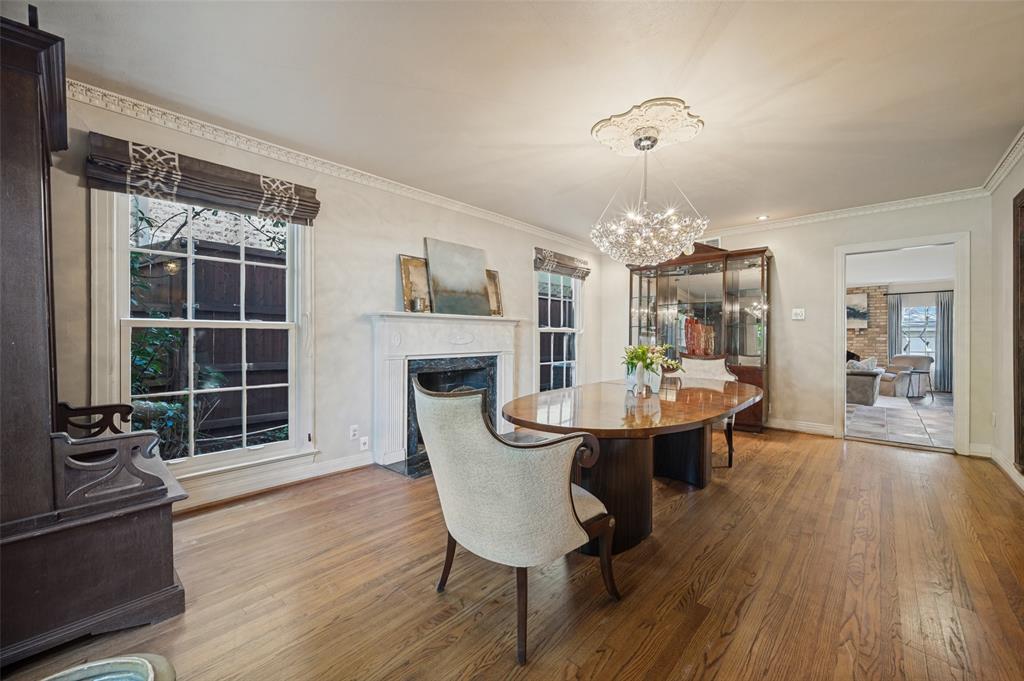
Nestled under a canopy of trees, this traditional home is located within the Mockingbird Elementary School District. The property features a versatile floor plan ideal for entertaining and everyday living. Three spacious living areas include a formal living room with a fireplace, a study, and a family room with a wood-burning fireplace, wet bar, and views of the backyard and patio. The powder room features designer wallpaper, while the kitchen provides ample storage, stainless steel appliances, granite countertops, and brick wall accents. All bedrooms are located upstairs. The primary ensuite includes a walk-in closet and a private office or sitting area. Two additional bedrooms and a bathroom complete the upper level. Recent updates include Andersen replacement windows on the front and side, new furnaces installed in 2023, a compressor replaced in 2024, and the roof replaced in March 2026. The landscaped garden and sprinklered yard enhance the exterior. The property is two blocks from restaurants, shops on Greenville Avenue, the Dart rail station, and Glenco Park.

Save
Ask
Tour
Hide
Share
Listing Snapshot
PriceĀ 
$1,150,000
Days On SiteĀ 
1 Day
BedroomsĀ 
3
Inside Area (SqFt)Ā 
2,340 sqft
Total BathsĀ 
3
Full BathsĀ 
2
Partial BathsĀ 
1
Lot SizeĀ 
0.172 Acres
Year BuiltĀ 
1939
MLSĀ® NumberĀ 
21381082
StatusĀ 
Active
Property TaxĀ 
$16,841
HOA/Condo/Coop FeesĀ 
N/A
Sq Ft SourceĀ 
N/A
Friends & Family
Recent Activity
yesterdayListing updated with changes from the MLSĀ®
yesterdayListing first seen on site
General Features
AcresĀ 
0.172
FoundationĀ 
Concrete PerimeterPillar/Post/Pier
GarageĀ 
Yes
Garage SpacesĀ 
2
LevelsĀ 
Two
ParkingĀ 
Alley AccessConcreteGarage Faces Rear
Property Sub TypeĀ 
Single Family Residence
SewerĀ 
Public Sewer
Special CircumstancesĀ 
Standard
StyleĀ 
Traditional
UtilitiesĀ 
Cable AvailableElectricity Connected
Water SourceĀ 
Public
Interior Features
AppliancesĀ 
DishwasherDisposalGas CooktopMicrowave
CoolingĀ 
Central AirElectric
FireplaceĀ 
Yes
FireplacesĀ 
2
FlooringĀ 
CarpetCeramic TileWood
HeatingĀ 
CentralNatural Gas
InteriorĀ 
ChandelierGranite CountersHigh Speed Internet
Window FeaturesĀ 
Window Coverings
Bath-FullĀ 
Dimensions - 5 x 8Level - Second
Bath-HalfĀ 
Dimensions - 6 x 5Level - First
BedroomĀ 
Dimensions - 15 x 13Level - Second
Breakfast RoomĀ 
Dimensions - 13 x 12Level - FirstFeatures - Breakfast Bar
Dining RoomĀ 
Dimensions - 12 x 10Level - First
Family RoomĀ 
Dimensions - 18 x 15Level - Second
KitchenĀ 
Dimensions - 16 x 11Level - First
LaundryĀ 
Dimensions - 3 x 3Level - Second
Living RoomĀ 
Dimensions - 20 x 13Level - First
Master BathroomĀ 
Dimensions - 9 x 6Level - Second
Master BedroomĀ 
Dimensions - 17 x 12Level - Second
OfficeĀ 
Dimensions - 11 x 9Level - Second
Save
Ask
Tour
Hide
Share
Exterior Features
Construction DetailsĀ 
Wood SidingBrick
FencingĀ 
Wood
Lot FeaturesĀ 
Few TreesInterior LotLandscapedLevel
Patio And PorchĀ 
Covered
RoofĀ 
Composition
Windows/DoorsĀ 
Window Coverings
Community Features
School DistrictĀ 
Dallas ISD
Financing Terms AvailableĀ 
CashContract
Schools
School District
Dallas ISD
Elementary School
Mockingbird
Middle School
Long
High School
Woodrow Wilson
Listing courtesy of Robert Kucharski of David Griffin & Company robert@kucharskigroup.com


Ā© 2020 North Texas Real Estate Information Systems. All rights reserved. Information is deemed reliable but is not guaranteed accurate by the MLS or NTREIS. The information being provided is for the consumer's personal, non-commercial use, and may not be reproduced, redistributed, or used for any purpose other than to identify prospective properties consumers may be interested in purchasing.
Last checked: 2026-09-19 03:33 AM CDT

Neighborhood & Commute
Source: Walkscore
Save
Ask
Tour
Hide
Share