Search Dallas Homes For Sale

- Search Dallas Homes For Sale
Save
Ask
Tour
Hide
Share
$2,185,000
7 Days On Site

6719 Anita Street
Dallas, TX 75214

For Sale|Single Family Residence|Active
4
Beds
5
Total Baths
4
Full Baths
1
Partial Bath
4,673
SqFt
$468
/SqFt
2007
Built
Subdivision:
Bob O Links Downs
County:
Dallas
6719 Anita Street6719 Anita Street6719 Anita Street6719 Anita Street
Save
Ask
Tour
Hide
Share

Mortgage Calculator

Monthly Payment (Est.)

$9,969
Calculator powered by Showcase IDX, a Constellation1 Company. Copyright ©2026 Information is deemed reliable but not guaranteed.

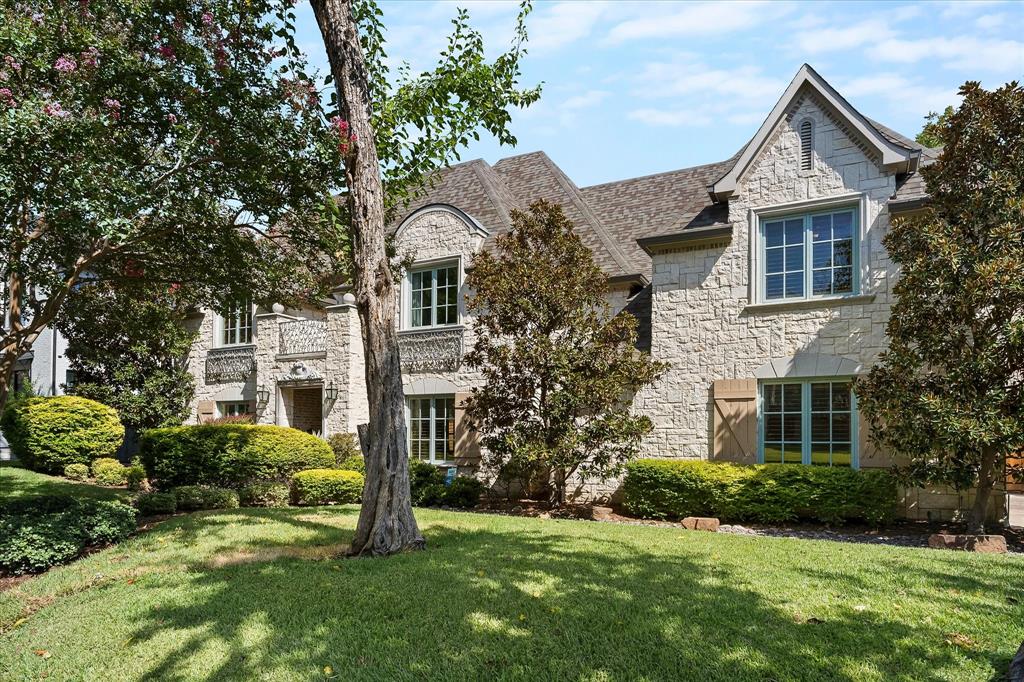
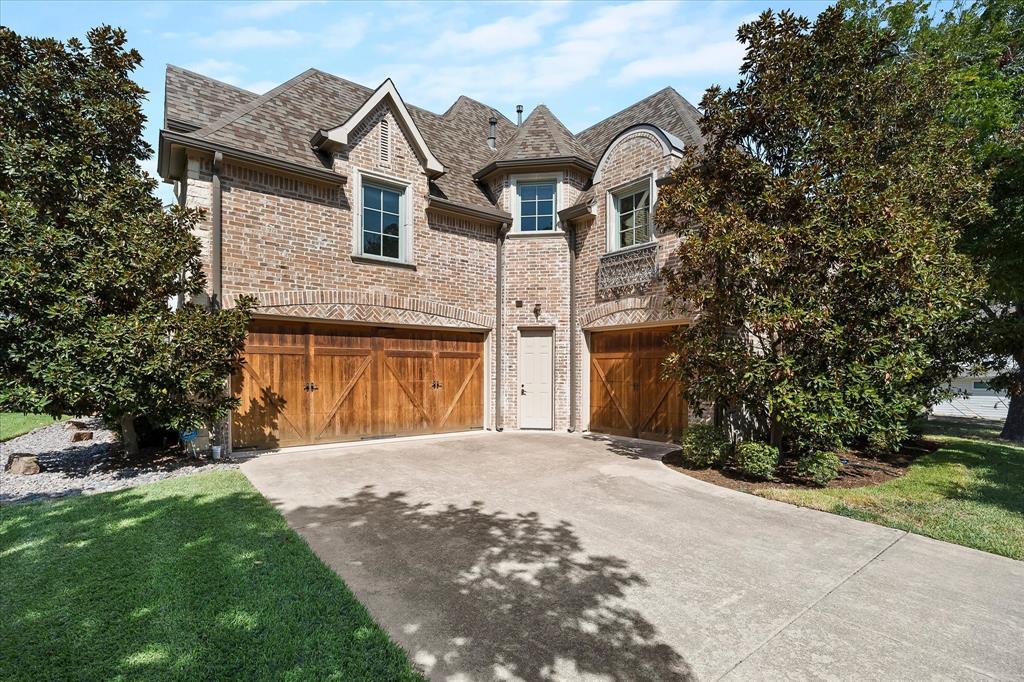
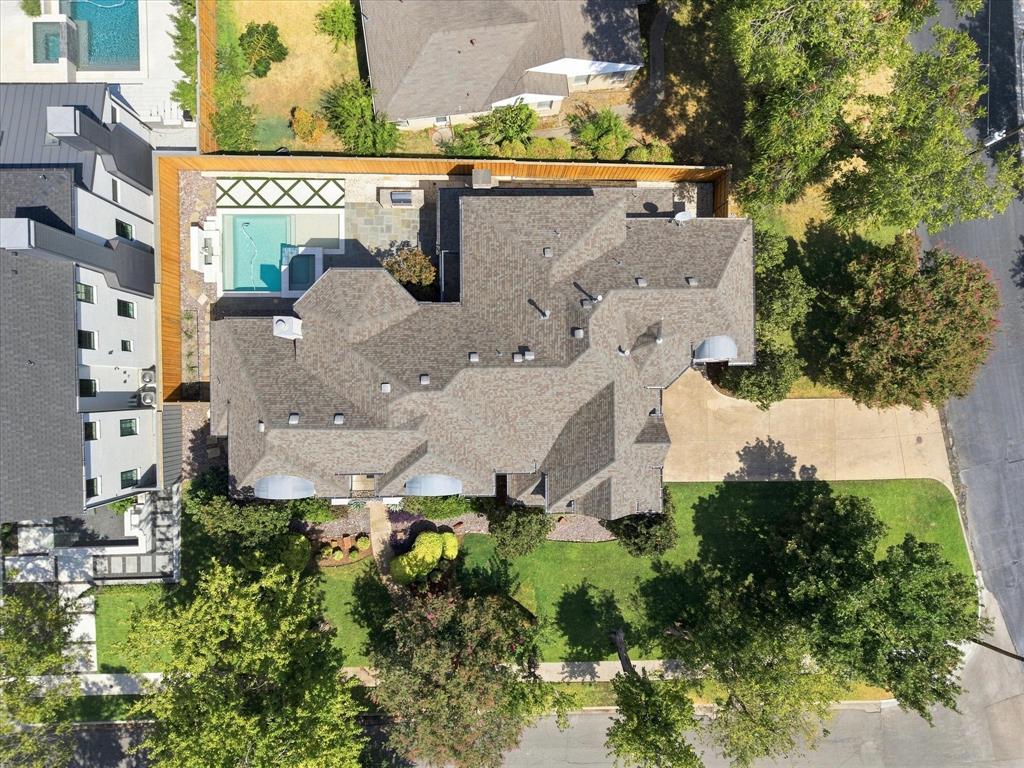
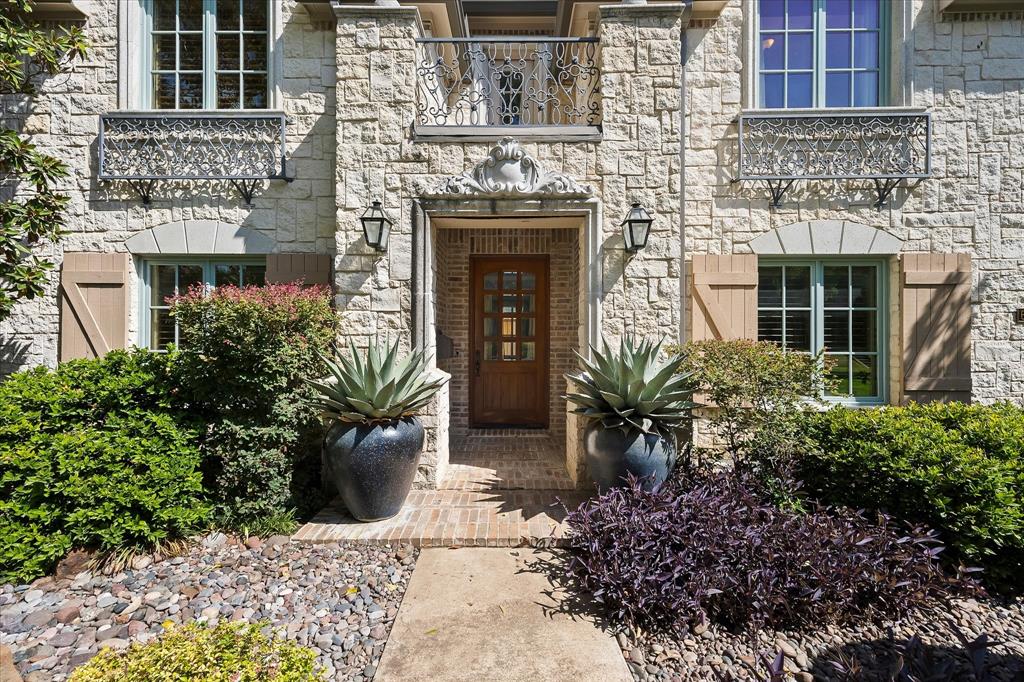
Nestled on an oversized picturesque corner lot. This four-bedroomed four-and-half-bath home honors Lakewood’s rich heritage while offering today’s most desired amenities. At over 4,500 square feet, every detail has been designed for comfort, style and connection. The welcoming entry flows into a large living space, dining and study. The spacious dining room sets the stage for dinner parties and special occasions, while expansive kitchen serves as the heart of home -with a generous center island, professional grade appliances and light filled breakfast nook and living room. The first floor also has the primary suite overlooking the pool and outdoor living. Ensuite bath with dual vanities, soaking tub, Walk in shower and a generous size closet with access to laundry room. An oversized three car garage. Do not miss the temperature regulated and vented wine closet under the stairs. Upstairs three secondary bedrooms all enjoy their own ensuite bathrooms. complemented by a versatile second living space and a large media room with equipment ready for movie night. Lakewood Living vibrant, elegant and perfectly placed in one of the city’s most coveted neighborhoods.

Save
Ask
Tour
Hide
Share
Listing Snapshot
Price 
$2,185,000
Days On Site 
7 Days
Bedrooms 
4
Inside Area (SqFt) 
4,673 sqft
Total Baths 
5
Full Baths 
4
Partial Baths 
1
Lot Size 
0.288 Acres
Year Built 
2007
MLS® Number 
21381289
Status 
Active
Property Tax 
$47,493
HOA/Condo/Coop Fees 
N/A
Sq Ft Source 
N/A
Friends & Family
Recent Activity
a week agoListing updated with changes from the MLS®
a week agoListing first seen on site
General Features
Acres 
0.288
Attached Garage 
Yes
Garage 
Yes
Garage Spaces 
3
Levels 
Two
Parking 
ConcreteDrivewayGarage Door OpenerGarage Faces SideKitchen LevelAttached
Property Sub Type 
Single Family Residence
Sewer 
Public Sewer
Special Circumstances 
Standard
Style 
French
Water Source 
Public
Interior Features
Appliances 
RefrigeratorWater PurifierBuilt-In Gas RangeBuilt-In RefrigeratorDishwasherDisposalGas CooktopGas OvenGas RangeMicrowaveDouble OvenVented Exhaust FanWater Softener
Fireplace 
Yes
Fireplace Features 
Gas StarterStoneWood Burning
Fireplaces 
1
Flooring 
CarpetHardwood
Heating 
Exhaust Fan
Interior 
Eat-in KitchenKitchen IslandPantryWalk-In Closet(s)Wet BarHigh Speed Internet
Window Features 
Window Coverings
Bath-Full 
Dimensions - 16 x 14Level - Second
Bath-Half 
Dimensions - 7 x 5Level - First
Bedroom 
Dimensions - 13 x 12Level - SecondFeatures - Walk-In Closet(s)
Bedroom-2nd Primary 
Dimensions - 9 x 14Level - Second
Dining Room 
Dimensions - 16 x 13Level - First
Exercise Room 
Dimensions - 21 x 16Level - SecondFeatures - Ceiling Fan(s)
Game Room 
Dimensions - 18 x 15Level - SecondFeatures - Ceiling Fan(s), Other
Kitchen 
Dimensions - 17 x 21Level - FirstFeatures - Eat-in Kitchen
Living Room 
Dimensions - 22 x 15Level - FirstFeatures - Ceiling Fan(s)
Master Bathroom 
Dimensions - 17 x 12Level - First
Master Bedroom 
Dimensions - 18 x 14Level - FirstFeatures - Ceiling Fan(s), Walk-In Closet(s)
Media Room 
Dimensions - 22 x 31Level - Second
Office 
Dimensions - 13 x 15Level - First
Utility Room 
Dimensions - 14 x 7Level - FirstFeatures - Other
Save
Ask
Tour
Hide
Share
Exterior Features
Construction Details 
BrickStone
Pool Features 
In Ground
Windows/Doors 
Window Coverings
Community Features
School District 
Dallas ISD
Schools
School District
Dallas ISD
Elementary School
Lakewood
Middle School
Long
High School
Woodrow Wilson
Listing courtesy of Leigh Wilcoxson of Coldwell Banker Apex, REALTORS leigh@leighwilcoxson.com


© 2020 North Texas Real Estate Information Systems. All rights reserved. Information is deemed reliable but is not guaranteed accurate by the MLS or NTREIS. The information being provided is for the consumer's personal, non-commercial use, and may not be reproduced, redistributed, or used for any purpose other than to identify prospective properties consumers may be interested in purchasing.
Last checked: 2026-09-19 05:22 AM CDT

Neighborhood & Commute
Source: Walkscore
Save
Ask
Tour
Hide
Share