Search Dallas Homes For Sale

- Search Dallas Homes For Sale
Save
Ask
Tour
Hide
Share
$799,000
9 Days On Site

505 Limerick Lane
Celina, TX 75009

For Sale|Single Family Residence|Active
5
Beds
4
Total Baths
4
Full Baths
4,031
SqFt
$198
/SqFt
2026
Built
Subdivision:
Hillside
County:
Collin
Upcoming Open Houses
Sat, Sep 19, 10:00 AM - 5:00 PM
Sun, Sep 20, 12:00 PM - 5:00 PM
505 Limerick Lane505 Limerick Lane505 Limerick Lane505 Limerick Lane
Save
Ask
Tour
Hide
Share

Mortgage Calculator

Monthly Payment (Est.)

$3,645
Calculator powered by Showcase IDX, a Constellation1 Company. Copyright ©2026 Information is deemed reliable but not guaranteed.

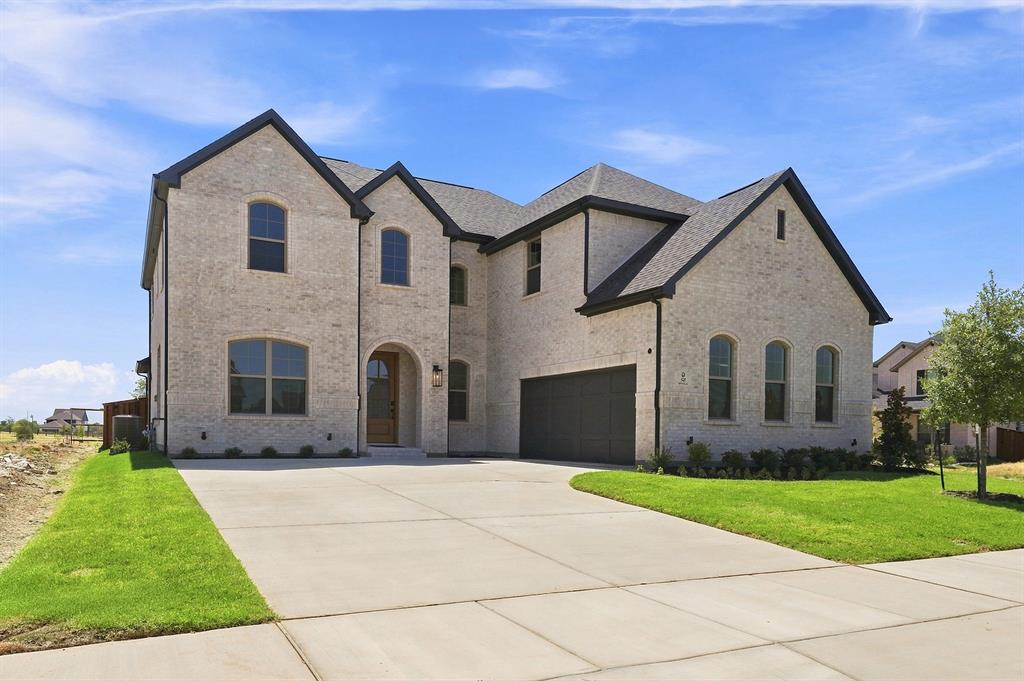
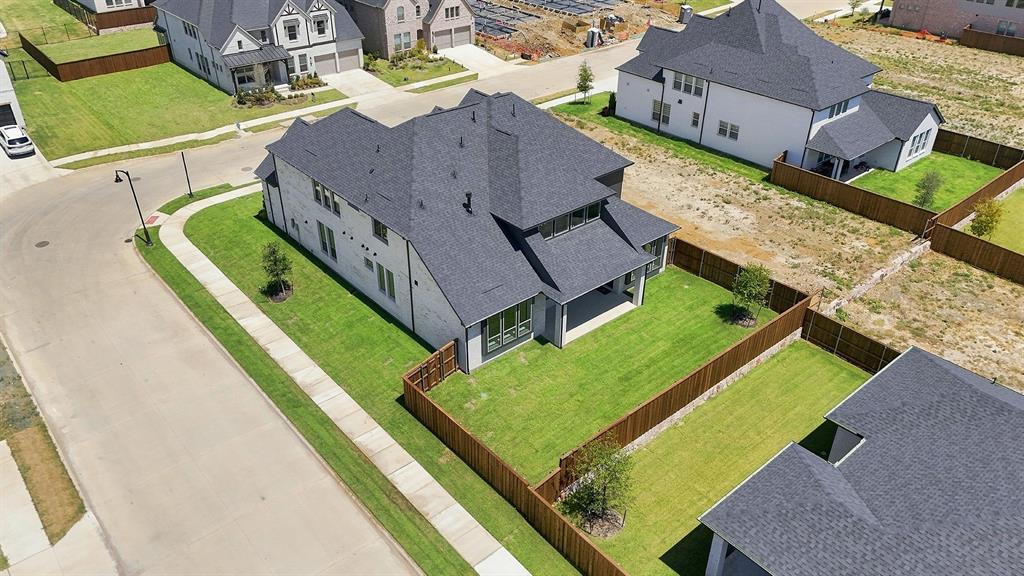
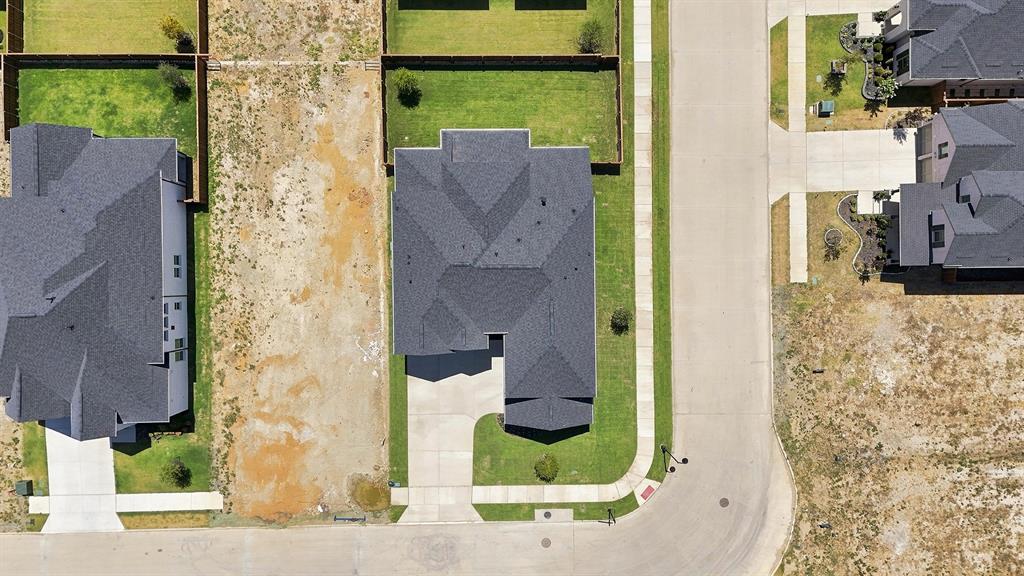
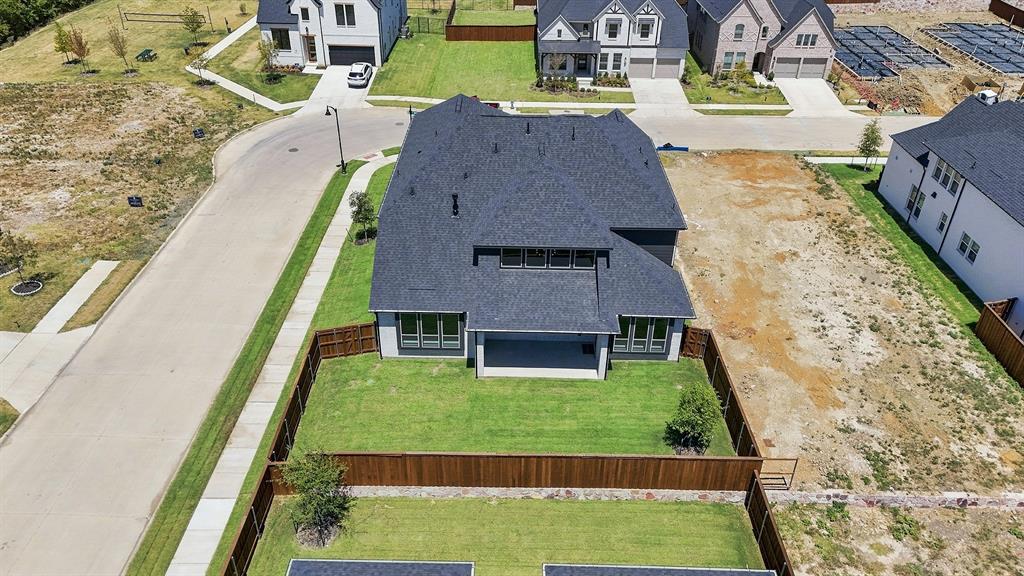
The “Conroe,” a community favorite, makes a bold statement from the moment you arrive, situated on a premium 60' corner lot. A wide two-story foyer and dramatic staircase set an elegant tone, leading into a breathtaking family room with soaring 19' ceilings that flood the space with natural light. Nail-down hardwood flooring flows throughout much of the first floor, adding warmth and timeless character. The kitchen is exceptional, featuring white cabinetry extending to the ceiling, a contrasting island, quartz countertops, double ovens, and a butler’s pantry that create a space as functional as it is beautiful. Upstairs, a stunning catwalk overlooks the family room and foyer below, adding architectural drama at every glance. A media room and a fifth bedroom with a full bath provide flexibility for a variety of lifestyles. An upgraded tech and lighting package completes this meticulously appointed home, nestled in a boutique, hilly community with low HOA dues.

Save
Ask
Tour
Hide
Share
Listing Snapshot
Price 
$799,000
Days On Site 
9 Days
Bedrooms 
5
Inside Area (SqFt) 
4,031 sqft
Total Baths 
4
Full Baths 
4
Partial Baths 
N/A
Lot Size 
0.17 Acres
Year Built 
2026
MLS® Number 
21381711
Status 
Active
Property Tax 
N/A
HOA/Condo/Coop Fees 
$70.83 monthly
Sq Ft Source 
N/A
Friends & Family
Recent Activity
16 hours agoListing updated with changes from the MLS®
a week agoListing first seen on site
General Features
Acres 
0.17
Attached Garage 
Yes
Foundation 
Slab
Garage 
Yes
Garage Spaces 
2
Green Energy Efficient 
AppliancesHVACInsulationThermostatWater HeaterWindows
Levels 
Two
Parking 
Garage Door OpenerGarage Faces FrontAttached
Property Condition 
New Construction
Property Sub Type 
Single Family Residence
Security 
Carbon Monoxide Detector(s)Smoke Detector(s)Other
Sewer 
Public Sewer
Style 
Traditional
Utilities 
Cable AvailableUnderground Utilities
Water Source 
Public
Interior Features
Appliances 
DishwasherDisposalElectric OvenGas CooktopMicrowaveConvection OvenTankless Water HeaterVented Exhaust FanOther
Cooling 
Ceiling Fan(s)Central AirElectricOther
Fireplace 
Yes
Fireplace Features 
Gas StarterOtherGas Log
Fireplaces 
1
Flooring 
CarpetCeramic TileWood
Heating 
Exhaust FanCentralNatural GasOther
Interior 
Vaulted Ceiling(s)High Speed InternetSmart Home
Bedroom 
Dimensions - 12 x 12Level - SecondFeatures - Walk-In Closet(s)
Breakfast Room 
Dimensions - 12 x 9Level - First
Dining Room 
Dimensions - 12 x 11Level - First
Game Room 
Dimensions - 17 x 14Level - Second
Kitchen 
Dimensions - 10 x 16Level - FirstFeatures - Kitchen Island
Living Room 
Dimensions - 17 x 16Level - First
Master Bedroom 
Dimensions - 16 x 16Level - FirstFeatures - Walk-In Closet(s)
Media Room 
Dimensions - 20 x 13Level - First
Office 
Dimensions - 12 x 11Level - First
Save
Ask
Tour
Hide
Share
Exterior Features
Construction Details 
Brick
Exterior 
Rain Gutters
Fencing 
Wood
Lot Features 
Interior LotSubdivided
Roof 
Composition
Community Features
Association Fee 
$850.0
Association Fee Frequency 
Annually
Community Features 
PoolPlayground
School District 
Celina ISD
Financing Terms Available 
CashConventionalFHA
Schools
School District
Celina ISD
Elementary School
Margie Moore Vasquez
Middle School
Willard
High School
Celina
Listing courtesy of Hunter Dehn of Hunter Dehn Realty info@hunterdehn.com


© 2020 North Texas Real Estate Information Systems. All rights reserved. Information is deemed reliable but is not guaranteed accurate by the MLS or NTREIS. The information being provided is for the consumer's personal, non-commercial use, and may not be reproduced, redistributed, or used for any purpose other than to identify prospective properties consumers may be interested in purchasing.
Last checked: 2026-09-19 02:35 AM CDT

Neighborhood & Commute
Source: Walkscore
Save
Ask
Tour
Hide
Share