Search Dallas Homes For Sale

- Search Dallas Homes For Sale
Save
Ask
Tour
Hide
Share
$679,000
9 Days On Site

509 Carlow Way
Celina, TX 75009

For Sale|Single Family Residence|Active
4
Beds
5
Total Baths
4
Full Baths
1
Partial Bath
3,514
SqFt
$193
/SqFt
2026
Built
Subdivision:
Hillside
County:
Collin
Upcoming Open Houses
Sat, Sep 19, 10:00 AM - 5:00 PM
Sun, Sep 20, 12:00 PM - 5:00 PM
509 Carlow Way509 Carlow Way509 Carlow Way509 Carlow Way
Save
Ask
Tour
Hide
Share

Mortgage Calculator

Monthly Payment (Est.)

$3,098
Calculator powered by Showcase IDX, a Constellation1 Company. Copyright ©2026 Information is deemed reliable but not guaranteed.

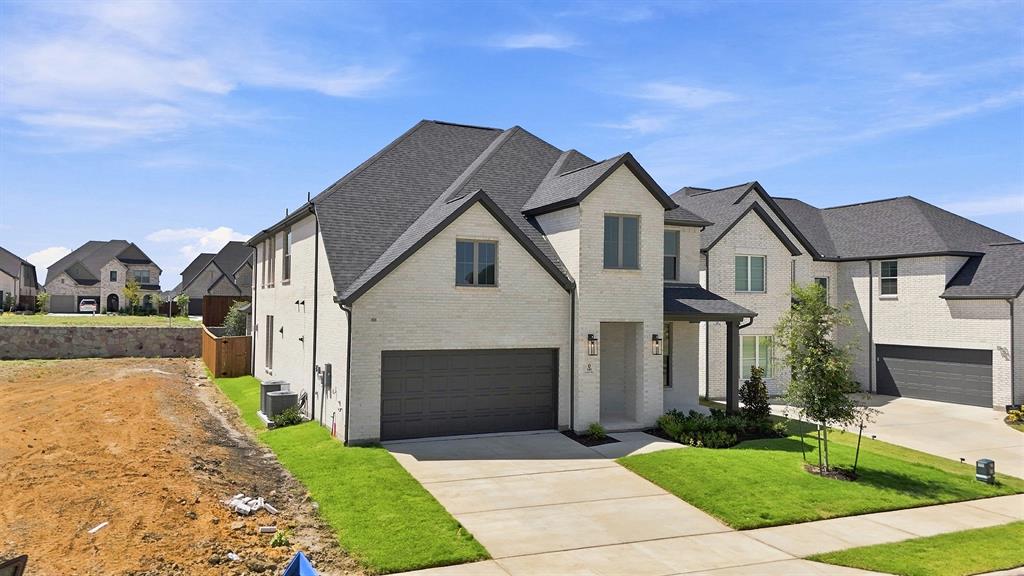
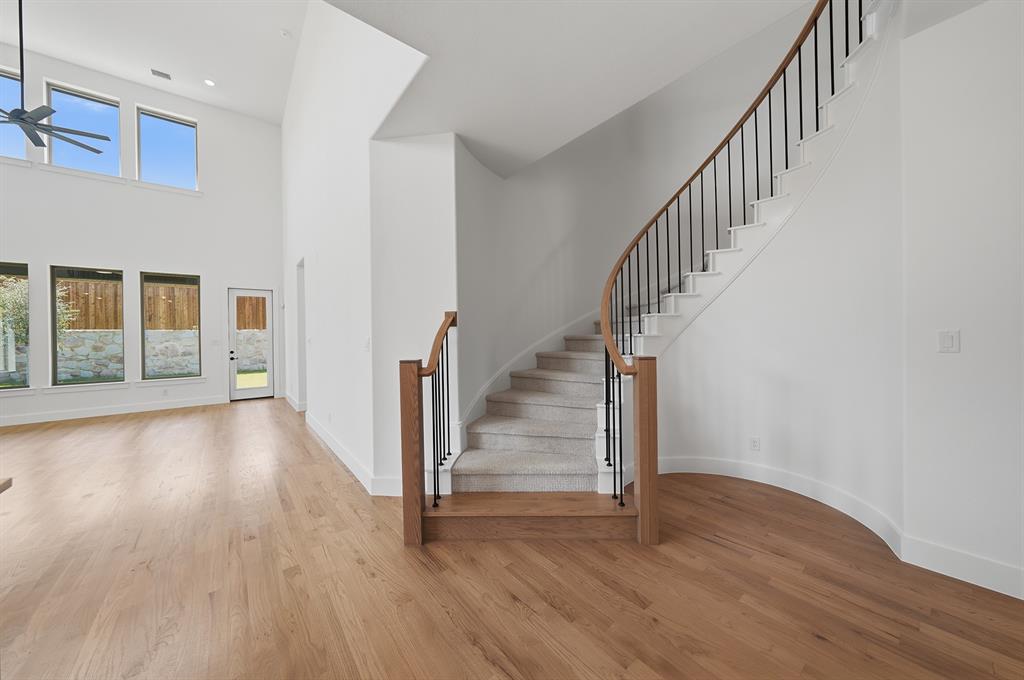
The brand new Albany plan brings together the best features of our most popular plans, thoughtfully combined into efficient, highly livable spaces at an exceptional value. A generous front porch sets a welcoming tone, while inside, an elegant curved staircase and soaring ceilings in the entry, casual dining area, and family room create an immediate sense of openness. Nail down wood flooring anchors the main living areas with warmth and character. The kitchen impresses with a large pantry, ceiling height cabinetry, and quartz countertops. Every bedroom enjoys its own bath, a rare and appreciated feature, along with the addition of a powder bath for guests. A media room off the gameroom adds versatility for family living. Modern colors and finishes lend a fresh, contemporary feel throughout, complemented by an upgraded lighting package. Nestled in a boutique community with low HOA dues, this home offers exceptional livability at a thoughtful price.

Save
Ask
Tour
Hide
Share
Listing Snapshot
PriceĀ 
$679,000
Days On SiteĀ 
9 Days
BedroomsĀ 
4
Inside Area (SqFt)Ā 
3,514 sqft
Total BathsĀ 
5
Full BathsĀ 
4
Partial BathsĀ 
1
Lot SizeĀ 
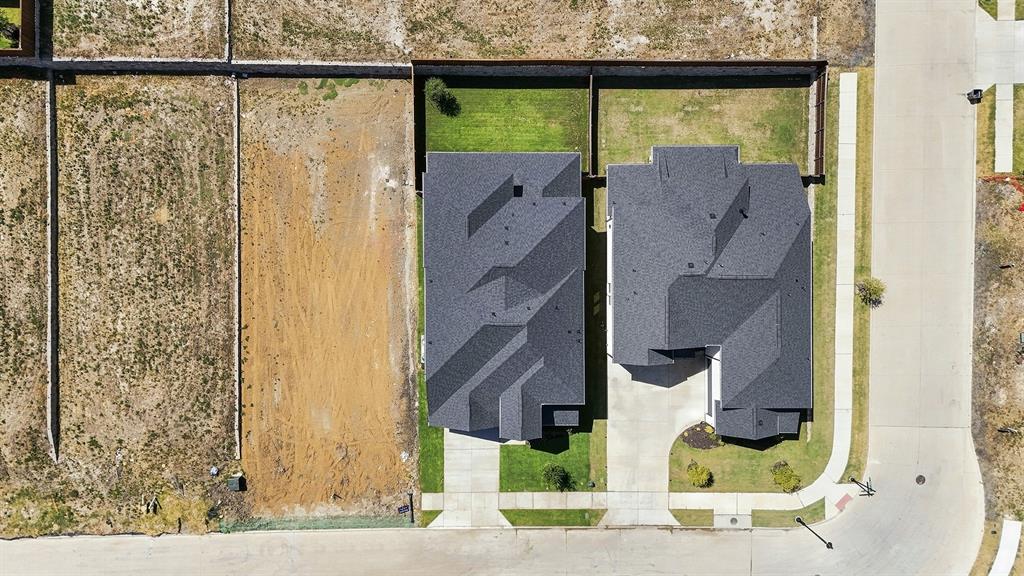
0.14 Acres
Year BuiltĀ 
2026
MLSĀ® NumberĀ 
21381751
StatusĀ 
Active
Property TaxĀ 
N/A
HOA/Condo/Coop FeesĀ 
$70.83 monthly
Sq Ft SourceĀ 
N/A
Friends & Family
Recent Activity
16 hours agoListing updated with changes from the MLSĀ®
a week agoListing first seen on site
General Features
AcresĀ 
0.14
Attached GarageĀ 
Yes
FoundationĀ 
Pillar/Post/Pier
GarageĀ 
Yes
Garage SpacesĀ 
2
Green Energy EfficientĀ 
AppliancesHVACInsulationThermostatWater HeaterWindows
LevelsĀ 
Two
ParkingĀ 
Garage Door OpenerGarage Faces FrontAttached
Property ConditionĀ 
New Construction
Property Sub TypeĀ 
Single Family Residence
SecurityĀ 
Carbon Monoxide Detector(s)Smoke Detector(s)Other
SewerĀ 
Public Sewer
StyleĀ 
Traditional
UtilitiesĀ 
Cable AvailableUnderground Utilities
Water SourceĀ 
Public
Interior Features
AppliancesĀ 
DishwasherDisposalElectric OvenGas CooktopMicrowaveConvection OvenTankless Water HeaterVented Exhaust FanOther
CoolingĀ 
Ceiling Fan(s)Central AirElectricOther
FireplaceĀ 
Yes
Fireplace FeaturesĀ 
Gas StarterOtherGas Log
FireplacesĀ 
1
FlooringĀ 
CarpetCeramic TileWood
HeatingĀ 
Exhaust FanCentralNatural GasOther
InteriorĀ 
Vaulted Ceiling(s)High Speed InternetSmart Home
BedroomĀ 
Dimensions - 13 x 12Level - SecondFeatures - Walk-In Closet(s)
Save
Ask
Tour
Hide
Share
Exterior Features
Construction DetailsĀ 
Brick
ExteriorĀ 
Rain Gutters
FencingĀ 
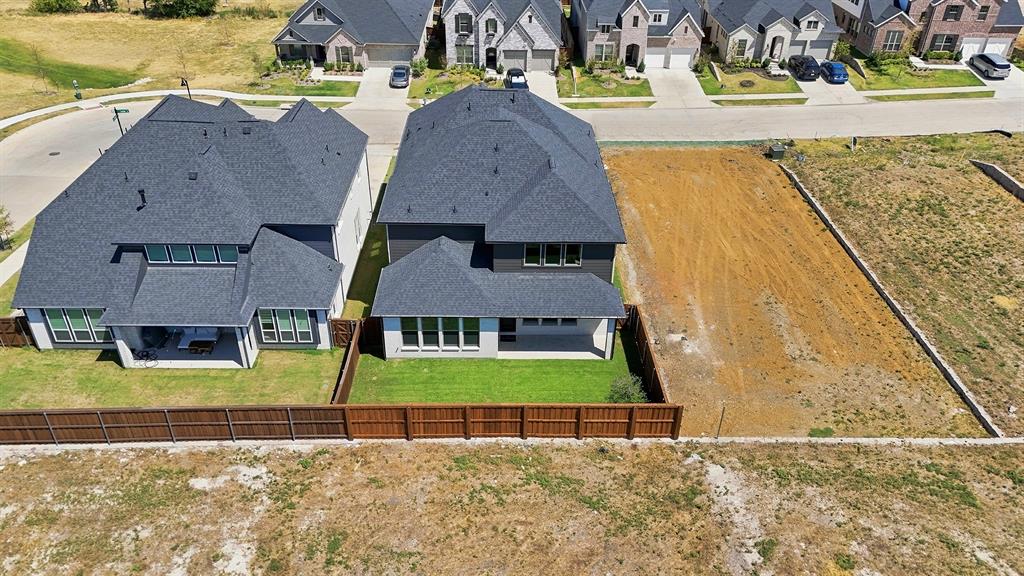
Wood
Lot FeaturesĀ 
Interior LotSubdivided
RoofĀ 
Composition
Community Features
Association FeeĀ 
$850.0
Association Fee FrequencyĀ 
Annually
School DistrictĀ 
Celina ISD
Financing Terms AvailableĀ 
CashConventionalFHA
Schools
School District
Celina ISD
Elementary School
Margie Moore Vasquez
Middle School
Willard
High School
Celina
Listing courtesy of Hunter Dehn of Hunter Dehn Realty info@hunterdehn.com


Ā© 2020 North Texas Real Estate Information Systems. All rights reserved. Information is deemed reliable but is not guaranteed accurate by the MLS or NTREIS. The information being provided is for the consumer's personal, non-commercial use, and may not be reproduced, redistributed, or used for any purpose other than to identify prospective properties consumers may be interested in purchasing.
Last checked: 2026-09-19 02:40 AM CDT

Neighborhood & Commute
Source: Walkscore
Save
Ask
Tour
Hide
Share