
Save
Ask
Tour
Hide
$1,650,000
34 Days On Site
6124 Del Norte LaneDallas, TX 75225
For Sale|Single Family Residence|Active
3
Beds
2
Total Baths
2
Full Baths
2,071
SqFt
$797
/SqFt
1950
Built
Subdivision:
North Ridge
County:
Dallas
Save
Ask
Tour
Hide
Mortgage Calculator
Monthly Payment (Est.)
Enter an interest rate to see your estimated monthly payment.Calculator powered by Showcase IDX, a Constellation1 Company. Copyright ©2026 Information is deemed reliable but not guaranteed.
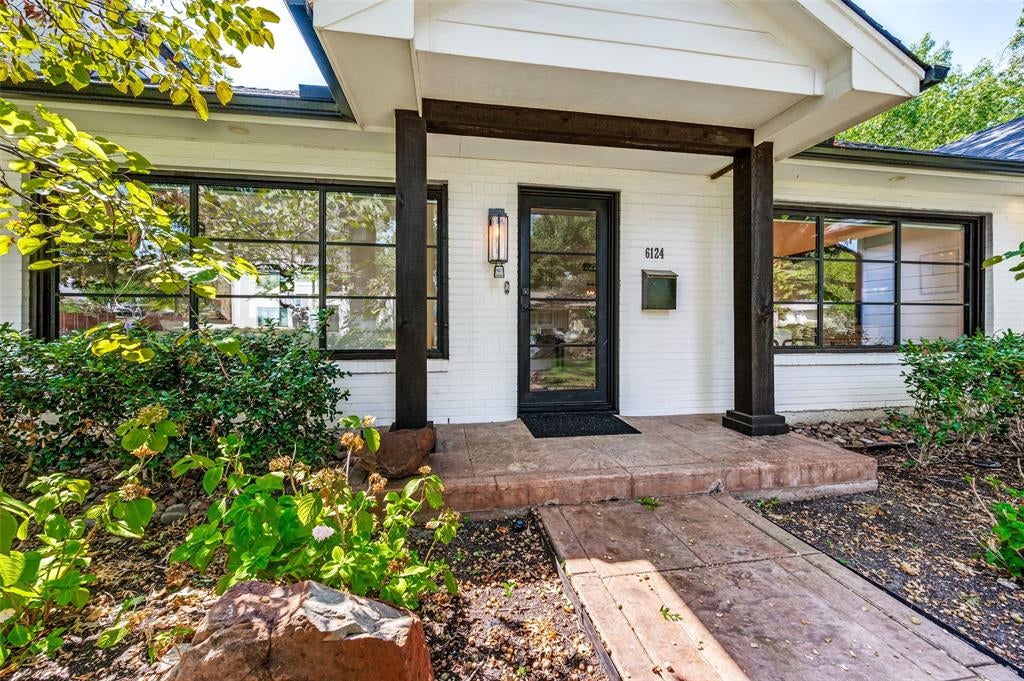
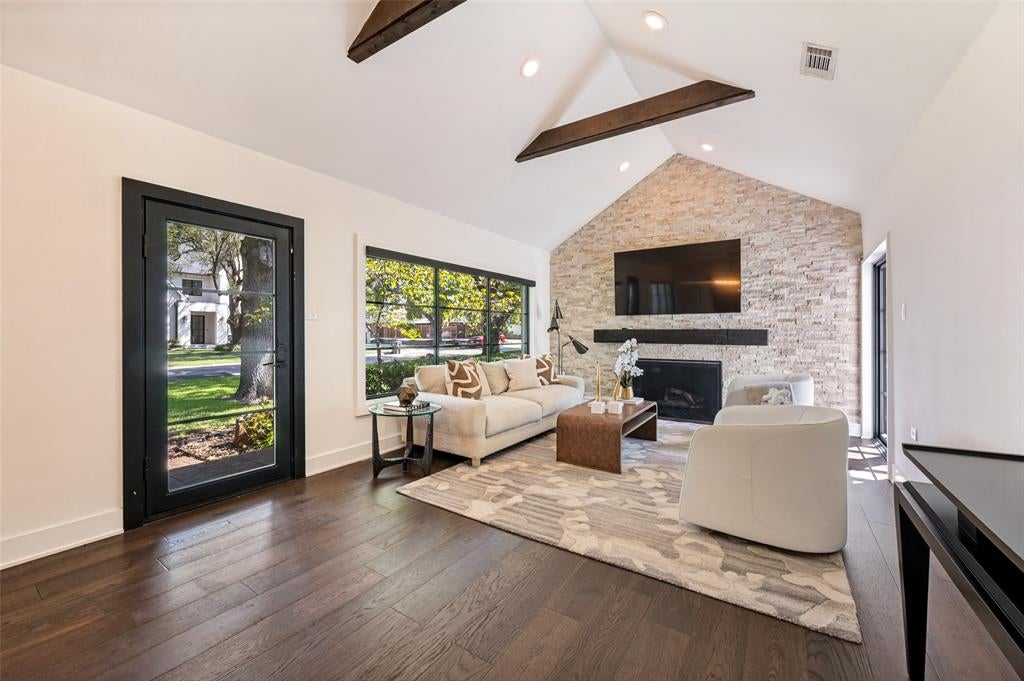
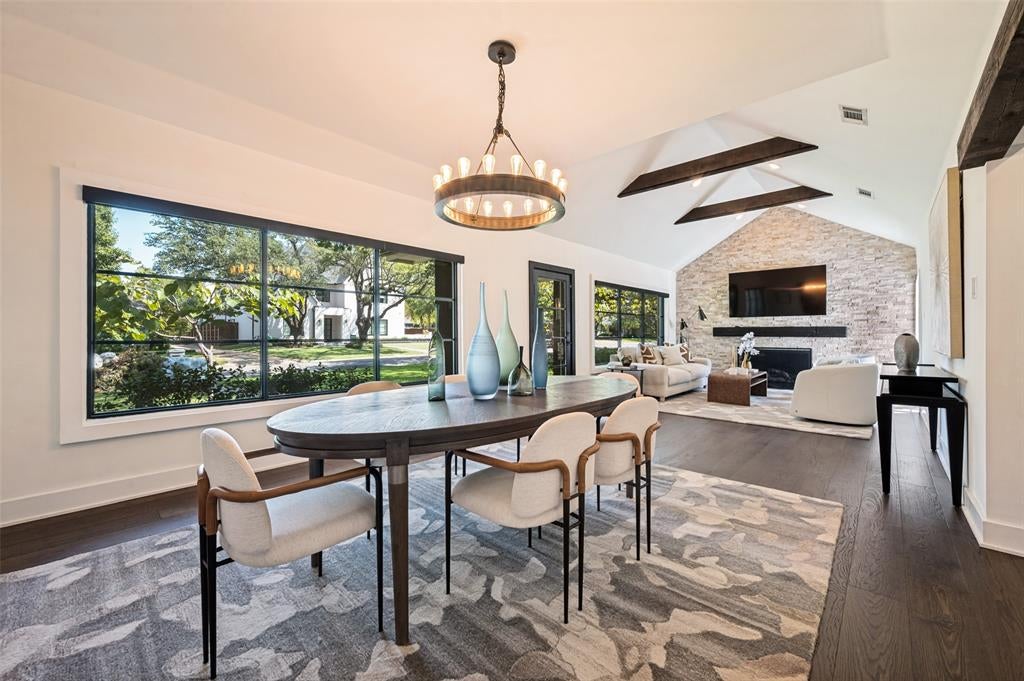
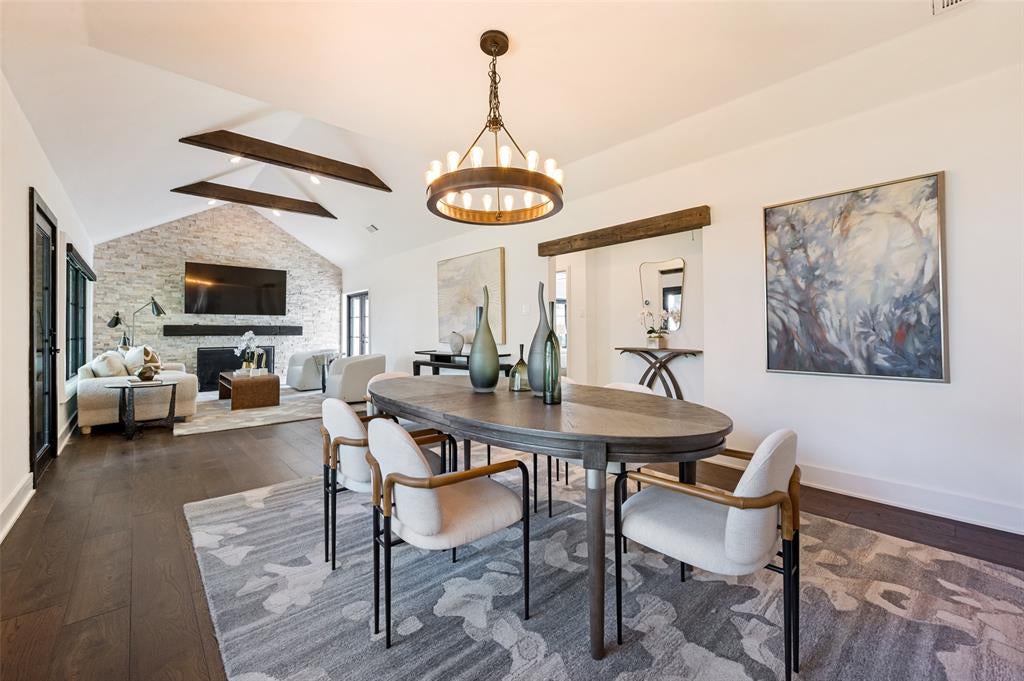
An exquisitely updated gem on a rare oversized one-third acre lot in the heart of Preston Hollow. Stately and marvelous attention to detail in this high-end custom home. Features include European finishes, a commercial grade gas range, built-in wine cooler, exquisite, detailed trim and lighting, and a lavish outdoor oasis with a salt water pool and outdoor living center. Prime location just minutes to top private schools, Dallas North Tollway, and downtown!
Save
Ask
Tour
Hide
Listing Snapshot
Price
$1,650,000
Days On Site
34 Days
Bedrooms
3
Inside Area (SqFt)
2,071 sqft
Total Baths
2
Full Baths
2
Partial Baths
N/A
Lot Size
0.321 Acres
Year Built
1950
MLS® Number
21381851
Status
Active
Property Tax
N/A
HOA/Condo/Coop Fees
N/A
Sq Ft Source
N/A
Friends & Family
Recent Activity
| 2 weeks ago | Listing updated with changes from the MLS® | |
| 2 weeks ago | Price changed to $1,650,000 | |
| a month ago | Listing first seen on site |
General Features
Acres
0.321
Foundation
Pillar/Post/Pier
Garage
Yes
Garage Spaces
2
Levels
One
Parking
Garage
Property Sub Type
Single Family Residence
Security
Security LightsSmoke Detector(s)
Sewer
Public Sewer
Special Circumstances
Standard
Style
Traditional
Utilities
Cable Available
Water Source
Public
Interior Features
Appliances
RefrigeratorBuilt-In RefrigeratorDishwasherDisposalGas CooktopGas RangeIce MakerMicrowaveConvection OvenDouble OvenTankless Water HeaterVented Exhaust FanWarming DrawerWine Cooler
Cooling
Central AirElectric
Fireplace
Yes
Fireplace Features
Gas StarterWood Burning
Fireplaces
1
Flooring
Hardwood
Heating
Exhaust FanCentralNatural Gas
Interior
Built-in FeaturesChandelierEat-in KitchenKitchen IslandPantryHigh Speed Internet
Bedroom
Dimensions - 12 x 12Level - First
Dining Room
Dimensions - 14 x 13Level - First
Kitchen
Dimensions - 20 x 20Level - FirstFeatures - Breakfast Bar, Eat-in Kitchen, Kitchen Island, Pantry
Living Room
Dimensions - 19 x 9Level - First
Master Bedroom
Dimensions - 15 x 13Level - First
Save
Ask
Tour
Hide
Exterior Features
Construction Details
Brick
Exterior
Fire PitLightingOutdoor Grill
Fencing
GateWood
Lot Features
Few TreesLandscaped
Pool Features
In GroundSalt Water
Roof
Composition
Community Features
School District
Dallas ISD
Financing Terms Available
CashConventional
Schools
School District
Dallas ISD
Elementary School
Prestonhol
Middle School
Benjamin Franklin
High School
Hillcrest
Listing courtesy of Priscilla Hilburn of Allie Beth Allman & Assoc. priscilla.hilburn@alliebeth.com

© 2020 North Texas Real Estate Information Systems. All rights reserved. Information is deemed reliable but is not guaranteed accurate by the MLS or NTREIS. The information being provided is for the consumer's personal, non-commercial use, and may not be reproduced, redistributed, or used for any purpose other than to identify prospective properties consumers may be interested in purchasing.
Last checked: 2026-10-13 11:05 PM CDT
© 2020 North Texas Real Estate Information Systems. All rights reserved. Information is deemed reliable but is not guaranteed accurate by the MLS or NTREIS. The information being provided is for the consumer's personal, non-commercial use, and may not be reproduced, redistributed, or used for any purpose other than to identify prospective properties consumers may be interested in purchasing.
Last checked: 2026-10-13 11:05 PM CDT
Neighborhood & Commute
Source: Walkscore
Save
Ask
Tour
Hide