Search Dallas Homes For Sale

- Search Dallas Homes For Sale
Save
Ask
Tour
Hide
Share
$724,900
New Listing

5448 Tomlinson Drive
Irving, TX 75039

For Sale|Townhouse|Active
3
Beds
4
Total Baths
3
Full Baths
1
Partial Bath
1,989
SqFt
$364
/SqFt
2025
Built
Subdivision:
InTown at Las Colinas Station
County:
Dallas
Upcoming Open Houses
Sat, Sep 26, 12:00 PM - 2:00 PM
5448 Tomlinson Drive5448 Tomlinson Drive5448 Tomlinson Drive5448 Tomlinson Drive
Save
Ask
Tour
Hide
Share

Mortgage Calculator

Monthly Payment (Est.)

Enter an interest rate to see your estimated monthly payment.
Calculator powered by Showcase IDX, a Constellation1 Company. Copyright ©2026 Information is deemed reliable but not guaranteed.

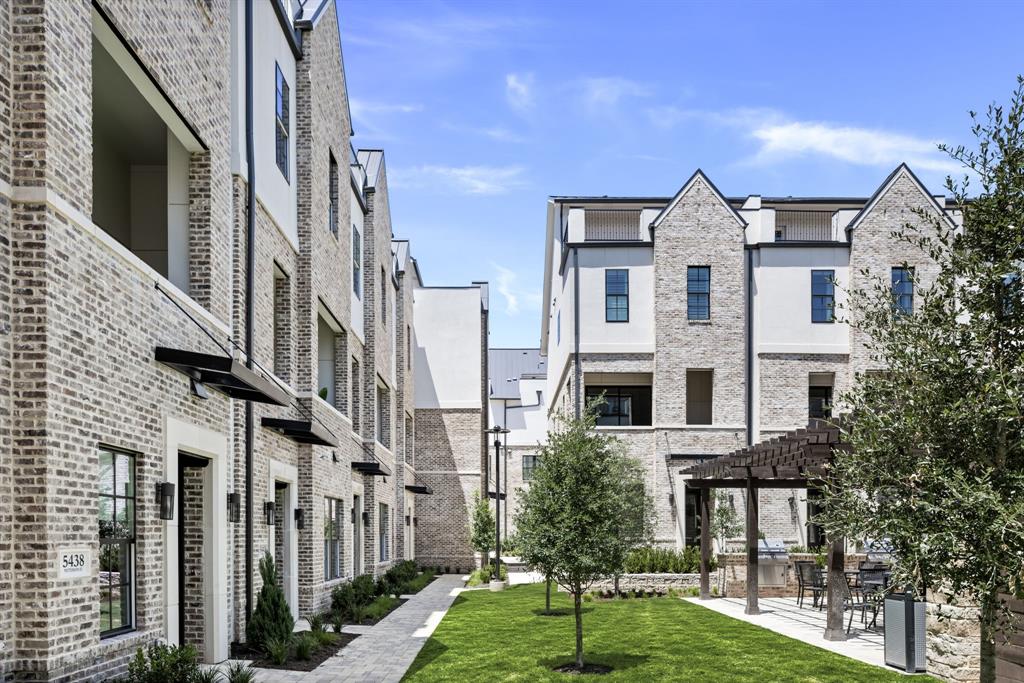
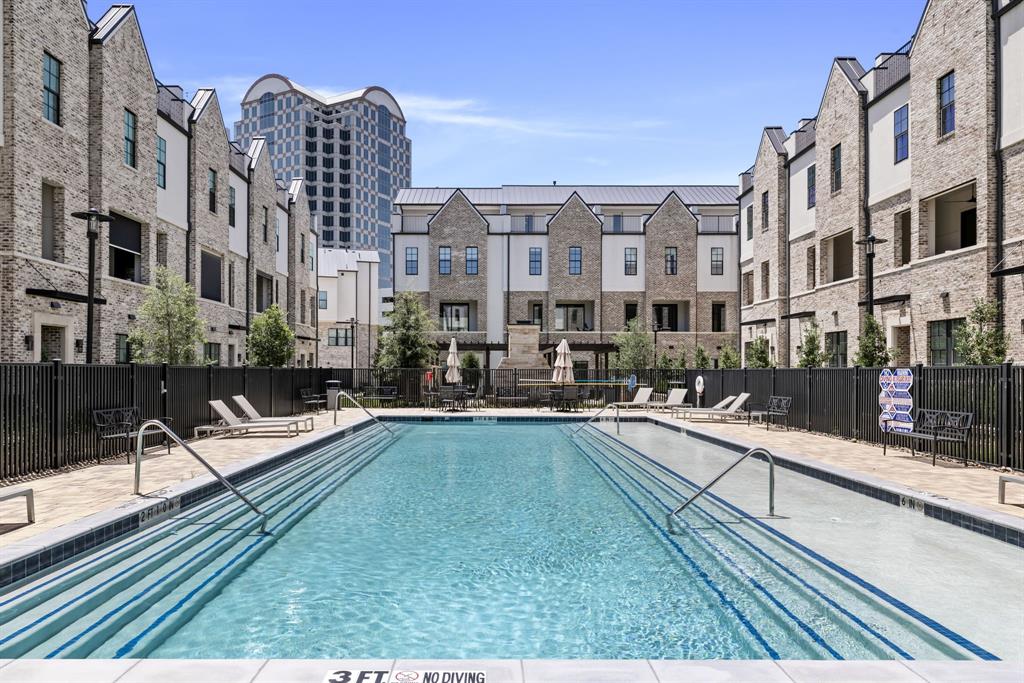
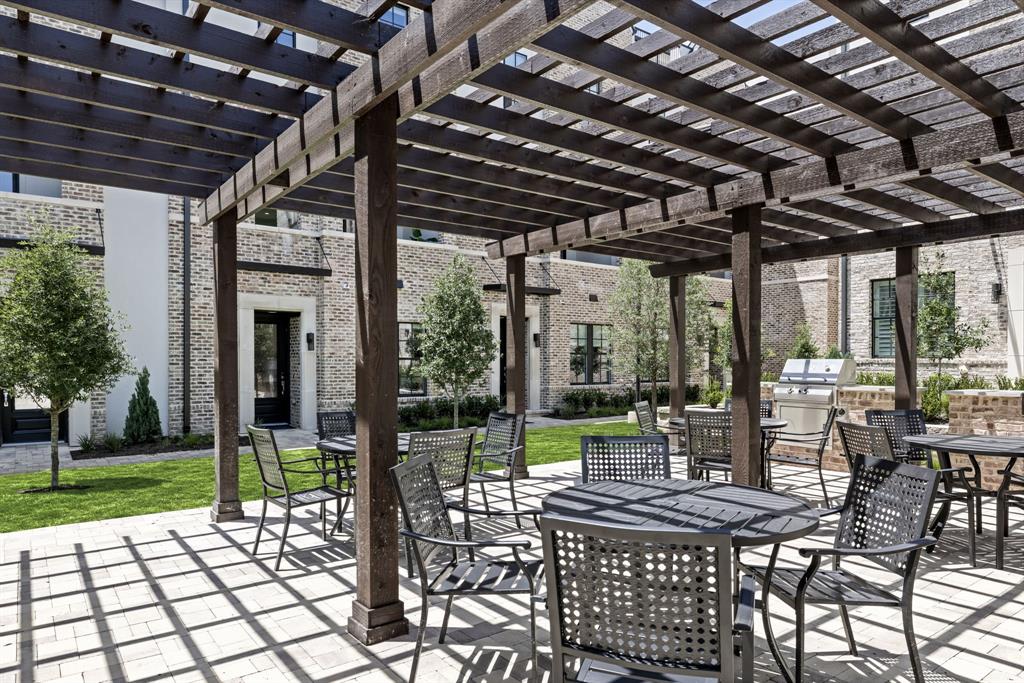
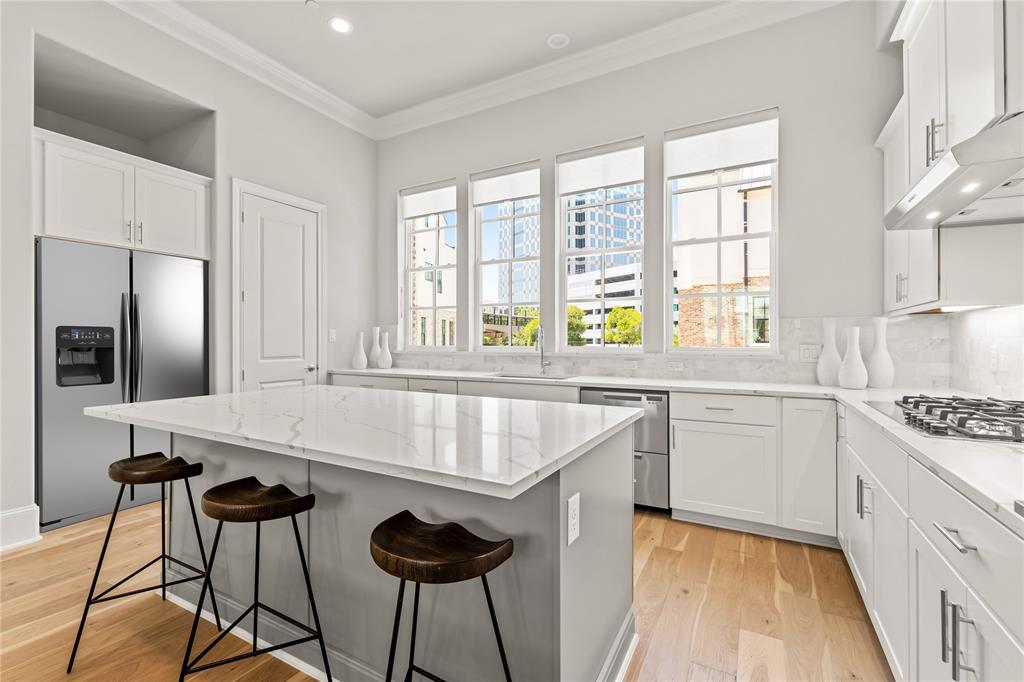
ONLY 6 HOMES OF 81 REMAIN! This stunning 3-bedroom, 3.5-bath townhome offers one of the most desirable locations in the community, with breathtaking views stretching from the greenbelt and Elm Fork of the Trinity River all the way to downtown Dallas. Designed for both luxury and convenience, this home features a private rooftop terrace for outdoor entertaining and a second-floor balcony to take in the scenic surroundings. Inside, the gourmet kitchen is a chef’s dream, boasting Fisher & Paykel appliances, exquisite quartz countertops, a designer tile backsplash, and soft-close cabinetry. The spacious, spa-like primary suite is a true retreat, featuring a large drop-in tub, walk-in shower, and an expansive walk-in closet. Luxury finishes include upgraded engineered hardwood floors throughout, soaring 12-foot ceilings on the main living level, and oversized sliding panel doors that fill the space with natural light. This exclusive community will offer a lush central courtyard with a resort-style pool and is just a short walk to DART, Water Street, Williams Square, Toyota Music Factory, Campion Trail, and Lake Carolyn. PLEASE GO TO MODEL HOME - 5453 PATTERSON - FOR ALL SHOWINGS AND OPEN HOUSES.

Save
Ask
Tour
Hide
Share
Listing Snapshot
Price 
$724,900
Days On Site 
0 Days
Bedrooms 
3
Inside Area (SqFt) 
1,989 sqft
Total Baths 
4
Full Baths 
3
Partial Baths 
1
Lot Size 
0.0382 Acres
Year Built 
2025
MLS® Number 
21381900
Status 
Active
Property Tax 
N/A
HOA/Condo/Coop Fees 
$155 monthly
Sq Ft Source 
N/A
Friends & Family
Recent Activity
8 hours agoListing updated with changes from the MLS®
9 hours agoListing first seen on site
General Features
Acres 
0.0382
Attached Garage 
Yes
Foundation 
Slab
Garage 
Yes
Garage Spaces 
2
Green Energy Efficient 
AppliancesHVACInsulationThermostatWater HeaterWindows
Levels 
Three Or More
Parking 
GarageGarage Door OpenerGarage Faces RearGuestSide By SideUnassignedAttached
Property Condition 
New Construction
Property Sub Type 
Townhouse
Security 
Carbon Monoxide Detector(s)Fire AlarmFire Sprinkler SystemPrewiredSecurity LightsSecurity System OwnedSmoke Detector(s)
Sewer 
Public Sewer
Style 
Contemporary/ModernTraditional
Utilities 
Cable AvailableUnderground Utilities
Water Source 
Public
Interior Features
Appliances 
DishwasherDisposalElectric OvenGas CooktopMicrowaveTankless Water Heater
Cooling 
Central AirElectricZoned
Flooring 
TileWood
Heating 
CentralNatural GasZoned
Interior 
Double VanityKitchen IslandOpen FloorplanPantryWalk-In Closet(s)Wired for DataHigh Speed InternetSmart HomeWired for Sound
Laundry Features 
Washer Hookup
Save
Ask
Tour
Hide
Share
Exterior Features
Construction Details 
BrickFiber CementStuccoStone
Exterior 
Balcony
Fencing 
None
Lot Features 
Interior LotLandscaped
Patio And Porch 
Patio
Roof 
Metal
Community Features
Association Fee 
$155.0
Association Fee Frequency 
Monthly
Community Features 
PoolCurbsSidewalks
School District 
Irving ISD
Financing Terms Available 
CashConventionalVA Loan
Schools
School District
Irving ISD
Elementary School
Farine
Middle School
Travis
High School
Macarthur
Listing courtesy of Brit Ewers of Compass RE Texas, LLC. brit.ewers@compass.com


© 2020 North Texas Real Estate Information Systems. All rights reserved. Information is deemed reliable but is not guaranteed accurate by the MLS or NTREIS. The information being provided is for the consumer's personal, non-commercial use, and may not be reproduced, redistributed, or used for any purpose other than to identify prospective properties consumers may be interested in purchasing.
Last checked: 2026-09-23 07:48 PM CDT

Neighborhood & Commute
Source: Walkscore
Save
Ask
Tour
Hide
Share