Search Dallas Homes For Sale

- Search Dallas Homes For Sale
Save
Ask
Tour
Hide
Share
$519,000
8 Days On Site

5914 Lindell Avenue
5914 Lindell Avenue 400
Dallas, TX 75206

For Sale|Condominium|Active
2
Beds
3
Total Baths
2
Full Baths
1
Partial Bath
1,502
SqFt
$346
/SqFt
2015
Built
Subdivision:
5914 Lindell Condo Bldg 1
County:
Dallas
Upcoming Open Houses
Sun, Sep 20, 1:00 PM - 4:00 PM
5914 Lindell Avenue 4005914 Lindell Avenue 4005914 Lindell Avenue 4005914 Lindell Avenue 400
Save
Ask
Tour
Hide
Share

Mortgage Calculator

Monthly Payment (Est.)

$2,368
Calculator powered by Showcase IDX, a Constellation1 Company. Copyright ©2026 Information is deemed reliable but not guaranteed.

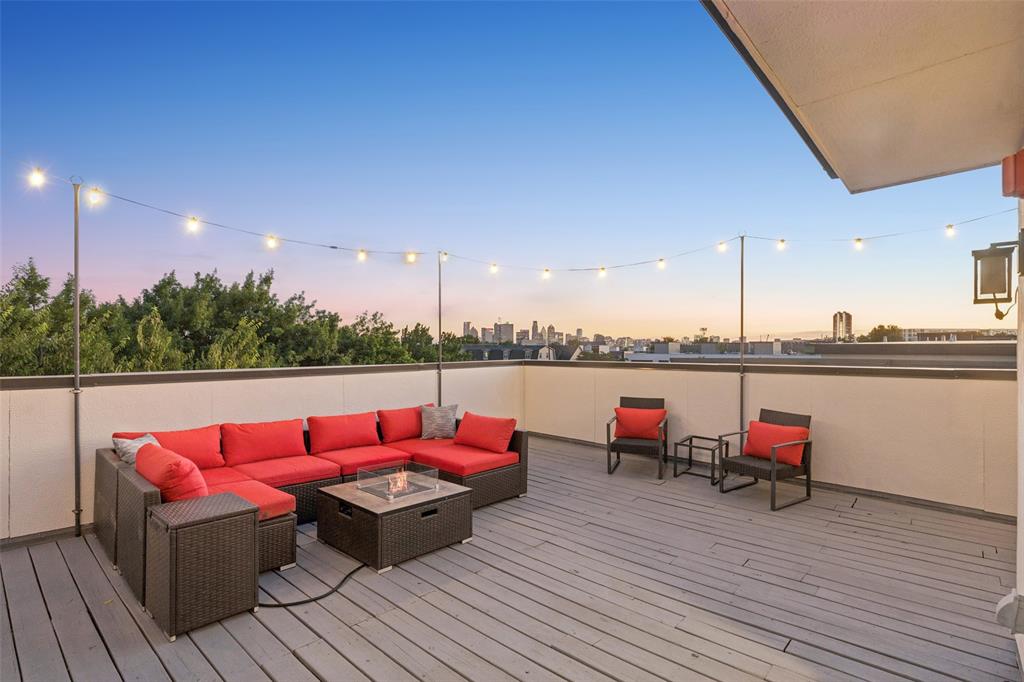
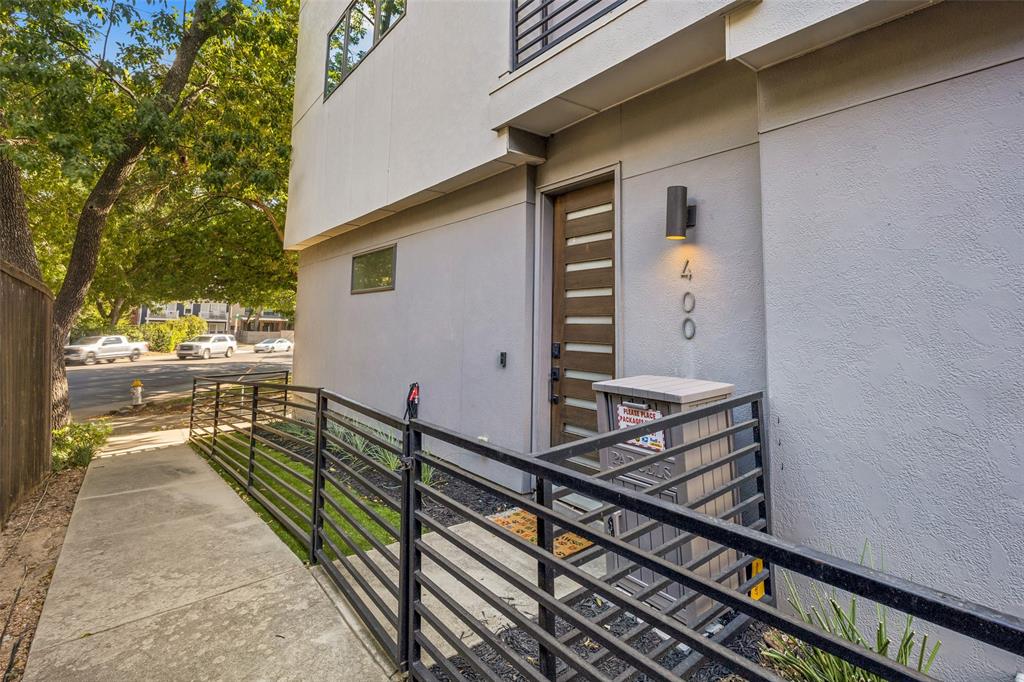
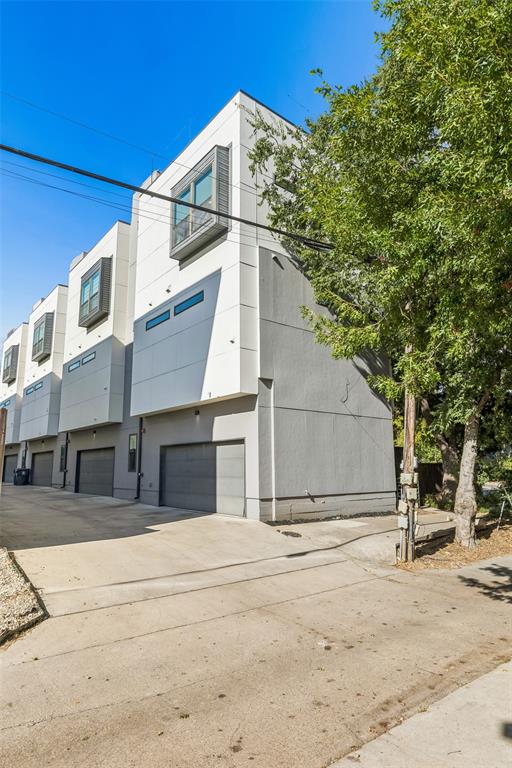
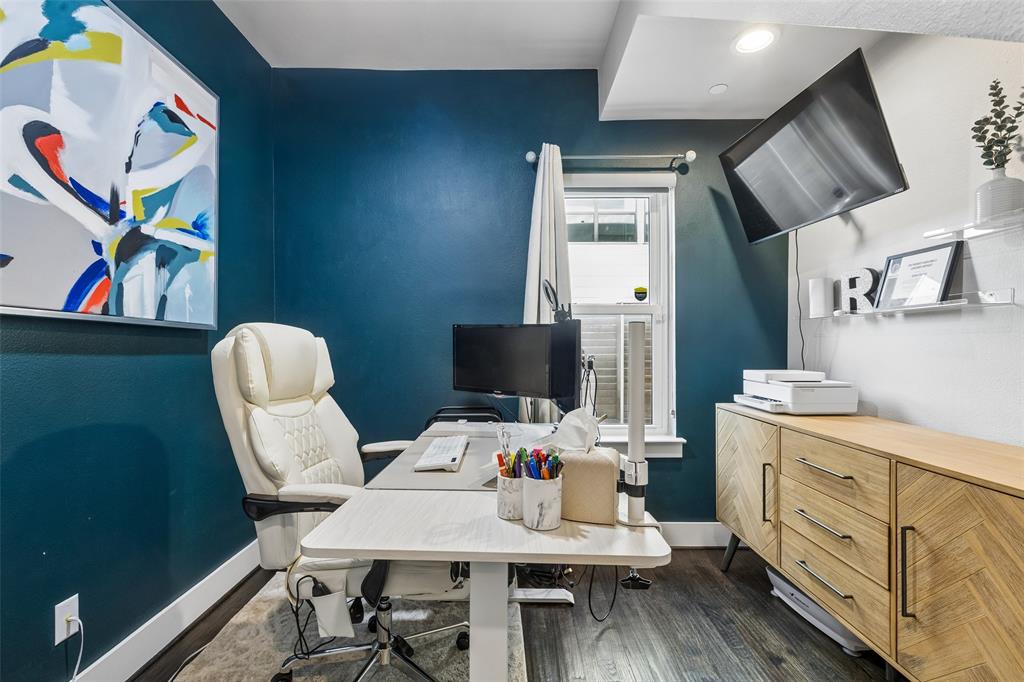
Rooftop living in Lower Greenville featuring a private 415 sq ft deck with 270 degrees of unobstructed Downtown Dallas skyline views. Situated in an exclusive boutique community of only four residences, this three-story townhome-style corner-unit eco-condo provides 1,510 AC sq ft of living space with a low $375 per month HOA fee covering insurance, exterior maintenance, structure, management, water, sewer, and trash. The ground level includes a dedicated office and access to a full-size two-car garage with custom overhead storage. Soaring 10-foot ceilings extend throughout, highlighting reclaimed hardwood floors and Low-E double-pane windows with custom shades. The main floor features a kitchen with stainless steel appliances, induction cooktop, and walk-in pantry built for seamless entertaining that flows directly up to the rooftop terrace. Refrigerator, washer, and dryer convey. The primary suite offers a custom accent wall, updated bath fixtures, and a spacious walk-in closet. The secondary bedroom includes its own private ensuite bathroom. Exterior highlights include a private fenced yard with new synthetic turf, fresh landscaping, HOA-installed irrigation, and a private rooftop deck redone with weather-resistant materials. Engineered for energy efficiency: Geothermal HVAC, Ecobee smart thermostats, spray foam insulation, and LED lighting. Walkable to Lower Greenville along with Dallas staples like Cosmo's, Mot Hai Ba, and JuJu's Coffee.

Save
Ask
Tour
Hide
Share
Listing Snapshot
PriceĀ 
$519,000
Days On SiteĀ 
8 Days
BedroomsĀ 
2
Inside Area (SqFt)Ā 
1,502 sqft
Total BathsĀ 
3
Full BathsĀ 
2
Partial BathsĀ 
1
Lot SizeĀ 
0.165 Acres
Year BuiltĀ 
2015
MLSĀ® NumberĀ 
21382150
StatusĀ 
Active
Property TaxĀ 
$10,702
HOA/Condo/Coop FeesĀ 
$375 monthly
Sq Ft SourceĀ 
N/A
Friends & Family
Recent Activity
3 days agoListing updated with changes from the MLSĀ®
a week agoListing first seen on site
General Features
AcresĀ 
0.165
Attached GarageĀ 
Yes
FoundationĀ 
Slab
GarageĀ 
Yes
Garage SpacesĀ 
2
Green Energy EfficientĀ 
AppliancesThermostatWater HeaterWindows
LevelsĀ 
Three Or More
Number Of StoriesĀ 
3
ParkingĀ 
CoveredGarageGarage Door OpenerGarage Faces RearAttached
Property Sub TypeĀ 
Condominium
SecurityĀ 
Carbon Monoxide Detector(s)Fire AlarmFire Sprinkler SystemFirewall(s)PrewiredSecurity LightsSecurity SystemSmoke Detector(s)
SewerĀ 
Public Sewer
Special CircumstancesĀ 
Standard
StyleĀ 
Contemporary/Modern
UtilitiesĀ 
Cable Available
Water SourceĀ 
Public
Interior Features
AppliancesĀ 
DishwasherDisposalElectric CooktopElectric OvenMicrowaveConvection OvenVented Exhaust Fan
CoolingĀ 
Ceiling Fan(s)Central AirElectricGeothermalHeat PumpZoned
FlooringĀ 
CarpetCeramic TileWood
HeatingĀ 
Exhaust FanCentralElectricGeothermalHeat PumpZoned
InteriorĀ 
Granite CountersWalk-In Closet(s)High Speed Internet
Laundry FeaturesĀ 
Electric Dryer HookupWasher Hookup
Window FeaturesĀ 
Window Coverings
Bath-FullĀ 
Dimensions - 9 x 7Level - Third
BedroomĀ 
Dimensions - 16 x 10Level - ThirdFeatures - Ceiling Fan(s)
Dining RoomĀ 
Dimensions - 16 x 14Level - SecondFeatures - Walk-In Closet(s)
KitchenĀ 
Dimensions - 13 x 7Level - SecondFeatures - Breakfast Bar, Eat-in Kitchen, Kitchen Island
LaundryĀ 
Dimensions - 7 x 5Level - Second
Living RoomĀ 
Dimensions - 16 x 14Level - Second
Master BathroomĀ 
Dimensions - 11 x 8Level - Third
Master BedroomĀ 
Dimensions - 15 x 11Level - ThirdFeatures - Ceiling Fan(s), Walk-In Closet(s)
OfficeĀ 
Dimensions - 13 x 9Level - First
Save
Ask
Tour
Hide
Share
Exterior Features
Construction DetailsĀ 
Wood SidingMetal SidingStucco
ExteriorĀ 
BalconyRain GuttersLighting
Lot FeaturesĀ 
Few TreesLandscaped
Patio And PorchĀ 
DeckSee Remarks
RoofĀ 
Tar/Gravel
Windows/DoorsĀ 
Window Coverings
Community Features
Association FeeĀ 
$375.0
Association Fee FrequencyĀ 
Monthly
School DistrictĀ 
Dallas ISD
Financing Terms AvailableĀ 
CashConventional
Schools
School District
Dallas ISD
Elementary School
Geneva Heights
Middle School
Long
High School
Woodrow Wilson
Listing courtesy of Anthony Cedano of Dave Perry Miller Real Estate AnthonyCedano@dpmre.com


Ā© 2020 North Texas Real Estate Information Systems. All rights reserved. Information is deemed reliable but is not guaranteed accurate by the MLS or NTREIS. The information being provided is for the consumer's personal, non-commercial use, and may not be reproduced, redistributed, or used for any purpose other than to identify prospective properties consumers may be interested in purchasing.
Last checked: 2026-09-19 03:33 AM CDT

Neighborhood & Commute
Source: Walkscore
Save
Ask
Tour
Hide
Share