Search Dallas Homes For Sale

- Search Dallas Homes For Sale
Save
Ask
Tour
Hide
Share
$1,499,000
10 Days On Site

6811 Del Norte Lane
Dallas, TX 75225

For Sale|Single Family Residence|Active
4
Beds
5
Total Baths
4
Full Baths
1
Partial Bath
3,789
SqFt
$396
/SqFt
2015
Built
Subdivision:
Preston Hills 02
County:
Dallas
6811 Del Norte Lane6811 Del Norte Lane6811 Del Norte Lane6811 Del Norte Lane
Save
Ask
Tour
Hide
Share

Mortgage Calculator

Monthly Payment (Est.)

Enter an interest rate to see your estimated monthly payment.
Calculator powered by Showcase IDX, a Constellation1 Company. Copyright ©2026 Information is deemed reliable but not guaranteed.

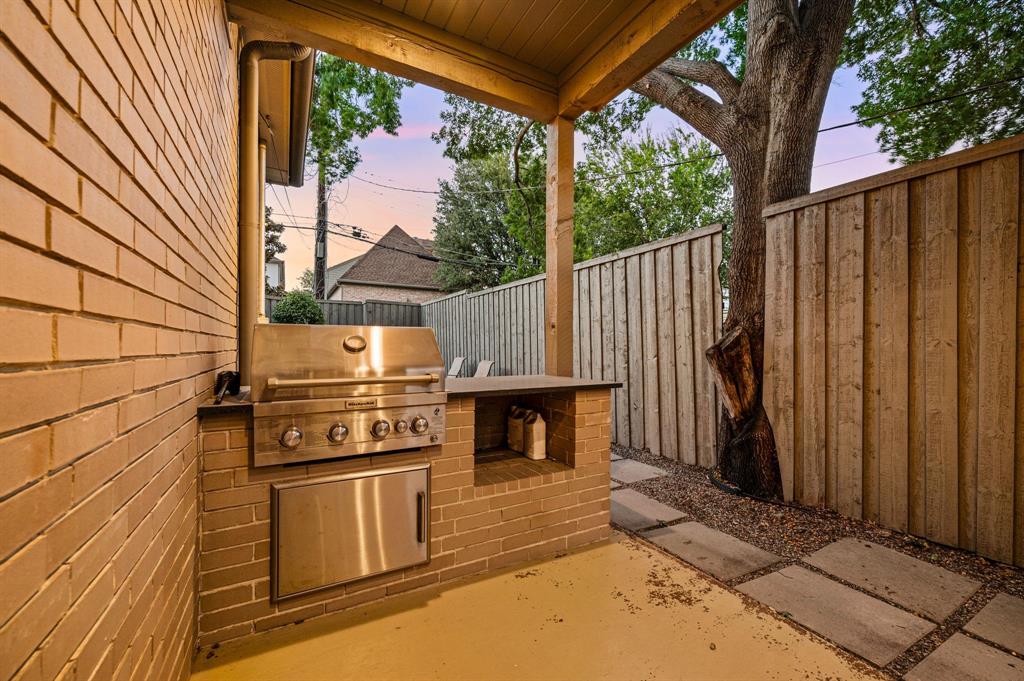
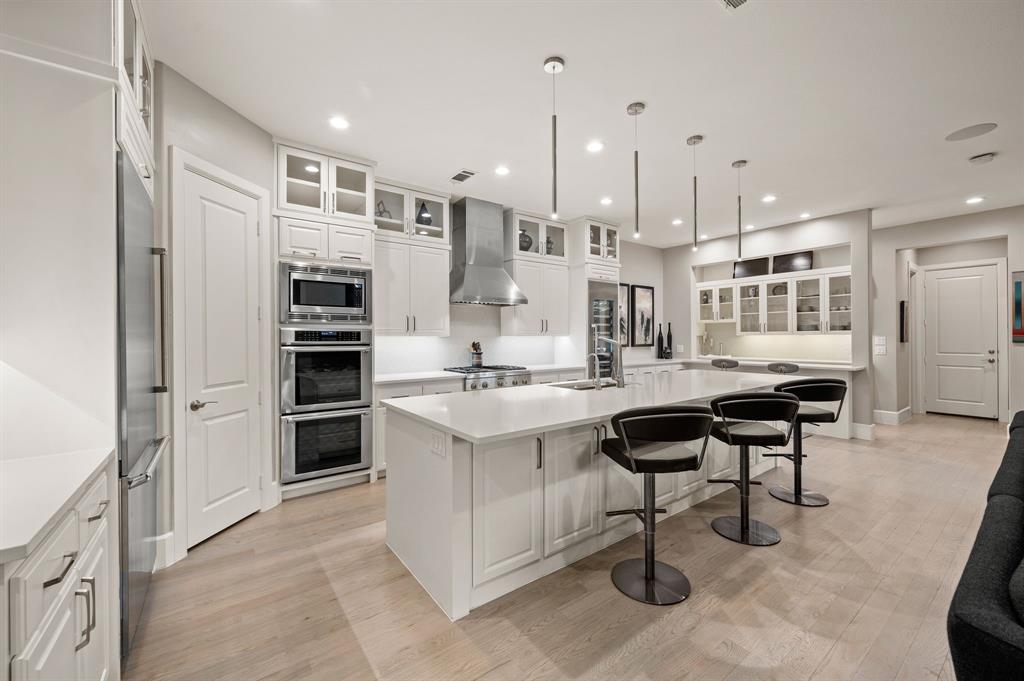
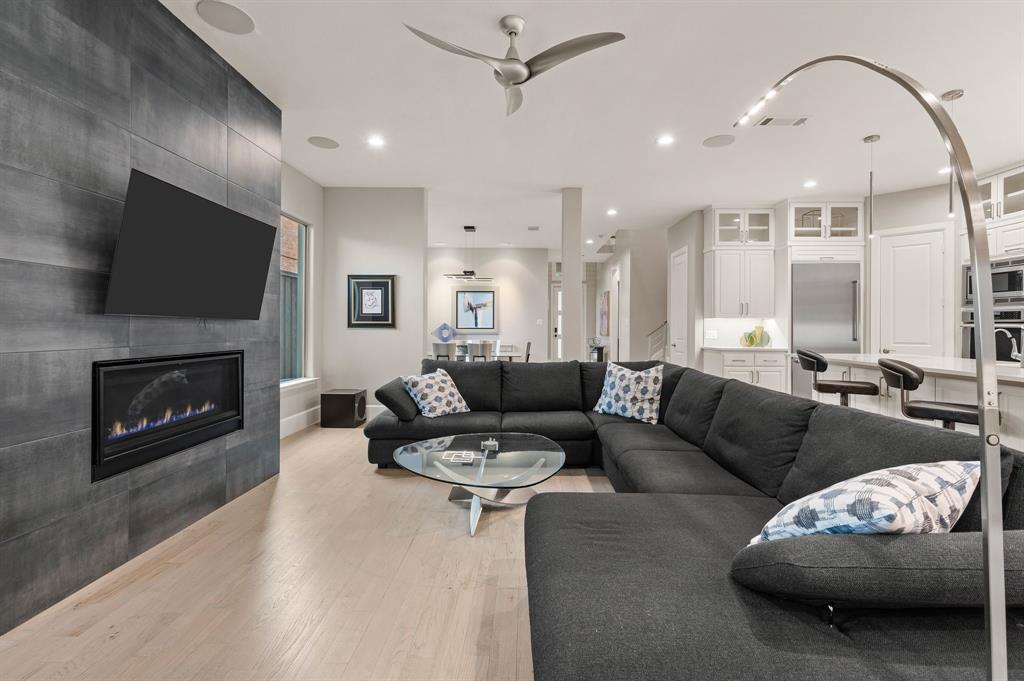
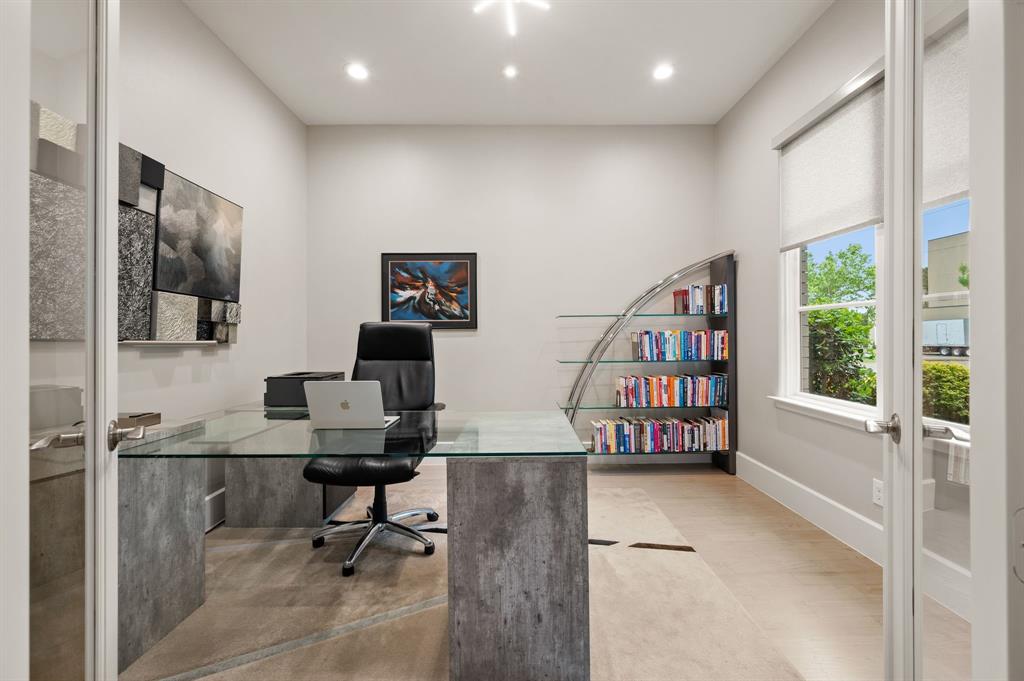
Welcome to this exceptional modern duplex, where luxury design meets everyday comfort in an unbeatable location just steps from NorthPark Center, premier dining, and entertainment. Thoughtfully designed with both style and functionality in mind, this stunning home offers an open-concept floorplan filled with upscale finishes and abundant natural light. Upon entry, you'll find a private office and a guest suite with its own ensuite bath, ideal for visitors or multigenerational living. Rich hardwood floors lead into the expansive living area, seamlessly connecting the chef's kitchen, dining space, and family room. The gourmet kitchen is a showpiece, featuring premium Thermador stainless steel appliances, a full-size wine refrigerator, extensive cabinetry, and an oversized island that serves as the perfect gathering place for family and friends. Walls of windows overlook the covered patio and outdoor grilling area, creating effortless indoor-outdoor living. Designed for maximum privacy, all four spacious bedrooms include their own ensuite bathrooms. Upstairs, a split-bedroom layout is complemented by a versatile flex space that can serve as a game room, fitness area, or additional living space. A convenient wet bar connects to the media room, making entertaining both easy and enjoyable. The luxurious primary suite provides a peaceful retreat with a spa-inspired bath featuring marble countertops, dual vanities with backlit mirrors, and an oversized walk-in closet complete with custom built-ins. Outside, enjoy the beautifully refreshed front yard with newly installed grass, complemented by a low-maintenance backyard, covered patio, and built-in grill perfect for relaxing or hosting guests. Combining sophisticated finishes, a thoughtfully designed floorplan, and an outstanding location, this one-of-a-kind home offers the best of modern living.

Save
Ask
Tour
Hide
Share
Listing Snapshot
PriceĀ 
$1,499,000
Days On SiteĀ 
10 Days
BedroomsĀ 
4
Inside Area (SqFt)Ā 
3,789 sqft
Total BathsĀ 
5
Full BathsĀ 
4
Partial BathsĀ 
1
Lot SizeĀ 
0.11 Acres
Year BuiltĀ 
2015
MLSĀ® NumberĀ 
21382176
StatusĀ 
Active
Property TaxĀ 
$33,235
HOA/Condo/Coop FeesĀ 
N/A
Sq Ft SourceĀ 
N/A
Friends & Family
Recent Activity
a week agoListing updated with changes from the MLSĀ®
a week agoListing first seen on site
General Features
AcresĀ 
0.11
Attached GarageĀ 
Yes
FoundationĀ 
Slab
GarageĀ 
Yes
Garage SpacesĀ 
2
LevelsĀ 
Two
ParkingĀ 
GarageGarage Faces RearOn StreetAttached
Property Sub TypeĀ 
Single Family Residence
SecurityĀ 
Carbon Monoxide Detector(s)Fire AlarmSecurity System Owned
SewerĀ 
Public Sewer
Special CircumstancesĀ 
Standard
StyleĀ 
Traditional
UtilitiesĀ 
Cable AvailableElectricity Available
Water SourceĀ 
Public
Interior Features
AppliancesĀ 
DishwasherDisposalElectric OvenGas CooktopGas Water HeaterMicrowaveDouble OvenWine Cooler
CoolingĀ 
Ceiling Fan(s)Central AirGas
FireplaceĀ 
Yes
Fireplace FeaturesĀ 
Living Room
FireplacesĀ 
1
FlooringĀ 
CarpetWood
HeatingĀ 
CentralNatural Gas
InteriorĀ 
Built-in FeaturesEat-in KitchenKitchen IslandOpen FloorplanPantryVaulted Ceiling(s)Walk-In Closet(s)High Speed Internet
Bath-FullĀ 
Dimensions - 5 x 7Level - First
Bath-HalfĀ 
Dimensions - 4 x 4Level - First
BedroomĀ 
Dimensions - 12 x 17Level - FirstFeatures - Ceiling Fan(s), Walk-In Closet(s)
Bonus RoomĀ 
Dimensions - 15 x 4Level - FirstFeatures - Breakfast Bar
Dining RoomĀ 
Dimensions - 10 x 13Level - First
Game RoomĀ 
Dimensions - 20 x 17Level - Second
KitchenĀ 
Dimensions - 11 x 24Level - FirstFeatures - Breakfast Bar, Eat-in Kitchen, Kitchen Island, Pantry
LaundryĀ 
Dimensions - 10 x 7Level - Second
Living RoomĀ 
Dimensions - 15 x 20Level - FirstFeatures - Ceiling Fan(s)
Master BathroomĀ 
Dimensions - 12 x 12Level - Second
Master BedroomĀ 
Dimensions - 16 x 15Level - SecondFeatures - Ceiling Fan(s)
Media RoomĀ 
Dimensions - 14 x 10Level - Second
Mud RoomĀ 
Dimensions - 5 x 4Level - First
OfficeĀ 
Dimensions - 9 x 11Level - First
Save
Ask
Tour
Hide
Share
Exterior Features
Construction DetailsĀ 
Brick
ExteriorĀ 
Built-in BarbecueRain GuttersOutdoor Grill
FencingĀ 
Back Yard
Lot FeaturesĀ 
Few TreesInterior Lot
RoofĀ 
Composition
Community Features
School DistrictĀ 
Dallas ISD
Financing Terms AvailableĀ 
CashConventionalFHAVA Loan
Schools
School District
Dallas ISD
Elementary School
Prestonhol
Middle School
Benjamin Franklin
High School
Hillcrest
Listing courtesy of Laurie Wall of The Wall Team Realty Assoc laurie@wallteam.com


Ā© 2020 North Texas Real Estate Information Systems. All rights reserved. Information is deemed reliable but is not guaranteed accurate by the MLS or NTREIS. The information being provided is for the consumer's personal, non-commercial use, and may not be reproduced, redistributed, or used for any purpose other than to identify prospective properties consumers may be interested in purchasing.
Last checked: 2026-09-21 03:25 PM CDT

Neighborhood & Commute
Source: Walkscore
Save
Ask
Tour
Hide
Share