Search Dallas Homes For Sale

- Search Dallas Homes For Sale
Save
Ask
Tour
Hide
Share
$749,990
4 Days On Site

4118 Park Lane
Dallas, TX 75220

For Sale|Single Family Residence|Active
2
Beds
2
Total Baths
2
Full Baths
1,504
SqFt
$499
/SqFt
1951
Built
Subdivision:
Glenridge Estates
County:
Dallas
4118 Park Lane4118 Park Lane4118 Park Lane4118 Park Lane
Save
Ask
Tour
Hide
Share

Mortgage Calculator

Monthly Payment (Est.)

Enter an interest rate to see your estimated monthly payment.
Calculator powered by Showcase IDX, a Constellation1 Company. Copyright ©2026 Information is deemed reliable but not guaranteed.

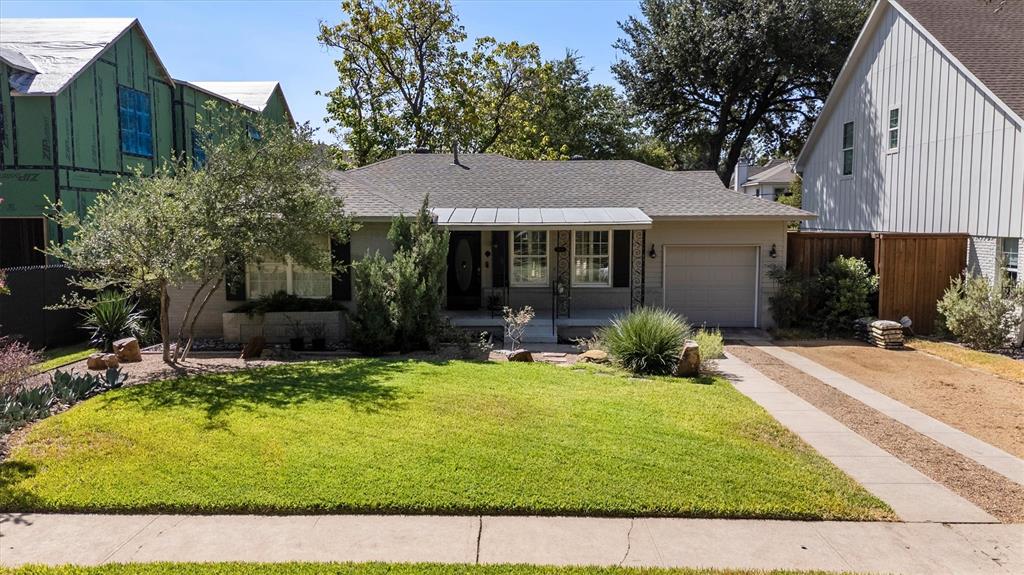
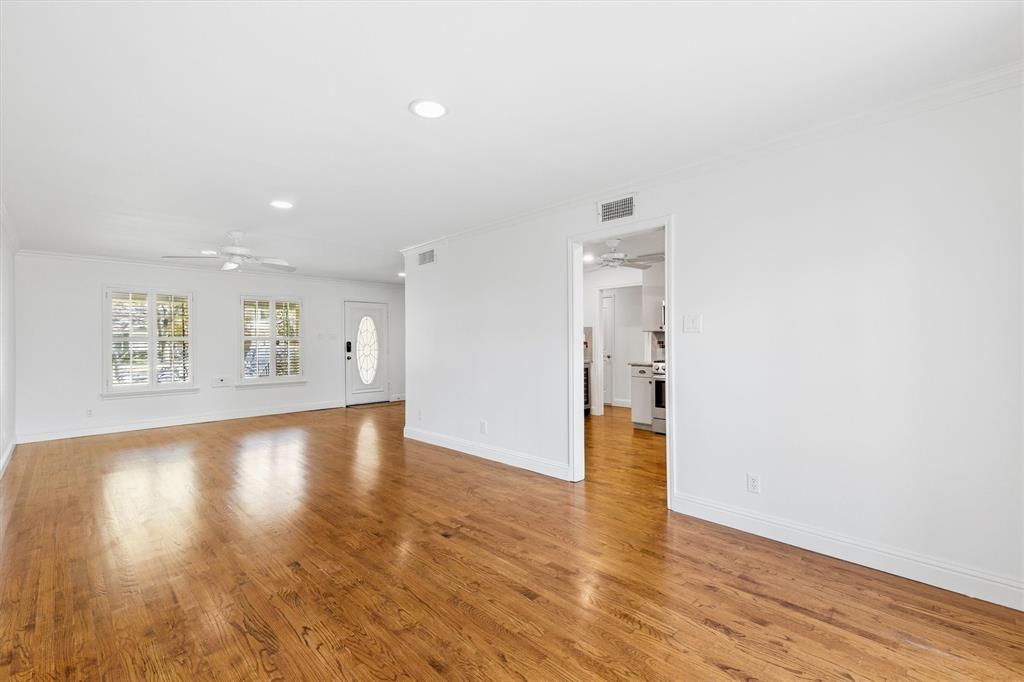
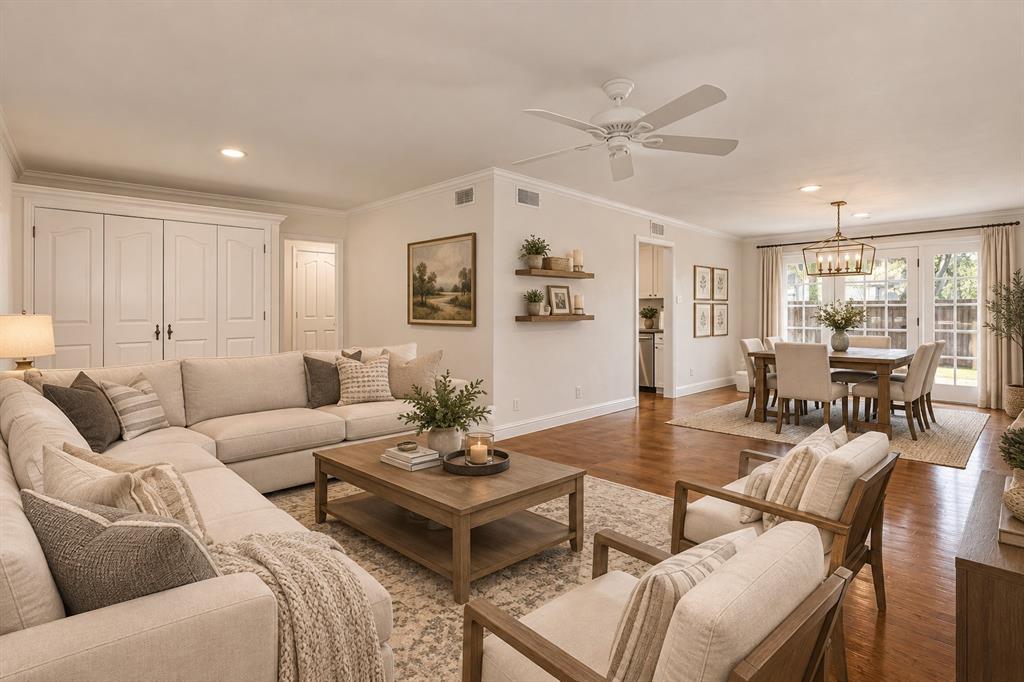
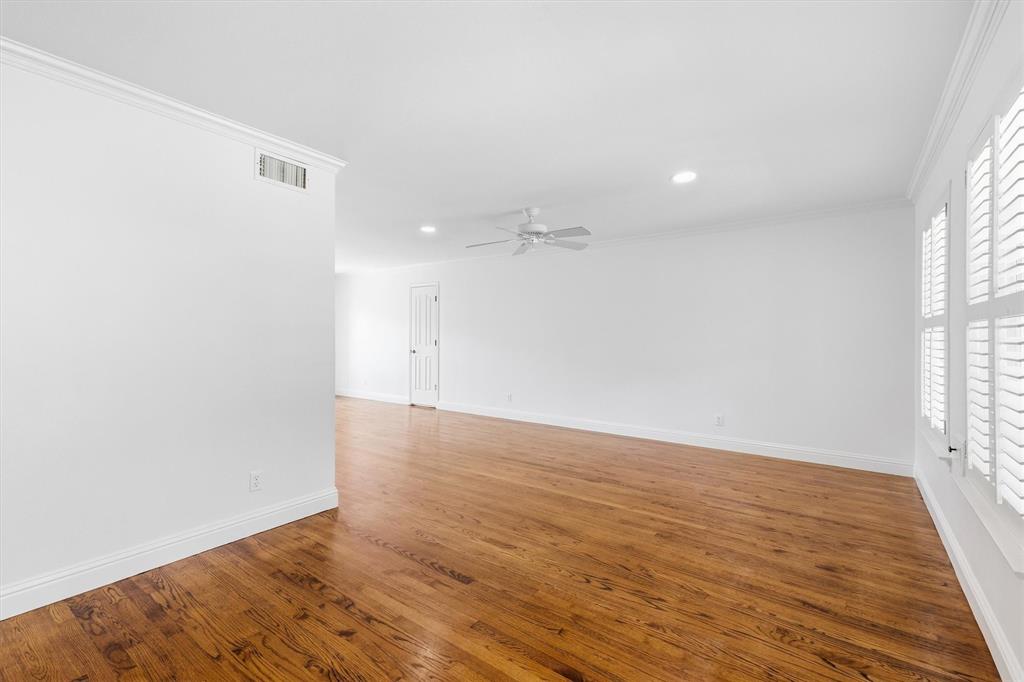
This gorgeous 2-bedroom, 2-bathroom home offers an elegant blend of comfort, style, and privacy, all while being centrally located near major highways, premier shopping, and some of the area’s finest dining and luxury restaurants. Inside, you’ll find beautiful wood flooring, fresh paint, and updated windows that fill the home with natural light and bring the outdoors in. The serene, oversized primary suite features charming French doors that open directly to the home’s private outdoor oasis, complete with a large wood deck, romantic dining area under a beautiful pergola, and a cozy conversation space. The open dining and living areas create an inviting space perfect for entertaining or enjoying easy conversation with family and guests. The updated kitchen is perfect for entertaining and features granite countertops, stainless steel appliances, and a gas range. With its desirable location, thoughtful updates, spacious living areas, and beautiful outdoor retreat, this home offers the perfect combination of comfort and convenience.

Save
Ask
Tour
Hide
Share
Listing Snapshot
Price 
$749,990
Days On Site 
4 Days
Bedrooms 
2
Inside Area (SqFt) 
1,504 sqft
Total Baths 
2
Full Baths 
2
Partial Baths 
N/A
Lot Size 
0.18 Acres
Year Built 
1951
MLS® Number 
21382351
Status 
Active
Property Tax 
$15,541
HOA/Condo/Coop Fees 
N/A
Sq Ft Source 
N/A
Friends & Family
Recent Activity
4 days agoListing updated with changes from the MLS®
4 days agoListing first seen on site
General Features
Acres 
0.18
Attached Garage 
Yes
Foundation 
Slab
Garage 
Yes
Garage Spaces 
1
Levels 
One
Parking 
Additional ParkingConcreteDrivewayGarageGarage Faces FrontAttached
Property Sub Type 
Single Family Residence
Sewer 
Public Sewer
Special Circumstances 
Standard
Style 
Traditional
Utilities 
Cable AvailableElectricity Connected
Water Source 
Public
Interior Features
Appliances 
DishwasherDisposalElectric OvenGas CooktopGas Water HeaterMicrowave
Cooling 
Central AirElectric
Flooring 
Wood
Heating 
CentralElectric
Interior 
Granite CountersHigh Speed Internet
Bath-Full 
Dimensions - 7 x 9Level - First
Bedroom 
Dimensions - 15 x 13Level - First
Dining Room 
Dimensions - 11 x 19Level - First
Family Room 
Dimensions - 11 x 21Level - First
Kitchen 
Dimensions - 10 x 14Level - First
Master Bathroom 
Dimensions - 9 x 9Level - First
Master Bedroom 
Dimensions - 14 x 16Level - First
Save
Ask
Tour
Hide
Share
Exterior Features
Exterior 
Courtyard
Fencing 
Wood
Lot Features 
Cleared
Roof 
Composition
Community Features
School District 
Dallas ISD
Schools
School District
Dallas ISD
Elementary School
Walnuthill
Middle School
Cary
High School
Jefferson
Listing courtesy of Morgan Cook of Nano Real Estate morgancook.re@gmail.com


© 2020 North Texas Real Estate Information Systems. All rights reserved. Information is deemed reliable but is not guaranteed accurate by the MLS or NTREIS. The information being provided is for the consumer's personal, non-commercial use, and may not be reproduced, redistributed, or used for any purpose other than to identify prospective properties consumers may be interested in purchasing.
Last checked: 2026-09-21 03:31 PM CDT

Neighborhood & Commute
Source: Walkscore
Save
Ask
Tour
Hide
Share