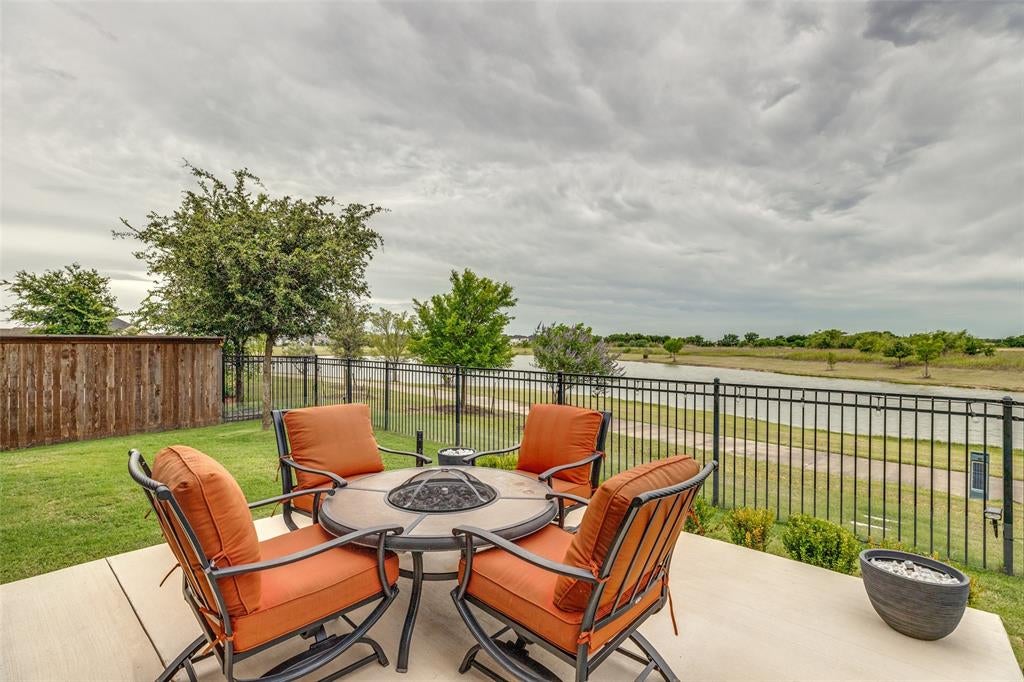
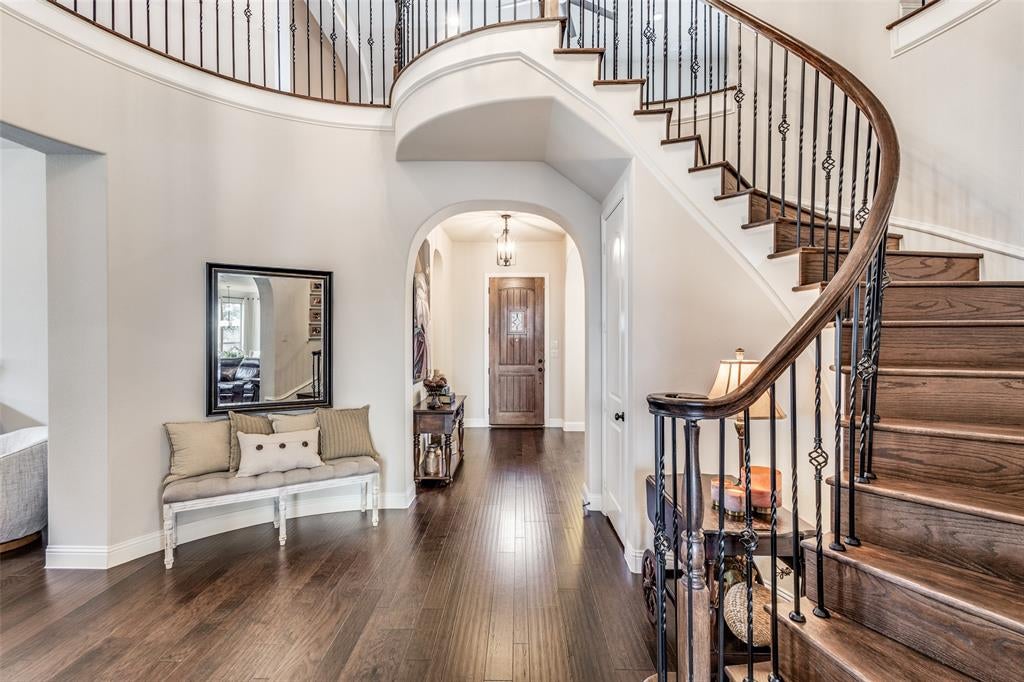
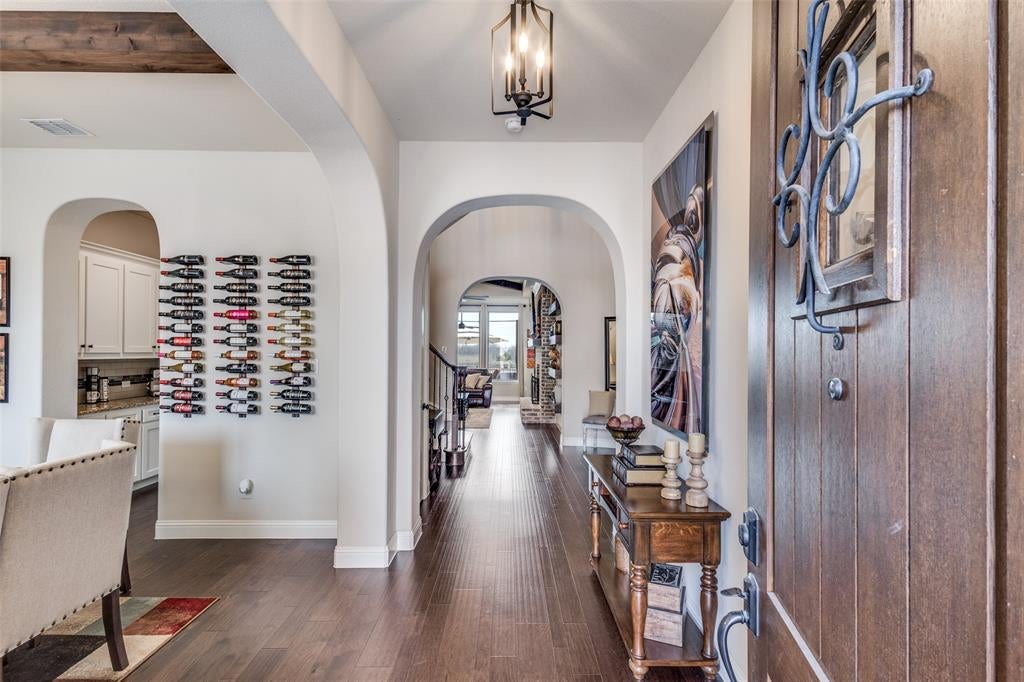
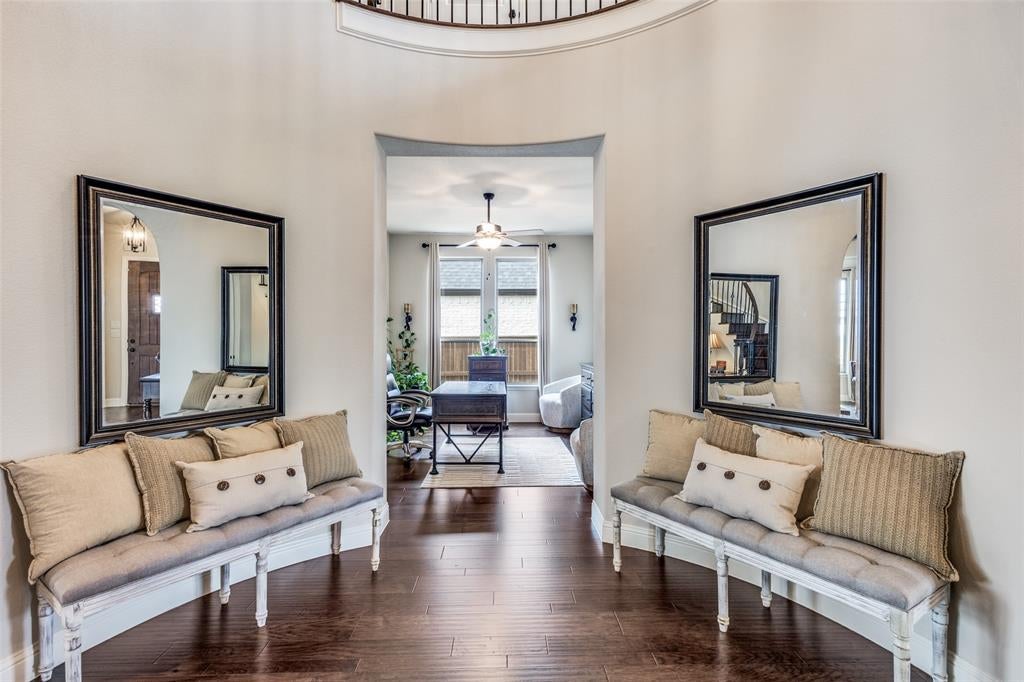
RARE FIND IN LIGHT FARMS WITH POND VIEWS & VA ASSUMABLE LOAN AT 4.25%! Designed for flexible luxury living, this 5-bed, 5-bath estate offers 4,365 sq ft of thoughtful living space. The multi-gen friendly main floor features two full bedrooms down—including a lavish primary suite and a private secondary bedroom suite, perfect for in-laws, long-term guests, or a nursery. Upstairs boasts 3 additional ensuite bedrooms, plus dedicated media and game rooms for endless family entertainment. The heart of the home features a chef's kitchen, butler’s pantry, and a grand rotunda entry. Step outside to your enclosed covered patio with an outdoor fireplace and peaceful views of the community pond and trail. Unmatched Features & Location: Massive walk-in closets, fully decked attic storage, and a 3-car garage. Top-rated Prosper ISD schools! Light Farms offers resort-style amenities (pools, pickleball, tennis, trails, events). Unbeatable location near DNT, H-E-B, PGA HQ, and Universal Studios!
Listing Snapshot
Inside Area (SqFt)
4,365 sqft
HOA/Condo/Coop Fees
$132 monthly
Recent Activity
| yesterday | | Listing updated with changes from the MLS® |
| a month ago | | Listing first seen on site |
General Features
Parking
ConcreteGarageGarage Door OpenerGarage Faces FrontGarage Faces SideAttached
Property Sub Type
Single Family Residence
Special Circumstances
Standard
Utilities
Cable AvailableElectricity AvailableElectricity ConnectedNatural Gas Available
Interior Features
Appliances
DishwasherDisposalGas CooktopMicrowaveDouble OvenTankless Water HeaterVented Exhaust Fan
Cooling
Ceiling Fan(s)Central AirElectricZoned
Fireplace Features
Family RoomGasGas StarterOutsideGas Log
Flooring
CarpetCeramic TileHardwood
Heating
Exhaust FanCentralNatural GasZoned
Interior
Built-in FeaturesChandelierGranite CountersKitchen IslandOpen FloorplanPantryWalk-In Closet(s)High Speed InternetSmart Home
Laundry Features
Electric Dryer HookupWasher Hookup
Window Features
Window Coverings
Bedroom
Dimensions - 13 x 12Level - FirstFeatures - Ceiling Fan(s), Walk-In Closet(s)
Breakfast Room
Dimensions - 11 x 10Level - First
Dining Room
Dimensions - 15 x 11Level - First
Kitchen
Dimensions - 18 x 12Level - FirstFeatures - Breakfast Bar, Kitchen Island
Living Room
Dimensions - 14 x 16Level - SecondFeatures - Ceiling Fan(s)
Master Bedroom
Dimensions - 17 x 14Level - FirstFeatures - Ceiling Fan(s), Walk-In Closet(s)
Office
Dimensions - 13 x 12Level - First
Utility Room
Dimensions - 9 x 7Level - First
Exterior Features
Construction Details
BrickStone
Fencing
Back YardWrought Iron
Lot Features
Few TreesGreenbeltInterior LotLandscapedWaterfront
Patio And Porch
CoveredEnclosedFront PorchPatioRear Porch
Waterfront Features
Lake PrivilegesLake Front
Windows/Doors
Window Coverings
Community Features
Association Fee Frequency
Monthly
Community Features
PoolClubhouseCurbsFishingFitness CenterLakeParkPlaygroundSidewalks
School District
Prosper ISD
Financing Terms Available
CashConventionalFHAVA LoanAssumable
Schools
School DistrictProsper ISD
Elementary SchoolRalph and Mary Lynn Boyer
Listing courtesy of Marsha Crawford of Compass RE Texas, LLC marsha@marshacrawford.com

© 2020 North Texas Real Estate Information Systems. All rights reserved. Information is deemed reliable but is not guaranteed accurate by the MLS or NTREIS. The information being provided is for the consumer's personal, non-commercial use, and may not be reproduced, redistributed, or used for any purpose other than to identify prospective properties consumers may be interested in purchasing.
Last checked: 2026-10-16 05:02 PM CDT
Source: Walkscore

Did you know? You can invite friends and family to your search. They can join your search, rate and discuss listings with you.