A home designed to give everyone a little more room, and a lot more flexibility. This nearly 4,000-square-foot Lilyana home features a true private in-law suite, creating a home-within-a-home with its own separate entrance, living area, full kitchen, bedroom, bath and private patio. It's an exceptional setup for multigenerational living, extended-stay guests, or anyone who values having a comfortable, independent space under the same roof.
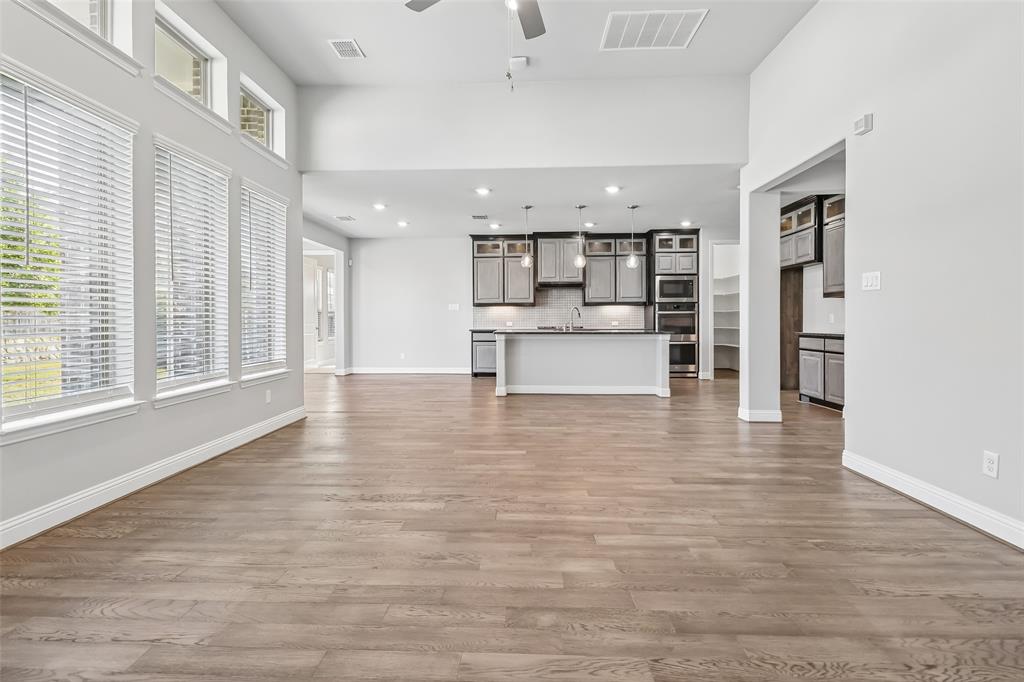
The main home is equally impressive, with hardwood floors and an open, spacious layout centered around a generous kitchen featuring granite countertops, an island, extensive cabinetry, double ovens and plenty of room to gather. The first-floor primary suite and private office add everyday convenience. Upstairs, you'll find three additional bedrooms, two full Jack and Jill bathrooms and a large game room that creates another place to relax, play or spread out.
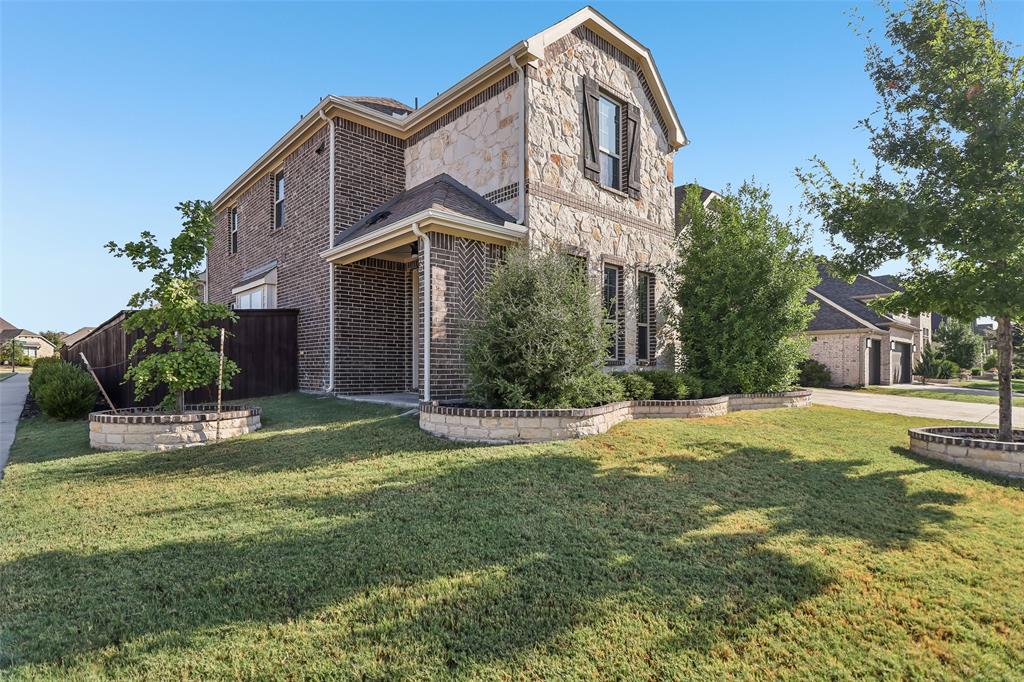
With 5 bedrooms, 4.5 baths, two living areas, two kitchens and approximately 3,917 square feet, this home offers space that's increasingly hard to find. An oversized corner lot, covered back patio and 3-car garage add even more versatility, with plenty of room to enjoy both indoor and outdoor living.
Located in Lilyana and zoned to highly sought-after Prosper ISD, including Walnut Grove High School, residents also enjoy neighborhood amenities including a community pool, parks, trails, green space, fishing, pickleball and more. A distinctive home offering the space, privacy and flexibility to accommodate the way life changes over time.
Listing Snapshot
Inside Area (SqFt)
3,917 sqft
HOA/Condo/Coop Fees
$548 Semi-Annually
Recent Activity
| 5 days ago | | Listing updated with changes from the MLS® |
| 6 days ago | | Price changed to $799,000 |
| 3 weeks ago | | Listing first seen on site |
General Features
Green Energy Efficient
AppliancesConstructionHVACInsulationLightingRoofWater HeaterWindows
Parking
CoveredDrivewayEnclosedGarageGarage Door OpenerGarage Faces FrontSide By SideAttached
Property Sub Type
Single Family Residence
Security
Carbon Monoxide Detector(s)Fire AlarmFire Sprinkler SystemFirewall(s)Key Card EntryPrewiredSecurity LightsSecurity SystemSmoke Detector(s)Other
Special Circumstances
Standard
Utilities
Cable AvailableElectricity AvailableElectricity ConnectedNatural Gas AvailablePhone Available
Interior Features
Appliances
Built-In Gas RangeDishwasherDisposalGas CooktopMicrowaveDouble OvenTankless Water Heater
Cooling
Attic FanCeiling Fan(s)Central AirElectricENERGY STAR Qualified EquipmentMulti Units
Fireplace Features
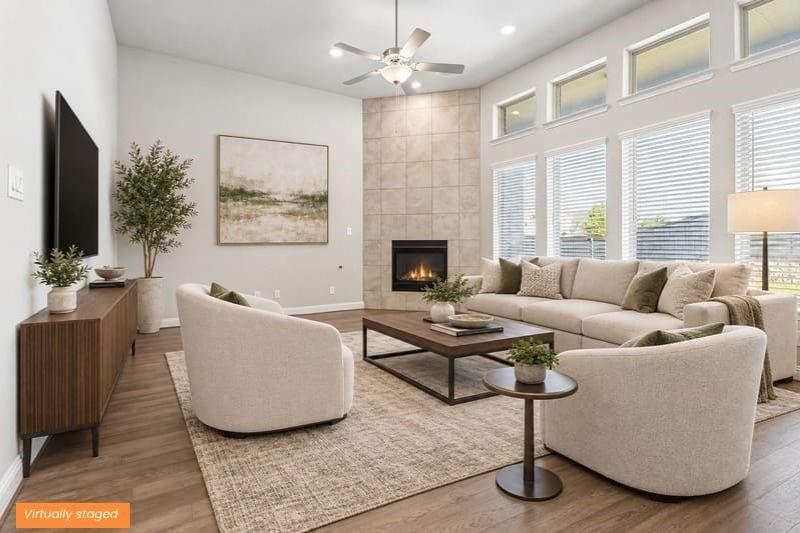
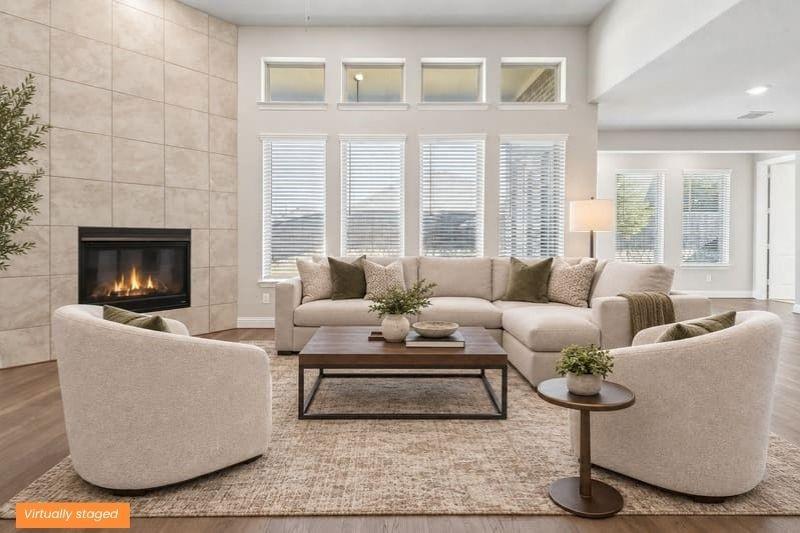
DecorativeGasLiving Room
Flooring
CarpetCeramic TileCombinationHardwood
Heating
CentralElectricENERGY STAR Qualified EquipmentENERGY STAR/ACCA RSI Qualified InstallationFireplace(s)Natural GasZoned
Interior
Built-in FeaturesChandelierDouble VanityEat-in KitchenGranite CountersKitchen IslandOpen FloorplanPantryWalk-In Closet(s)Wired for DataHigh Speed InternetSmart HomeIn-Law Floorplan
Laundry Features
Washer Hookup
Window Features
Window Coverings
Bath-Full
Dimensions - 6 x 15Level - Second
Bath-Half
Dimensions - 4 x 5Level - First
Bedroom
Dimensions - 13 x 12Level - SecondFeatures - Ceiling Fan(s), Walk-In Closet(s)
Bedroom-2nd Primary
Dimensions - 12 x 12Level - FirstFeatures - Ceiling Fan(s), Walk-In Closet(s)
Dining Room
Dimensions - 14 x 10Level - First
Game Room
Dimensions - 19 x 15Level - Second
Guest Suite
Dimensions - 12 x 12Level - FirstFeatures - Breakfast Bar, Ceiling Fan(s), Kitchen Island, Walk-In Closet(s)
Kitchen
Dimensions - 14 x 15Level - First
Living Room
Dimensions - 13 x 11Level - FirstFeatures - Ceiling Fan(s)
Master Bedroom
Dimensions - 15 x 15Level - FirstFeatures - Ceiling Fan(s), Walk-In Closet(s)
Office
Dimensions - 13 x 11Level - First
Exterior Features
Construction Details
BrickStone
Exterior
Rain GuttersLightingPrivate EntrancePrivate Yard
Fencing
Back YardFencedGatePrivacyStone
Lot Features
Corner LotFew TreesLandscapedSubdivided
Patio And Porch
CoveredPatioRear PorchSide PorchDeck
Waterfront Features
Lake Privileges
Windows/Doors
Window Coverings
Community Features
Association Fee Frequency
Semi-Annually
Community Features
PoolCurbsFishingLakeParkPlaygroundTennis Court(s)
School District
Prosper ISD
Financing Terms Available
CashConventionalFHAVA Loan
Schools
School DistrictProsper ISD
Middle SchoolLorene Rogers
Listing courtesy of Matthew Braun of Merit Homes matt@homeswithmerit.com

© 2020 North Texas Real Estate Information Systems. All rights reserved. Information is deemed reliable but is not guaranteed accurate by the MLS or NTREIS. The information being provided is for the consumer's personal, non-commercial use, and may not be reproduced, redistributed, or used for any purpose other than to identify prospective properties consumers may be interested in purchasing.
Last checked: 2026-10-13 01:11 PM CDT
Source: Walkscore

Did you know? You can invite friends and family to your search. They can join your search, rate and discuss listings with you.