Search Dallas Homes For Sale

- Search Dallas Homes For Sale
Save
Ask
Tour
Hide
Share
$550,000
60 Days On Site

1705 Hatherly Drive
Plano, TX 75023

For Sale|Single Family Residence|Active
4
Beds
3
Total Baths
3
Full Baths
2,373
SqFt
$232
/SqFt
1978
Built
Subdivision:
Hunters Glen One
County:
Collin
1705 Hatherly Drive1705 Hatherly Drive1705 Hatherly Drive1705 Hatherly Drive
Save
Ask
Tour
Hide
Share

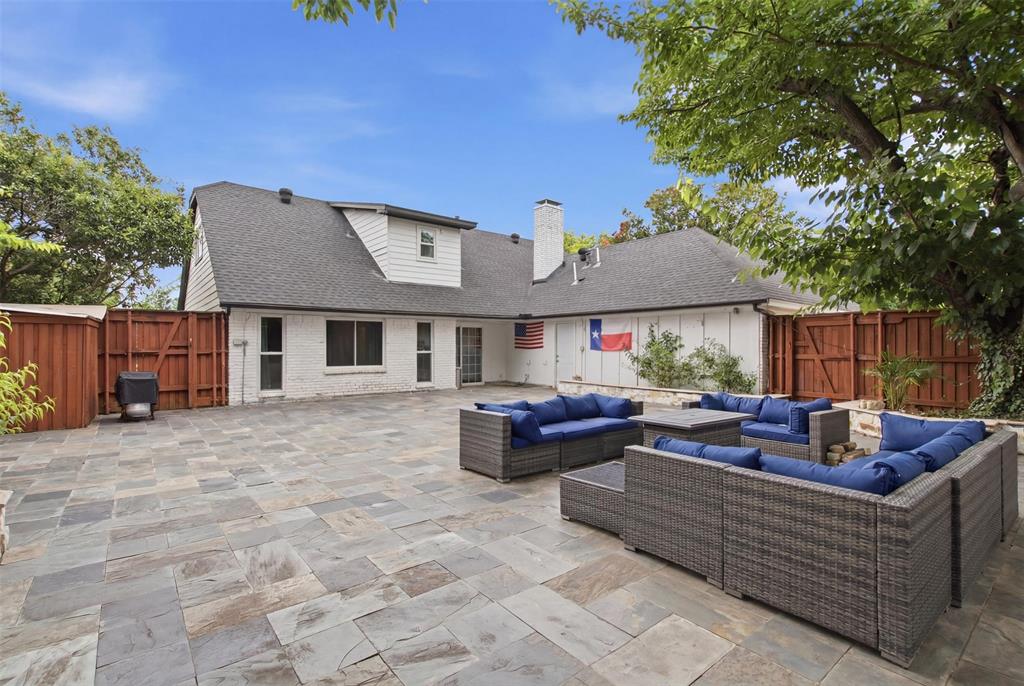
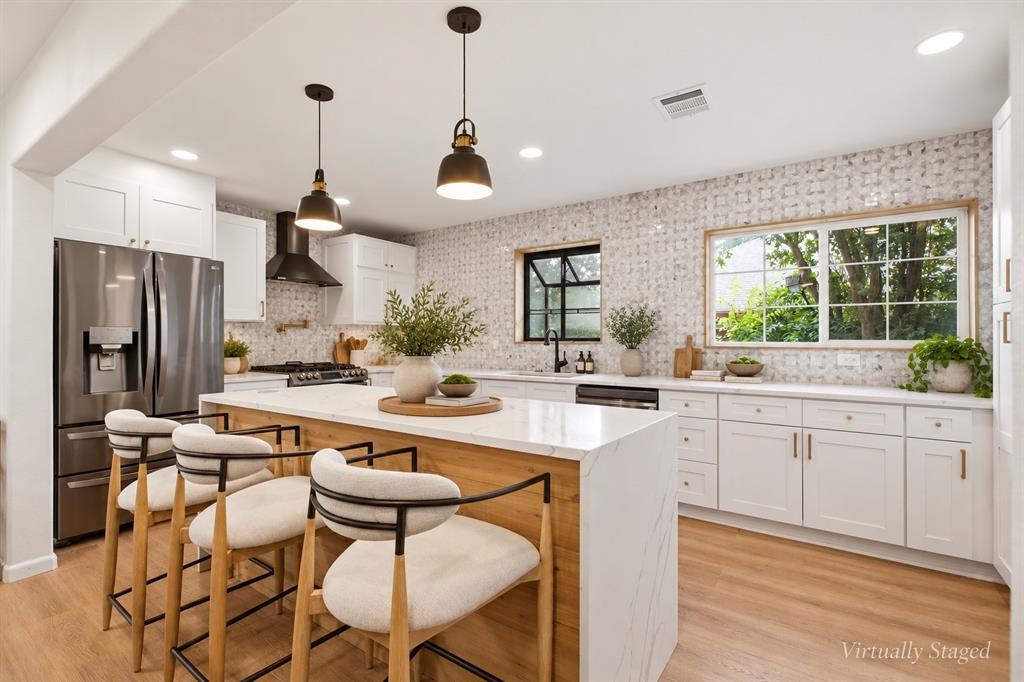
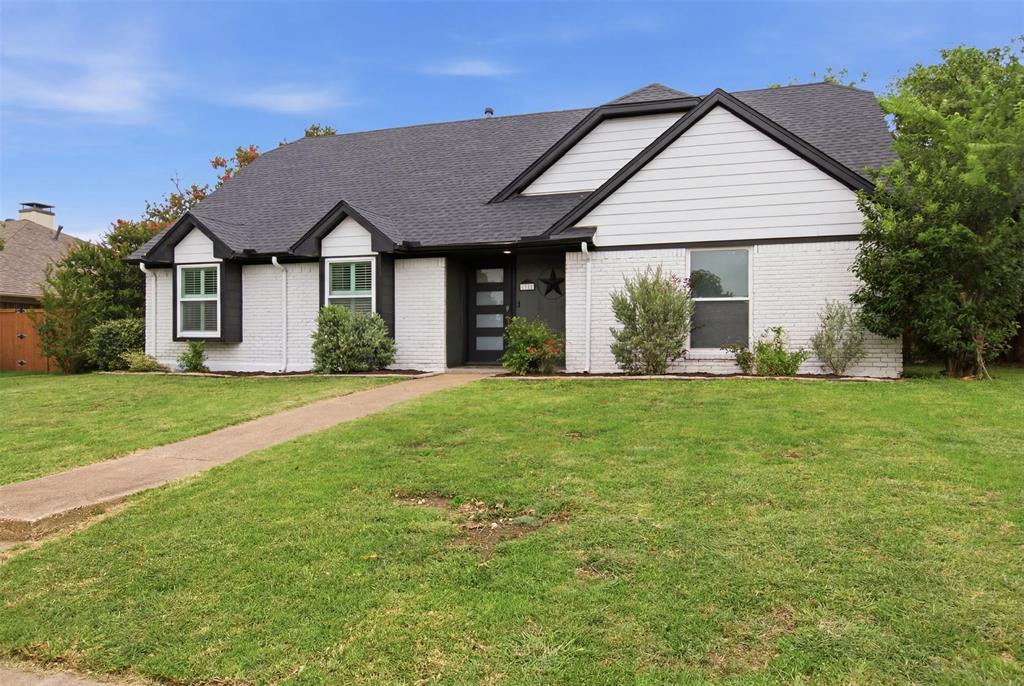
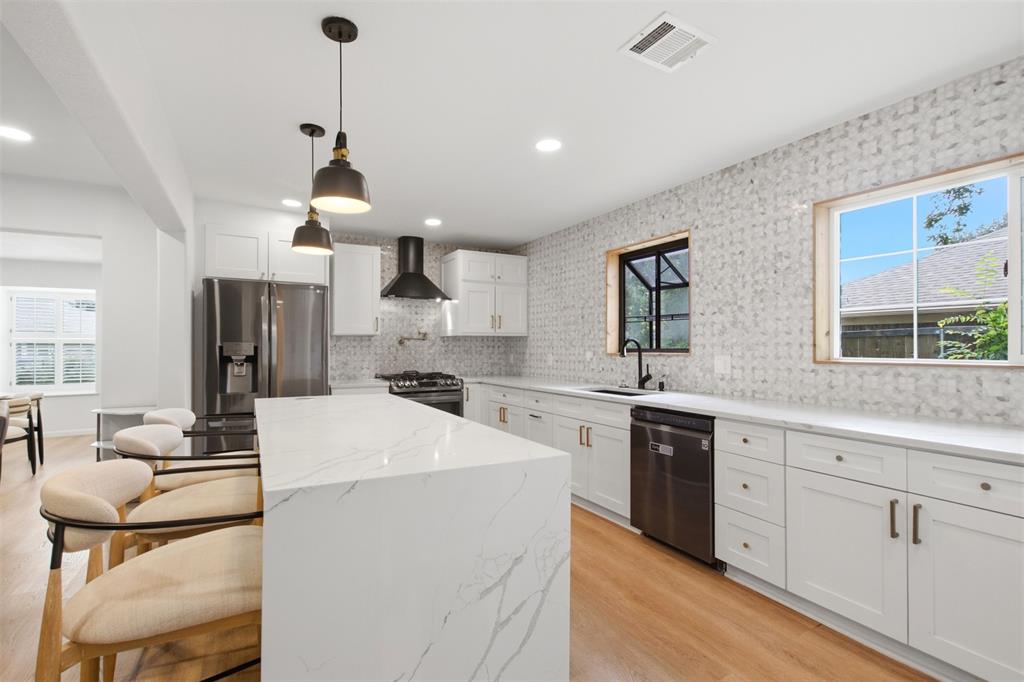
Fully renovated and carpet-free, this Central Plano home offers 4 bedrooms plus a dedicated office, with the primary suite, a secondary bedroom, and the office all on the main level. More than $120,000 in thoughtful updates make it truly move-in ready, with luxury vinyl plank flooring throughout smooth ceilings, fresh paint, designer lighting, and a redesigned open-concept layout. The chef's kitchen is the heart of the home, showcasing custom cabinetry, quartz countertops, a waterfall island, designer backsplash, pot filler, pendant lighting, and premium stainless steel appliances. A pop-up outlet and charging station add everyday convenience, while a NEST thermostat and RING doorbell bring smart-home comfort and security. The downstairs primary retreat feels like a private spa, with dual vanities, a soaking tub, an oversized walk-in shower, and a generous walk-in closet. With a second bedroom and the office also on the main floor, single-level living is easy, while two upstairs bedrooms offer space and privacy for guests. Step outside to a low-maintenance backyard designed for relaxing, not yard work. An expansive slate patio, built-in brick oven, and privacy fence create the perfect setting for entertaining or quiet evenings at home. ROOF, HVAC, TANKLESS water heater, and ELECTRICAL PANEL in were all replaced in 2021, plus a main plumbing line replacement in 2025. Refrigerator, washer, and dryer are INCLUDED. Just minutes from Legacy West, The Shops at Legacy, and the parks, trails, and fishing of Chisholm Trail, this home combines designer finishes, major mechanical updates, and an unbeatable location.

Save
Ask
Tour
Hide
Share
Listing Snapshot
PriceĀ 
$550,000
Days On SiteĀ 
60 Days
BedroomsĀ 
4
Inside Area (SqFt)Ā 
2,373 sqft
Total BathsĀ 
3
Full BathsĀ 
3
Partial BathsĀ 
N/A
Lot SizeĀ 
0.21 Acres
Year BuiltĀ 
1978
MLS NumberĀ 
21382567
StatusĀ 
Active
Property TaxĀ 
$7,748
HOA/Condo/Coop FeesĀ 
N/A
Sq Ft SourceĀ 
N/A
Friends & Family
Recent Activity
yesterdayListing updated with changes from the MLS
a month agoPrice changed to $550,000
2 months agoListing first seen on site
General Features
AcresĀ 
0.21
Attached GarageĀ 
Yes
CarportĀ 
2
FoundationĀ 
Slab
GarageĀ 
Yes
Garage SpacesĀ 
2
LevelsĀ 
Two
ParkingĀ 
CoveredDrivewayGarageGarage Door OpenerGarage Faces RearOn StreetAttached
Property Sub TypeĀ 
Single Family Residence
SecurityĀ 
Carbon Monoxide Detector(s)Smoke Detector(s)
SewerĀ 
Public Sewer
Special CircumstancesĀ 
Standard
StyleĀ 
Traditional
UtilitiesĀ 
Cable AvailableElectricity AvailableElectricity ConnectedSewer Available
Water SourceĀ 
Public
Interior Features
AppliancesĀ 
DishwasherDisposalDryerGas RangeRefrigeratorTankless Water HeaterWasher
CoolingĀ 
Central AirElectric
FireplaceĀ 
Yes
Fireplace FeaturesĀ 
GasGlass DoorsGas Log
FireplacesĀ 
1
FlooringĀ 
HardwoodTileVinyl
HeatingĀ 
CentralFireplace(s)Natural Gas
InteriorĀ 
Eat-in KitchenKitchen IslandOpen FloorplanWalk-In Closet(s)High Speed InternetSmart HomeWired for Sound
Bath-FullĀ 
Dimensions - 10 x 5Level - FirstFeatures - Bidet
BedroomĀ 
Dimensions - 11 x 10Level - SecondFeatures - Ceiling Fan(s)
Dining RoomĀ 
Dimensions - 13 x 11Level - First
KitchenĀ 
Dimensions - 18 x 10Level - FirstFeatures - Eat-in Kitchen, Kitchen Island
Living RoomĀ 
Dimensions - 20 x 16Level - FirstFeatures - Ceiling Fan(s)
Master BathroomĀ 
Dimensions - 12 x 7Level - First
Master BedroomĀ 
Dimensions - 16 x 12Level - FirstFeatures - Ceiling Fan(s), Walk-In Closet(s)
OfficeĀ 
Dimensions - 11 x 9Level - First
Utility RoomĀ 
Dimensions - 5 x 5Level - First
Save
Ask
Tour
Hide
Share
Exterior Features
Construction DetailsĀ 
Brick
FencingĀ 
FencedGatePrivacyWood
RoofĀ 
Composition
Community Features
School DistrictĀ 
Plano ISD
Financing Terms AvailableĀ 
CashConventionalFHAVA Loan
Schools
School District
Plano ISD
Elementary School
Christie
Middle School
Carpenter
High School
Clark
Listing courtesy of Madison Doss of Ebby Halliday, REALTORS madisondoss@ebby.com


Ā© 2020 North Texas Real Estate Information Systems. All rights reserved. Information is deemed reliable but is not guaranteed accurate by the MLS or NTREIS. The information being provided is for the consumer's personal, non-commercial use, and may not be reproduced, redistributed, or used for any purpose other than to identify prospective properties consumers may be interested in purchasing.
Last checked: 2026-11-09 06:01 PM CST

Neighborhood & Commute
Source: Walkscore
Save
Ask
Tour
Hide
Share