
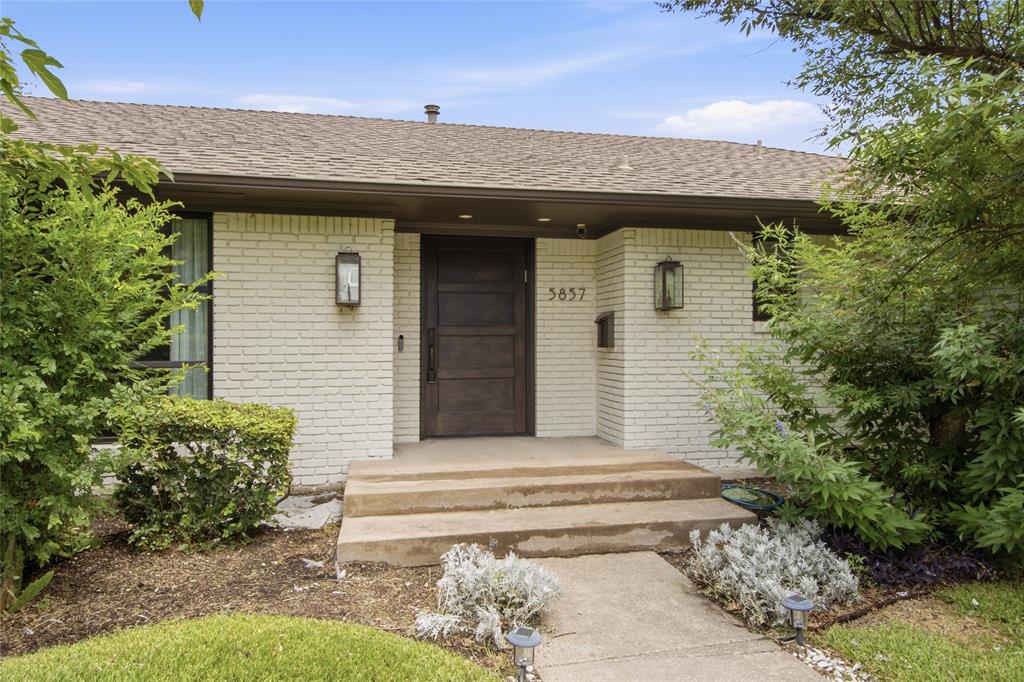
5857 Charlestown DriveDallas, TX 75230
Mortgage Calculator
Monthly Payment (Est.)
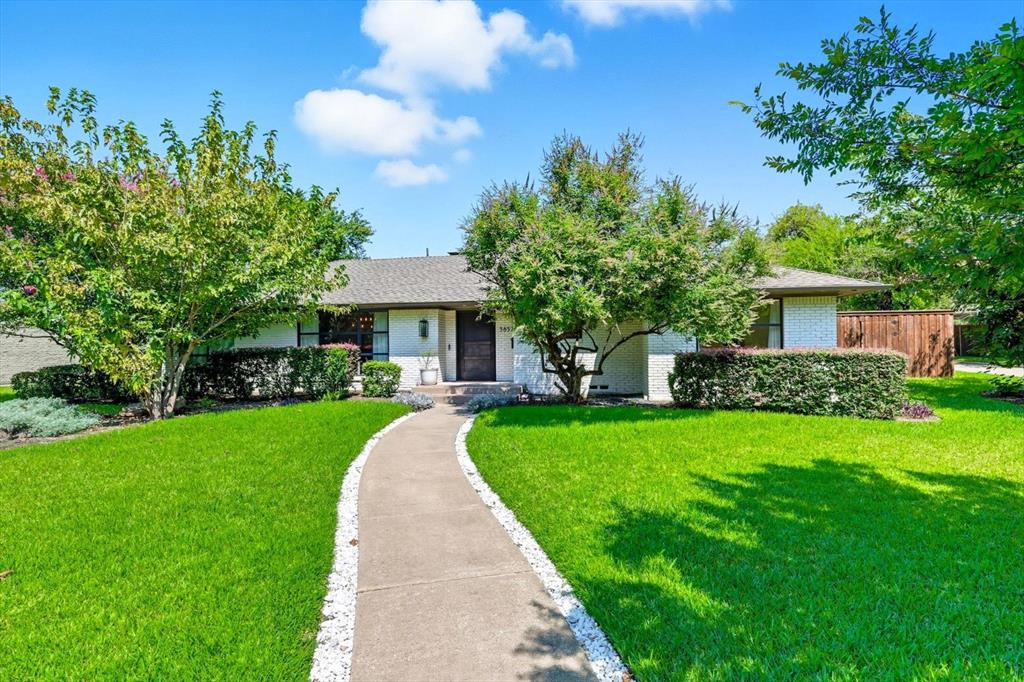
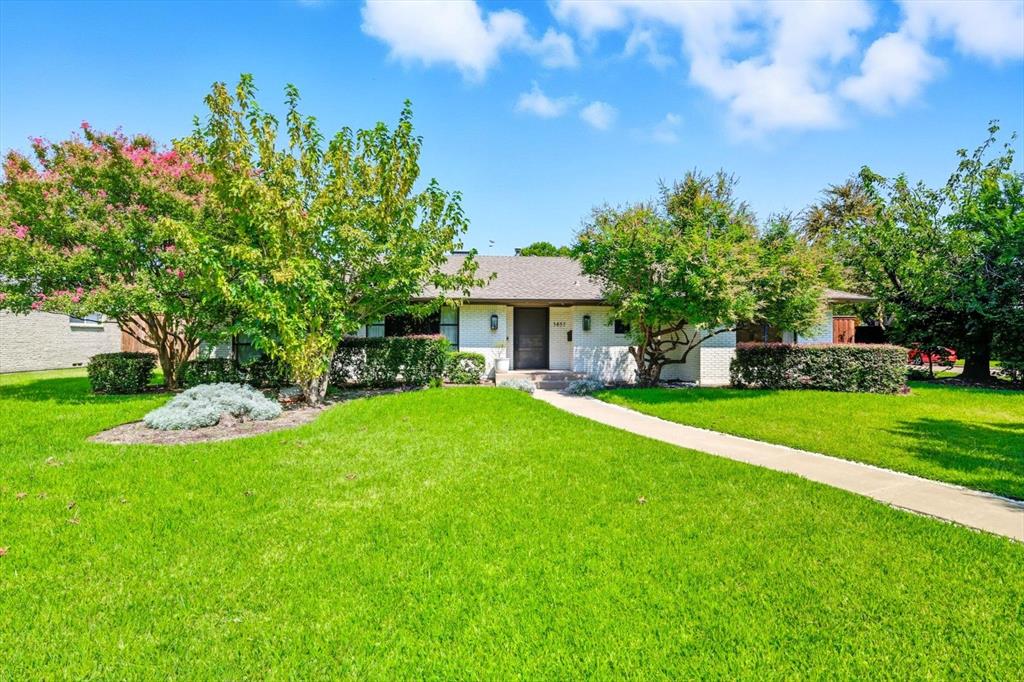
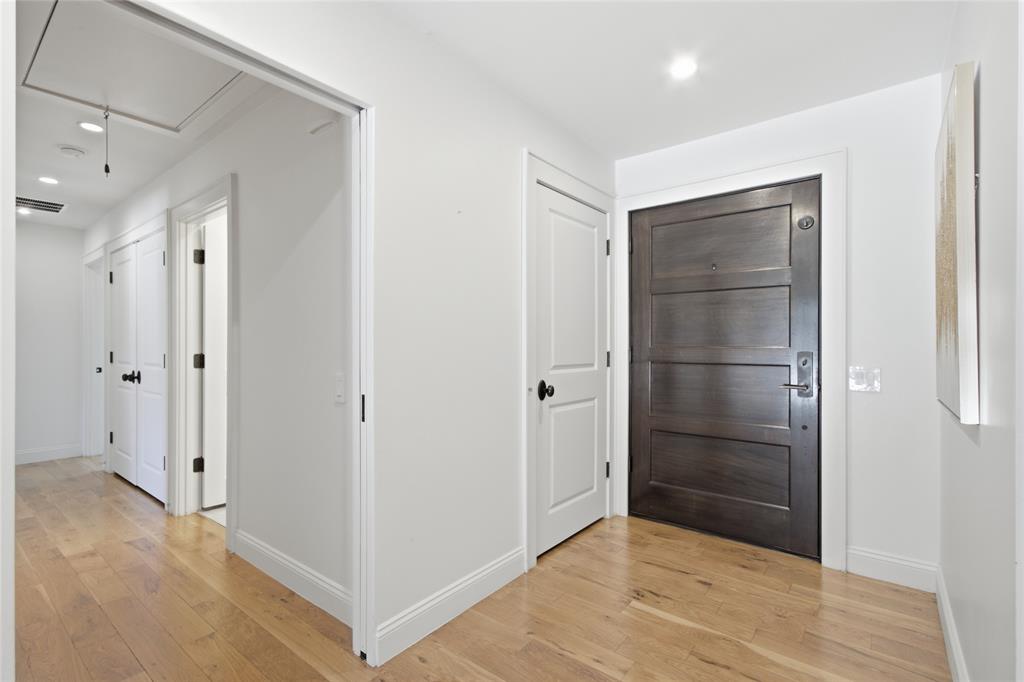
Enter an interest rate to see your estimated monthly payment.Rare single-story updated home in a prime location in the private-school corridor in North Dallas, on an oversized corner lot featuring an expansive backyard retreat. The home is designed as well for entertaining as it is for everyday living. The oversized corner lot adds a welcome sense of privacy and gives you something hard to find: a pool, covered outdoor spaces, and a large lawn, with plenty of room for all three. Inside, the vaulted ceilings give the house a great wide-open feel. Hardwood floors run throughout the living areas and bedrooms. French doors connect the main living spaces to the backyard and bring the outdoors into view. The split bedroom layout places the primary suite privately at one end of the home, separate from the four additional bedrooms and two full baths. The kitchen sits at the center of the house, with an oversized island and seating for five. It includes a Thermador refrigerator and freezer, a six-burner Thermador range with two ovens, a separate GE oven, a Bosch dishwasher, a wine refrigerator, a farmhouse sink, and a walk-in pantry. There is plenty of room to cook while still being part of what is happening in the living areas and outside. The primary bath has an oversized glass shower with multiple shower heads and a bench, a freestanding tub, and dual vanities. Outside, the covered patio and pergola create separate places for dining, gathering, and relaxing around the pool, while still leaving a substantial lawn. A gated drive and detached three-car garage complete the property.
| 3 weeks ago | Listing updated with changes from the MLS® | |
| a month ago | Listing first seen on site |

© 2020 North Texas Real Estate Information Systems. All rights reserved. Information is deemed reliable but is not guaranteed accurate by the MLS or NTREIS. The information being provided is for the consumer's personal, non-commercial use, and may not be reproduced, redistributed, or used for any purpose other than to identify prospective properties consumers may be interested in purchasing.
Last checked: 2026-10-13 11:15 PM CDT
Did you know? You can invite friends and family to your search. They can join your search, rate and discuss listings with you.