Search Dallas Homes For Sale

- Search Dallas Homes For Sale
Save
Ask
Tour
Hide
Share
$650,000
16 Days On Site

714 Halpin Avenue
Celina, TX 75009

For Sale|Single Family Residence|Active
4
Beds
3
Total Baths
3
Full Baths
3,006
SqFt
$216
/SqFt
2019
Built
Subdivision:
Light Farms The Brenham Neighborhood
County:
Collin
714 Halpin Avenue714 Halpin Avenue714 Halpin Avenue714 Halpin Avenue
Save
Ask
Tour
Hide
Share

Mortgage Calculator

Monthly Payment (Est.)

Enter an interest rate to see your estimated monthly payment.
Calculator powered by Showcase IDX, a Constellation1 Company. Copyright ©2026 Information is deemed reliable but not guaranteed.

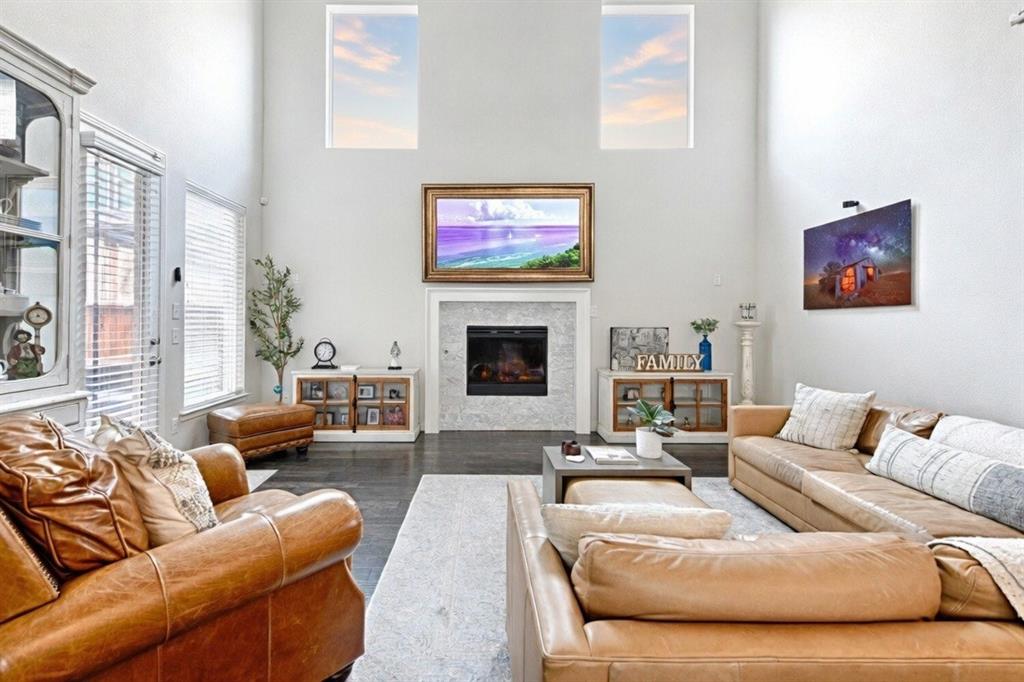
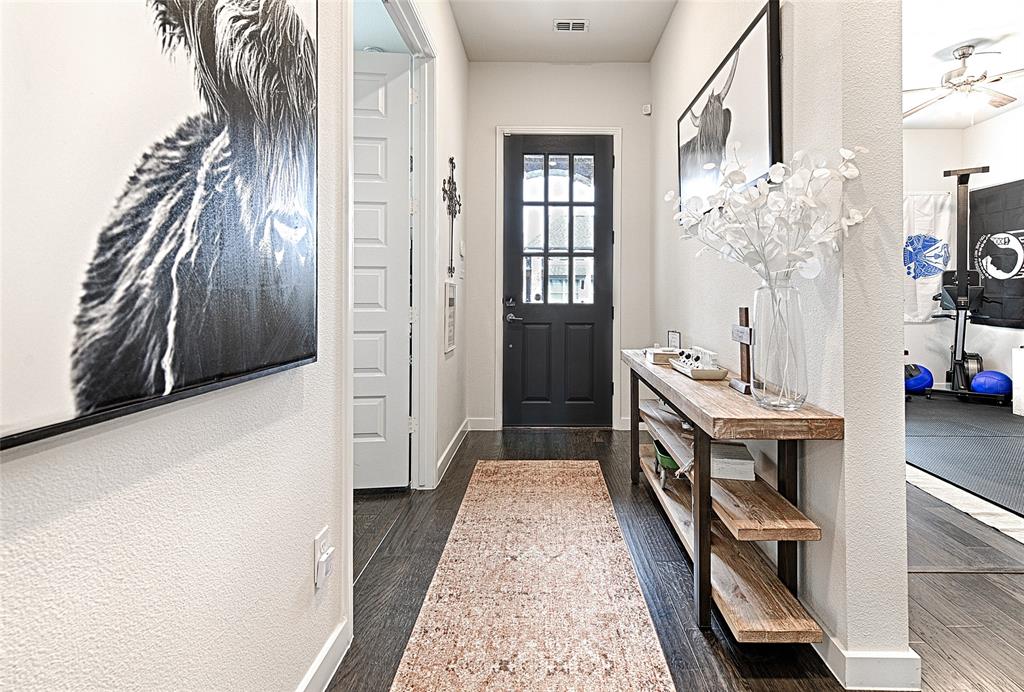
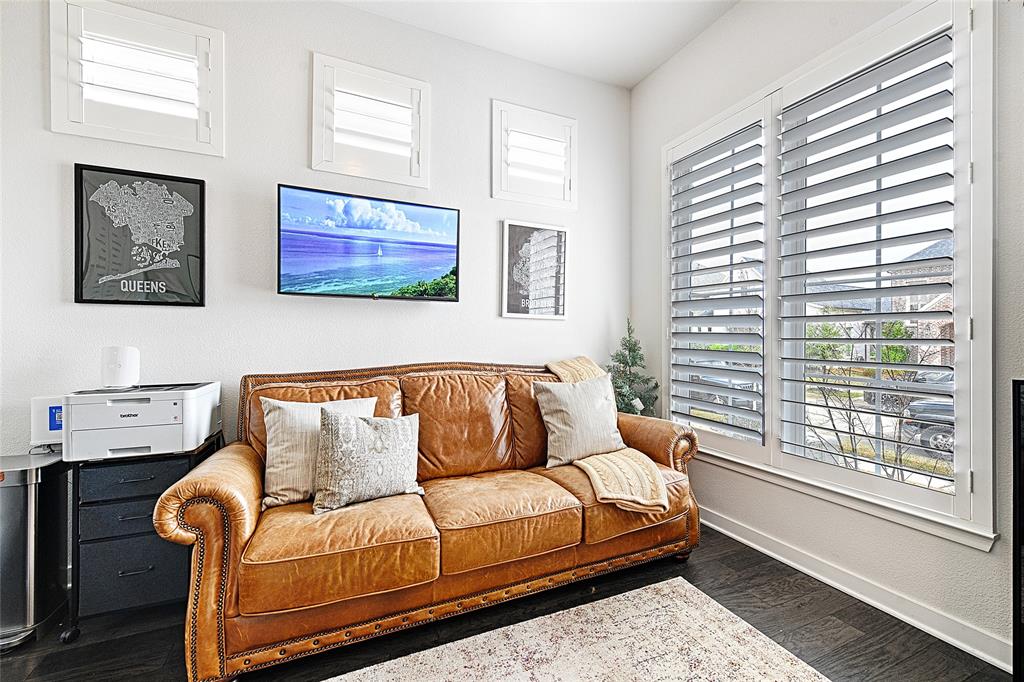
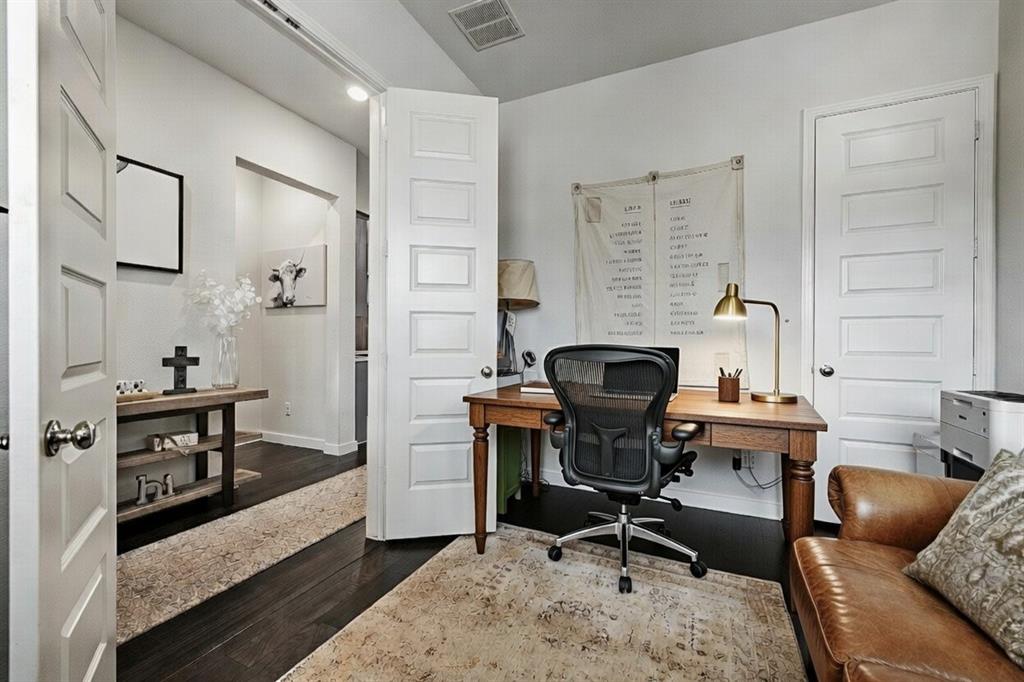
Spacious Shaddock Home! Elevated. Effortless. UPGRADED! If you want a lock-and-leave lifestyle without compromising space and comfort, this spacious home is for you. Imagine coming home to a low-maintenance retreat and knowing your weekends are truly yours again. While the HOA maintains the front yard, the backyard is designed for zero maintenance and maximum enjoyment. It features an extended covered patio, a gas fire pit, artificial turf that stays green year-round, and a dedicated golf cart parking space with private golf cart access gate. Inside, more than 3,000 square feet of light-filled living space offers an inviting open-concept layout, ideal for gathering and entertaining. Spacious living areas flow effortlessly into the kitchen and dining spaces, while the private primary suite provides a peaceful retreat at the end of the day. The home offers 4 bedrooms, plus a private office and a game room. The home is LOADED with upgrades like hand scraped hardwood floors, walls of windows, an upgraded chef's kitchen, electric shades, an entertainment-centered backyard... Located in the highly sought-after Prosper Independent School District and the award-winning Light Farms community. Residents enjoy resort-style amenities including multiple pools, 13 miles of trails, tennis and pickleball courts, a swim lake, a gym, on-site schools, dining, a dog park and year-round community events. At 714 Halpine Ave, elevated living meets effortless convenience. Lock it. Leave it. Love it. Seller is considering selling the golf cart and several furniture items. Please inquire for details and availability.

Save
Ask
Tour
Hide
Share
Listing Snapshot
PriceĀ 
$650,000
Days On SiteĀ 
16 Days
BedroomsĀ 
4
Inside Area (SqFt)Ā 
3,006 sqft
Total BathsĀ 
3
Full BathsĀ 
3
Partial BathsĀ 
N/A
Lot SizeĀ 
0.102 Acres
Year BuiltĀ 
2019
MLSĀ® NumberĀ 
21382776
StatusĀ 
Active
Property TaxĀ 
$8,806
HOA/Condo/Coop FeesĀ 
$125 monthly
Sq Ft SourceĀ 
N/A
Friends & Family
Recent Activity
2 weeks agoListing updated with changes from the MLSĀ®
2 weeks agoListing first seen on site
General Features
AcresĀ 
0.102
Attached GarageĀ 
Yes
FoundationĀ 
Slab
GarageĀ 
Yes
Garage SpacesĀ 
2
Green Energy EfficientĀ 
AppliancesHVACInsulationLightingThermostatWater HeaterWindows
LevelsĀ 
Two
ParkingĀ 
Additional ParkingElectric Vehicle Charging Station(s)GarageGarage Door OpenerGarage Faces RearKitchen LevelParking PadAttached
Property Sub TypeĀ 
Single Family Residence
SecurityĀ 
Carbon Monoxide Detector(s)Fire AlarmSecurity LightsSecurity ServiceSecurity SystemSmoke Detector(s)
SewerĀ 
Public Sewer
Special CircumstancesĀ 
Standard
StyleĀ 
Contemporary/Modern
UtilitiesĀ 
Cable AvailableUnderground Utilities
Water SourceĀ 
Public
Interior Features
AppliancesĀ 
DishwasherDisposalGas CooktopTankless Water Heater
CoolingĀ 
Ceiling Fan(s)Central AirElectricENERGY STAR Qualified Equipment
FireplaceĀ 
Yes
Fireplace FeaturesĀ 
GasGlass DoorsHeatilatorLiving RoomGas Log
FireplacesĀ 
1
FlooringĀ 
CarpetCeramic TileHardwoodWood
HeatingĀ 
CentralENERGY STAR Qualified EquipmentENERGY STAR/ACCA RSI Qualified InstallationFireplace InsertFireplace(s)Natural Gas
InteriorĀ 
Cathedral Ceiling(s)ChandelierDouble VanityEat-in KitchenKitchen IslandOpen FloorplanPantryVaulted Ceiling(s)Walk-In Closet(s)Wired for DataHigh Speed InternetWired for Sound
BedroomĀ 
Dimensions - 13 x 12Level - First
Dining RoomĀ 
Dimensions - 14 x 12Level - First
Game RoomĀ 
Dimensions - 13 x 12Level - Second
KitchenĀ 
Dimensions - 14 x 14Level - FirstFeatures - Breakfast Bar, Eat-in Kitchen, Kitchen Island, Pantry
LaundryĀ 
Dimensions - 11 x 8Level - Second
Living RoomĀ 
Dimensions - 20 x 15Level - First
Master BedroomĀ 
Dimensions - 19 x 14Level - Second
OfficeĀ 
Dimensions - 13 x 10Level - First
Save
Ask
Tour
Hide
Share
Exterior Features
Construction DetailsĀ 
Brick
ExteriorĀ 
Gas GrillRain GuttersLightingPrivate Yard
FencingĀ 
Wood
Lot FeaturesĀ 
Interior LotOther
Other StructuresĀ 
Pergola
RoofĀ 
Composition
Community Features
Association FeeĀ 
$125.0
Association Fee FrequencyĀ 
Monthly
School DistrictĀ 
Prosper ISD
Financing Terms AvailableĀ 
1031 ExchangeCashConventionalVA Loan
Schools
School District
Prosper ISD
Elementary School
Light Farms
Middle School
Reynolds
High School
Prosper
Listing courtesy of Karola Sajuns of Karola Realty karolarealty@gmail.com


Ā© 2020 North Texas Real Estate Information Systems. All rights reserved. Information is deemed reliable but is not guaranteed accurate by the MLS or NTREIS. The information being provided is for the consumer's personal, non-commercial use, and may not be reproduced, redistributed, or used for any purpose other than to identify prospective properties consumers may be interested in purchasing.
Last checked: 2026-09-26 03:35 PM CDT

Neighborhood & Commute
Source: Walkscore
Save
Ask
Tour
Hide
Share