Search Dallas Homes For Sale

- Search Dallas Homes For Sale
Save
Ask
Tour
Hide
Share
$1,135,000
8 Days On Site

5326 Vickery Boulevard
Dallas, TX 75206

For Sale|Single Family Residence|Active
3
Beds
3
Total Baths
2
Full Baths
1
Partial Bath
2,340
SqFt
$485
/SqFt
1920
Built
Subdivision:
Vickery Place Add
County:
Dallas
5326 Vickery Boulevard5326 Vickery Boulevard5326 Vickery Boulevard5326 Vickery Boulevard
Save
Ask
Tour
Hide
Share

Mortgage Calculator

Monthly Payment (Est.)

$5,178
Calculator powered by Showcase IDX, a Constellation1 Company. Copyright ©2026 Information is deemed reliable but not guaranteed.

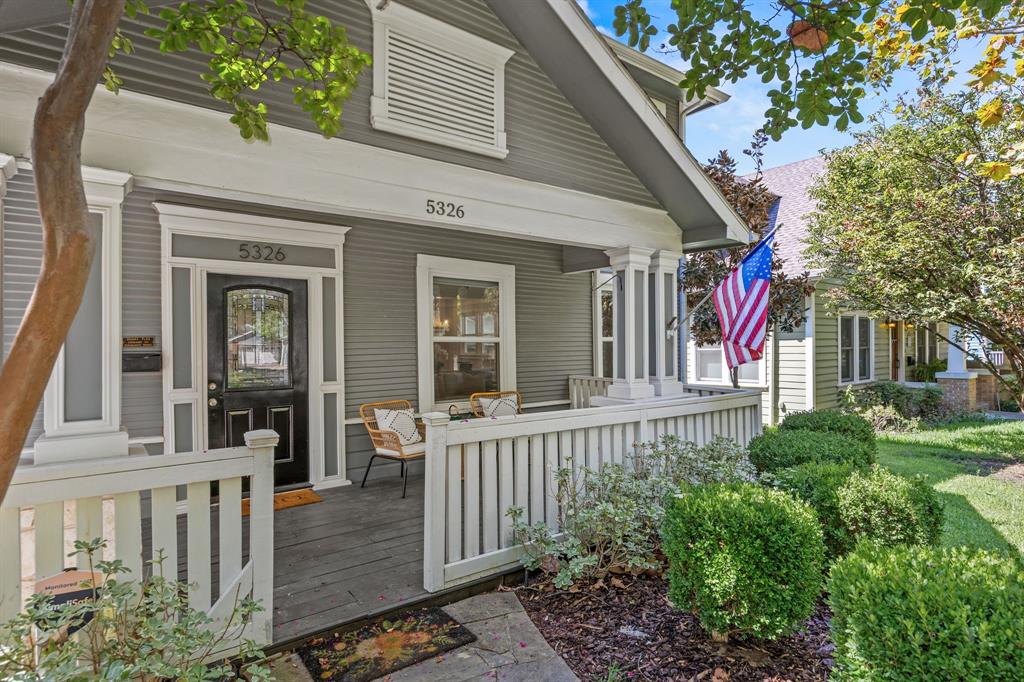
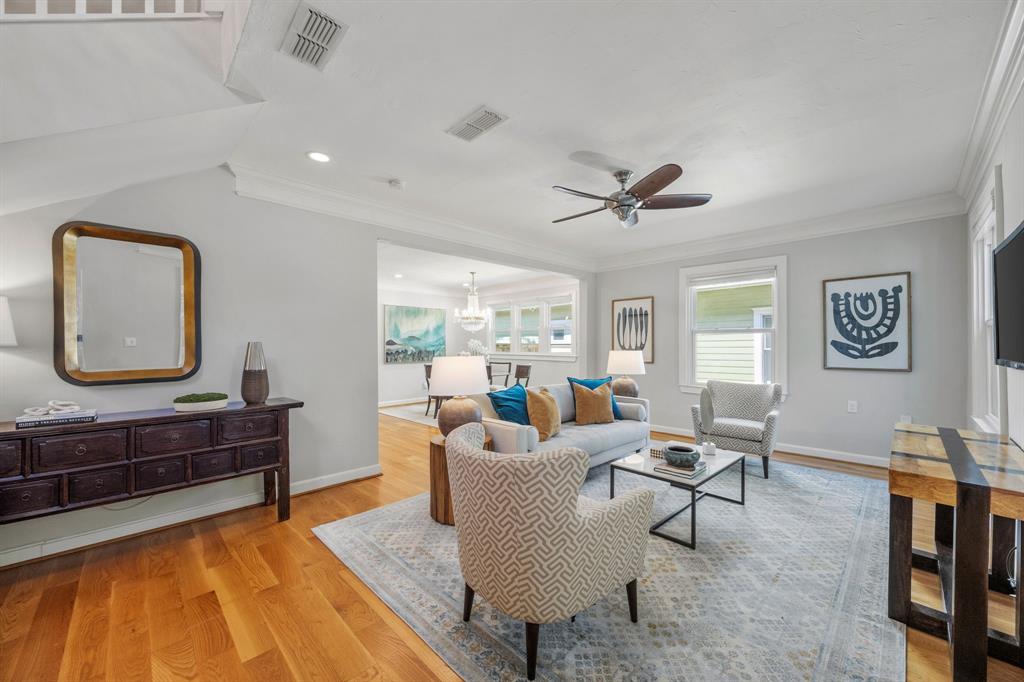
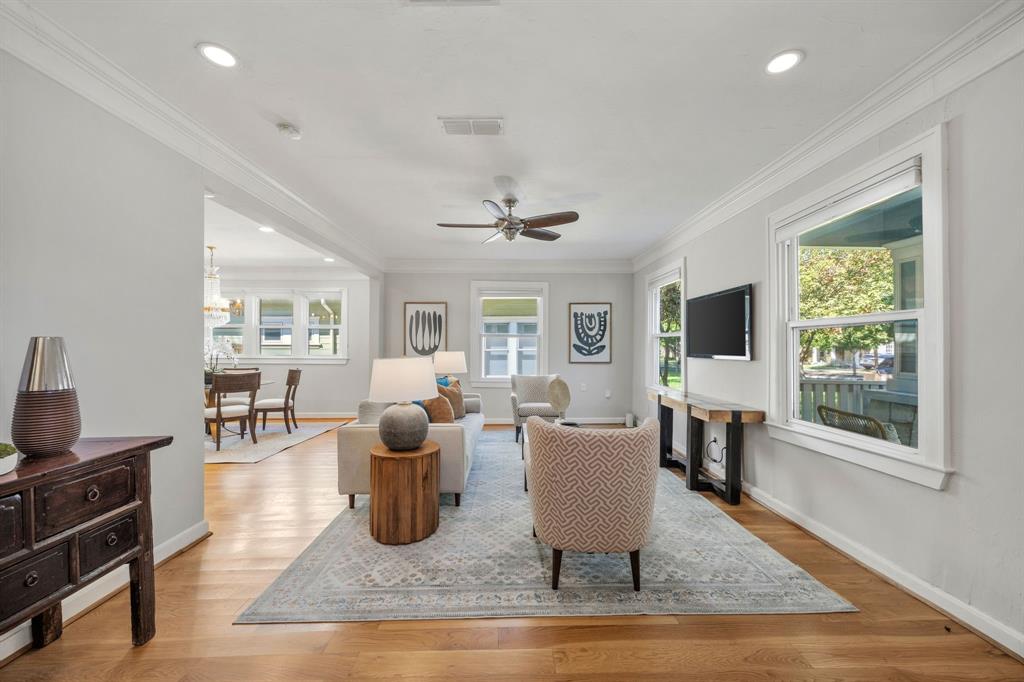
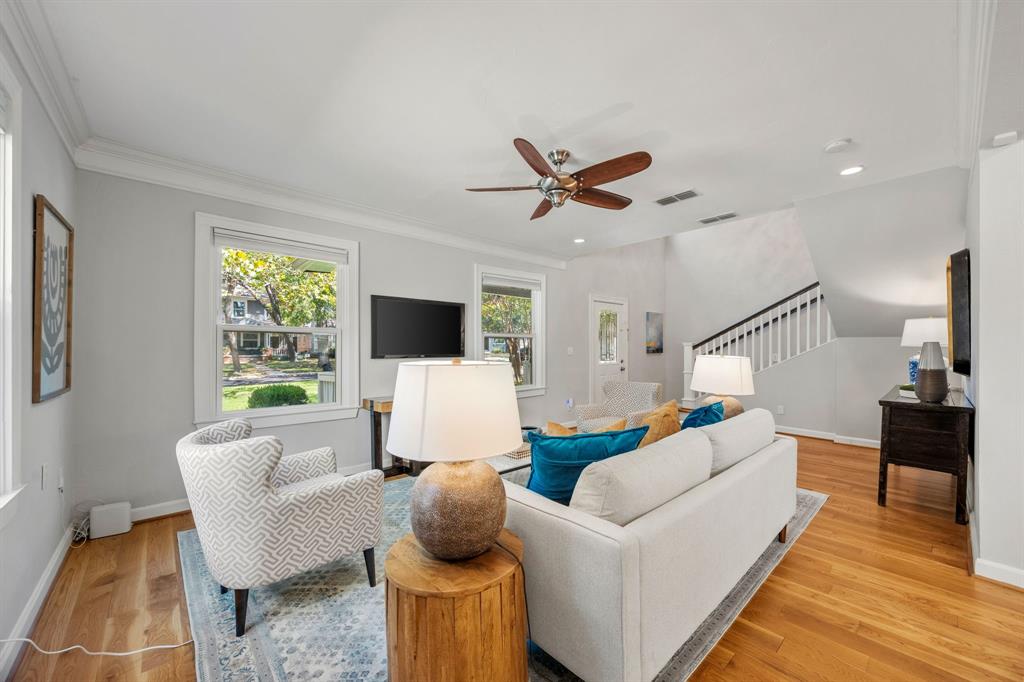
Welcome to 5326 Vickery Boulevard, a charming and thoughtfully updated home in the heart of Vickery Place. Situated on an impressive 50 x 171 lot, this 3-bedroom, 2.5-bath home offers 2,340 square feet of living space, a spacious backyard, and an oversized 2-car garage. Recent updates include fresh paint throughout, new decorative light fixtures and LED recessed lighting, and new carpet in the primary bedroom and closet. The newly remodeled primary bath features new tile, an updated shower, new countertops and sinks, creating a fresh, elevated retreat. Outside, refreshed landscaping, hardscape elements, and improved drainage enhance the generous backyard and curb appeal. Ideally located near Lower Greenville, Knox-Henderson, and the M Streets, this Vickery Place home combines thoughtful updates, an exceptional lot, and a prime East Dallas location.

Save
Ask
Tour
Hide
Share
Listing Snapshot
PriceĀ 
$1,135,000
Days On SiteĀ 
8 Days
BedroomsĀ 
3
Inside Area (SqFt)Ā 
2,340 sqft
Total BathsĀ 
3
Full BathsĀ 
2
Partial BathsĀ 
1
Lot SizeĀ 
0.195 Acres
Year BuiltĀ 
1920
MLSĀ® NumberĀ 
21382818
StatusĀ 
Active
Property TaxĀ 
N/A
HOA/Condo/Coop FeesĀ 
N/A
Sq Ft SourceĀ 
N/A
Friends & Family
Recent Activity
3 days agoListing updated with changes from the MLSĀ®
a week agoListing first seen on site
General Features
AcresĀ 
0.195
FoundationĀ 
Pillar/Post/Pier
GarageĀ 
Yes
Garage SpacesĀ 
2
LevelsĀ 
Two
ParkingĀ 
DrivewayElectric GateEnclosedGarageGarage Door OpenerKitchen LevelOversizedSecured
Property Sub TypeĀ 
Single Family Residence
SecurityĀ 
Carbon Monoxide Detector(s)Security GateSmoke Detector(s)
SewerĀ 
Public Sewer
Special CircumstancesĀ 
Standard
UtilitiesĀ 
Cable AvailableElectricity Connected
Water SourceĀ 
Public
Interior Features
AppliancesĀ 
DishwasherDisposalGas CooktopGas Water HeaterMicrowaveTankless Water HeaterVented Exhaust Fan
CoolingĀ 
Ceiling Fan(s)Central AirElectricZoned
FlooringĀ 
CarpetHardwoodTileWoodStone
HeatingĀ 
Exhaust FanCentralZoned
InteriorĀ 
Built-in FeaturesDouble VanityEat-in KitchenGranite CountersKitchen IslandOpen FloorplanPantryWalk-In Closet(s)High Speed InternetIn-Law Floorplan
Laundry FeaturesĀ 
Electric Dryer HookupIn KitchenWasher Hookup
Window FeaturesĀ 
Window Coverings
Bath-FullĀ 
Dimensions - 0 x 0Level - First
BedroomĀ 
Dimensions - 0 x 0Level - SecondFeatures - Ceiling Fan(s), Walk-In Closet(s)
KitchenĀ 
Dimensions - 0 x 0Level - FirstFeatures - Eat-in Kitchen, Kitchen Island, Pantry
Master BathroomĀ 
Dimensions - 0 x 0Level - Second
Master BedroomĀ 
Dimensions - 0 x 0Level - SecondFeatures - Walk-In Closet(s)
Save
Ask
Tour
Hide
Share
Exterior Features
Construction DetailsĀ 
Wood SidingStone
ExteriorĀ 
Dog RunRain Gutters
FencingĀ 
Back YardFencedGateWoodWrought Iron
Lot FeaturesĀ 
Interior LotLandscapedMany Trees
Patio And PorchĀ 
CoveredFront PorchPatioRear Porch
RoofĀ 
Composition
Windows/DoorsĀ 
Window Coverings
Community Features
Community FeaturesĀ 
CurbsSidewalks
School DistrictĀ 
Dallas ISD
Financing Terms AvailableĀ 
CashConventional
Schools
School District
Dallas ISD
Elementary School
Geneva Heights
Middle School
Long
High School
Woodrow Wilson
Listing courtesy of Holly Krug of Briggs Freeman Sotheby's Int'l hkrug@briggsfreeman.com


Ā© 2020 North Texas Real Estate Information Systems. All rights reserved. Information is deemed reliable but is not guaranteed accurate by the MLS or NTREIS. The information being provided is for the consumer's personal, non-commercial use, and may not be reproduced, redistributed, or used for any purpose other than to identify prospective properties consumers may be interested in purchasing.
Last checked: 2026-09-19 03:33 AM CDT

Neighborhood & Commute
Source: Walkscore
Save
Ask
Tour
Hide
Share