Search Dallas Homes For Sale

- Search Dallas Homes For Sale
Save
Ask
Tour
Hide
Share
$850,000
12 Days On Site

4428 Mill Pond Drive
Celina, TX 75009

For Sale|Single Family Residence|Active
4
Beds
4
Total Baths
4
Full Baths
2,883
SqFt
$295
/SqFt
2023
Built
Subdivision:
Wellspring Estates Ph I
County:
Collin
4428 Mill Pond Drive4428 Mill Pond Drive4428 Mill Pond Drive4428 Mill Pond Drive
Save
Ask
Tour
Hide
Share

Mortgage Calculator

Monthly Payment (Est.)

Enter an interest rate to see your estimated monthly payment.
Calculator powered by Showcase IDX, a Constellation1 Company. Copyright ©2026 Information is deemed reliable but not guaranteed.

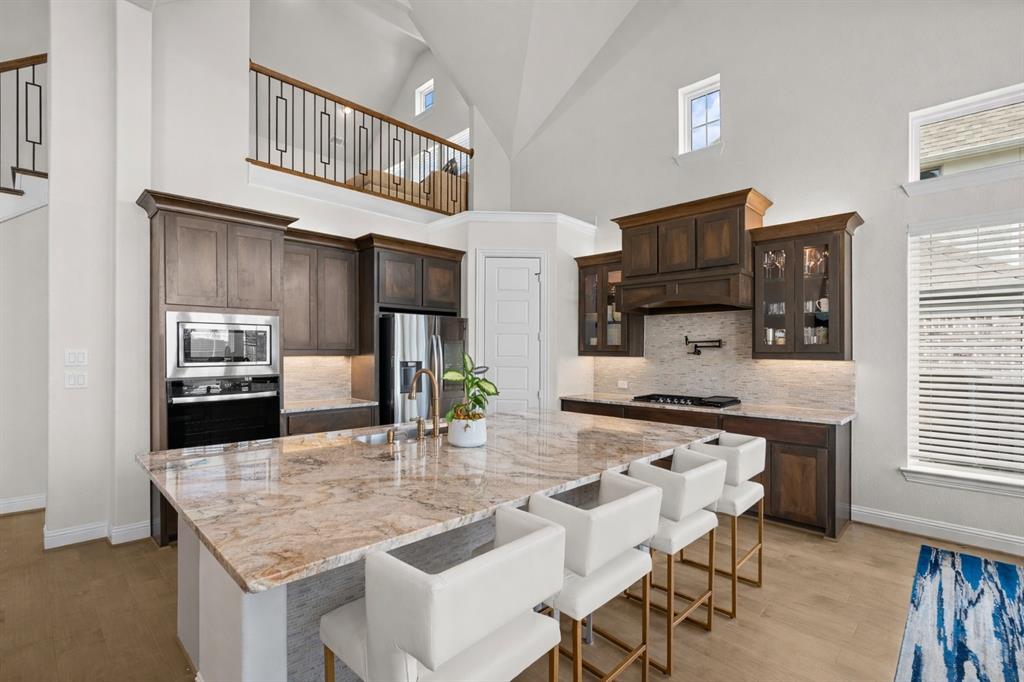
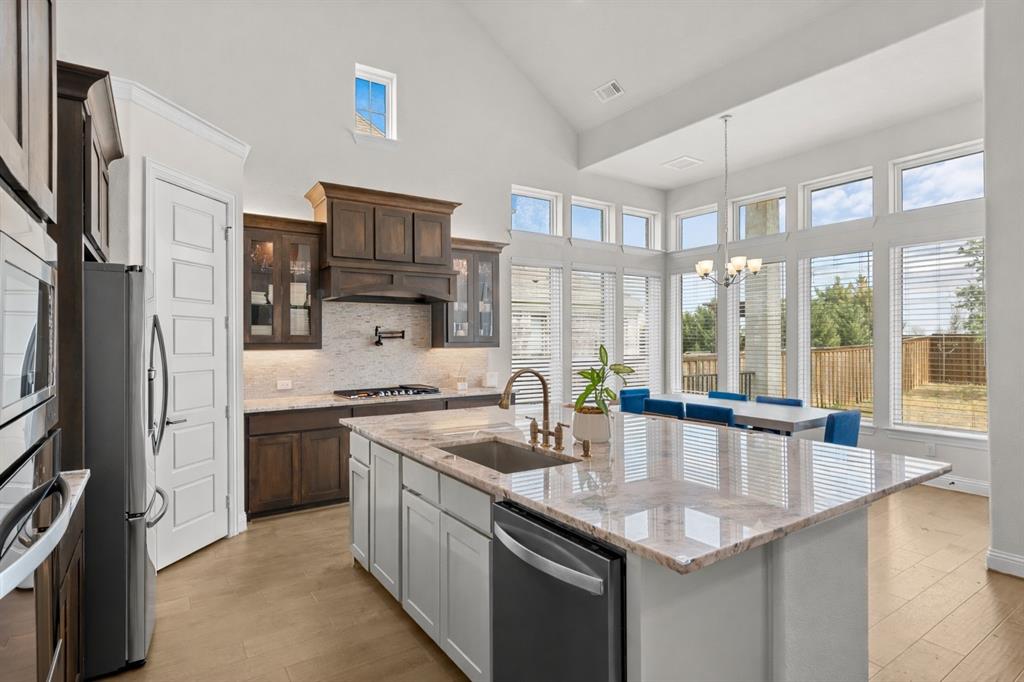
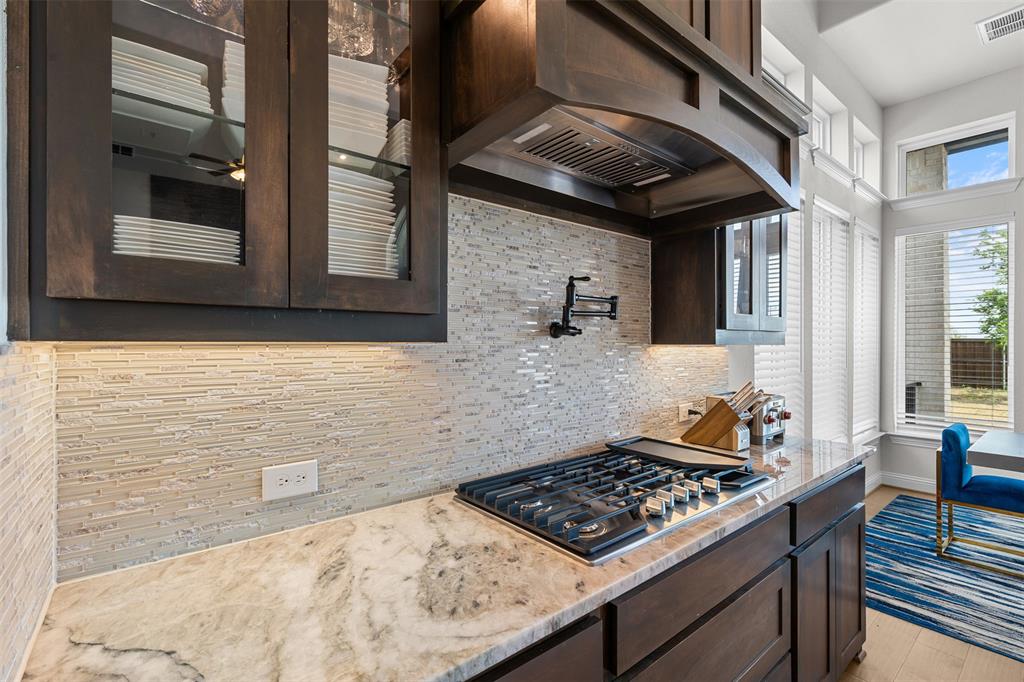
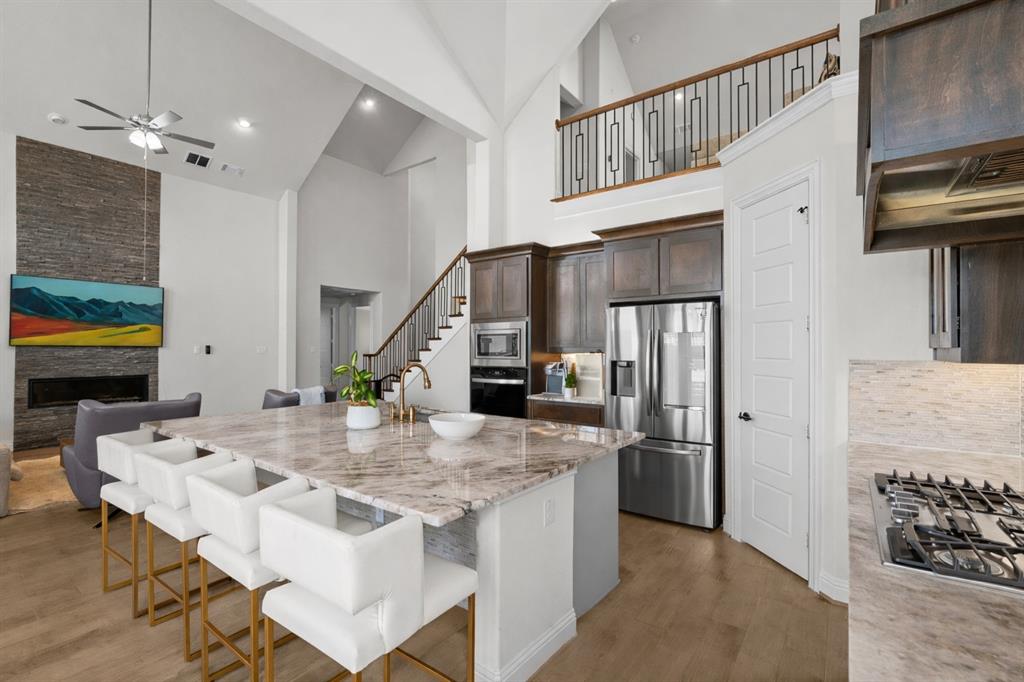
Step into a truly GRAND French Provincial-style residence where timeless architecture, and top-tier upgrades create a home of remarkable sophistication. This executive-quality residence is a MUST-SEE for buyers seeking luxury, comfort, and an exceptional floor plan. The main level features beautiful light wood flooring and an open, layout filled with natural light. The dramatic living room is anchored by a stunning floor-to-ceiling fireplace. The gourmet kitchen impresses with an oversized island ideal for entertaining, prep, and casual dining. High-end appliances include a gas cooktop, wall oven, built-in microwave, statement vent hood, pot filler, and generous walk-in corner pantry. A versatile main-level flex room is perfect for formal dining, an executive office, library, or sitting room. One of the home's most exceptional features is its rare bedroom and bath configuration. THREE bedrooms and THREE full baths are downstairs. The luxurious primary suite offers a spa-like retreat, while a second downstairs bedroom features its own private en-suite bath. The third bedroom has a full bath immediately outside the door, providing excellent comfort and privacy for family or guests. Every bathroom continues the home's upscale feel with spacious walk-in showers and beautifully appointed finishes. Upstairs is a private retreat featuring ONLY the fourth bedroom, a fourth full bath, and spacious game room overlooking the main living area—ideal for guests, multigenerational living, or secluded second living space. Outside, enjoy a generous backyard and covered patio with an outdoor fireplace, perfect for entertaining and relaxing evenings. A two-car garage plus separate one-car garage provide three total garage spaces and excellent storage. Grand in scale, refined in finish, and loaded with high-end upgrades, this home offers an exceptional combination of luxury, thoughtful design, and everyday livability. Every detail reflects a home built to a higher standard.

Save
Ask
Tour
Hide
Share
Listing Snapshot
Price 
$850,000
Days On Site 
12 Days
Bedrooms 
4
Inside Area (SqFt) 
2,883 sqft
Total Baths 
4
Full Baths 
4
Partial Baths 
N/A
Lot Size 
0.336 Acres
Year Built 
2023
MLS® Number 
21382977
Status 
Active
Property Tax 
N/A
HOA/Condo/Coop Fees 
$54.17 monthly
Sq Ft Source 
N/A
Friends & Family
Recent Activity
4 days agoListing updated with changes from the MLS®
2 weeks agoListing first seen on site
General Features
Acres 
0.336
Attached Garage 
Yes
Garage 
Yes
Garage Spaces 
3
Levels 
One and One Half
Number Of Stories 
2
Parking 
Additional ParkingDirect AccessDrivewayGarageGarage Door OpenerGarage Faces FrontGarage Faces SideInside EntranceKitchen LevelLightedOtherAttached
Property Sub Type 
Single Family Residence
Sewer 
Public Sewer
Special Circumstances 
Standard
Style 
FrenchModern FarmhouseTraditionalOther
Utilities 
Cable AvailableElectricity AvailablePhone AvailableUnderground Utilities
Water Source 
Public
Interior Features
Appliances 
DishwasherDisposalGas CooktopMicrowaveDouble OvenVented Exhaust Fan
Fireplace 
Yes
Fireplace Features 
GasGas StarterGlass DoorsLiving RoomOutsideGas Log
Fireplaces 
2
Flooring 
CarpetCeramic TileHardwoodSoftwoodWood
Heating 
Exhaust FanCentralFireplace(s)
Interior 
Built-in FeaturesCathedral Ceiling(s)ChandelierDouble VanityEat-in KitchenGranite CountersKitchen IslandOpen FloorplanOtherPantryVaulted Ceiling(s)Walk-In Closet(s)High Speed InternetIn-Law Floorplan
Window Features 
Window Coverings
Bath-Full 
Dimensions - 8 x 5Level - First
Bedroom 
Dimensions - 11 x 11Level - Second
Breakfast Room 
Dimensions - 9 x 14Level - First
Dining Room 
Dimensions - 13 x 10Level - FirstFeatures - Other
Game Room 
Dimensions - 16 x 14Level - SecondFeatures - Ceiling Fan(s)
Kitchen 
Dimensions - 14 x 14Level - FirstFeatures - Breakfast Bar, Kitchen Island, Pantry
Living Room 
Dimensions - 16 x 23Level - First
Master Bathroom 
Dimensions - 11 x 11Level - First
Master Bedroom 
Dimensions - 16 x 16Level - FirstFeatures - Walk-In Closet(s)
Save
Ask
Tour
Hide
Share
Exterior Features
Exterior 
Rain GuttersLightingPrivate YardGarden
Fencing 
Back YardBrickFencedWood
Lot Features 
Corner LotIrregular LotLandscapedLevelSubdivided
Roof 
Composition
Windows/Doors 
Window Coverings
Community Features
Association Fee 
$650.0
Association Fee Frequency 
Annually
School District 
Prosper ISD
Financing Terms Available 
CashConventionalFHALease Purchase
Schools
School District
Prosper ISD
Elementary School
Sam Johnson
Middle School
Lorene Rogers
High School
Walnut Grove
Listing courtesy of Joanne Kozlowski of RE/MAX Four Corners joanne@thekozlowskigroup.com


© 2020 North Texas Real Estate Information Systems. All rights reserved. Information is deemed reliable but is not guaranteed accurate by the MLS or NTREIS. The information being provided is for the consumer's personal, non-commercial use, and may not be reproduced, redistributed, or used for any purpose other than to identify prospective properties consumers may be interested in purchasing.
Last checked: 2026-09-23 10:47 AM CDT

Neighborhood & Commute
Source: Walkscore
Save
Ask
Tour
Hide
Share