Search Dallas Homes For Sale

- Search Dallas Homes For Sale
Save
Ask
Tour
Hide
Share
$1,135,000
8 Days On Site

5514 Winton Street
Dallas, TX 75206

For Sale|Single Family Residence|Active
3
Beds
3
Total Baths
2
Full Baths
1
Partial Bath
2,840
SqFt
$400
/SqFt
2024
Built
Subdivision:
Kelmans
County:
Dallas
Upcoming Open Houses
Sun, Sep 20, 2:00 PM - 4:00 PM
5514 Winton Street5514 Winton Street5514 Winton Street5514 Winton Street
Save
Ask
Tour
Hide
Share

Mortgage Calculator

Monthly Payment (Est.)

$5,178
Calculator powered by Showcase IDX, a Constellation1 Company. Copyright ©2026 Information is deemed reliable but not guaranteed.

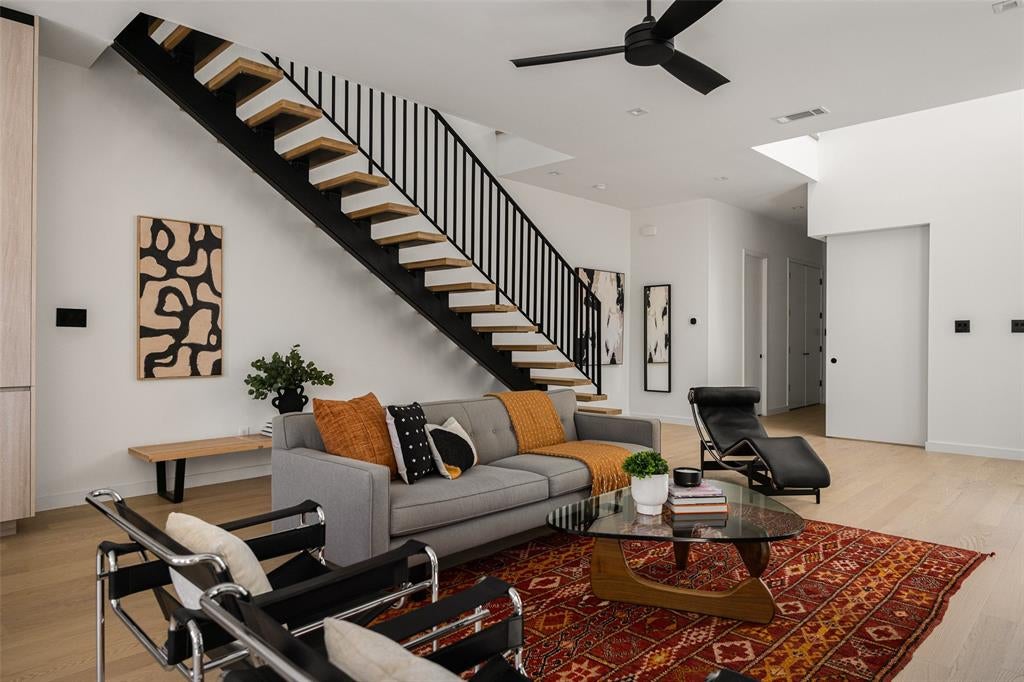
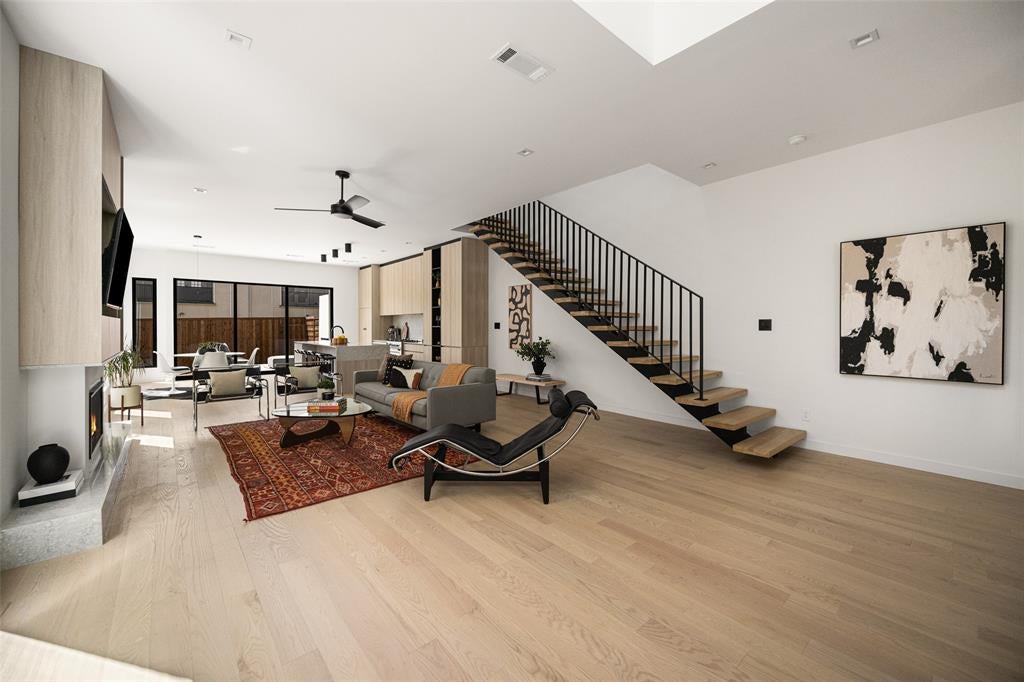
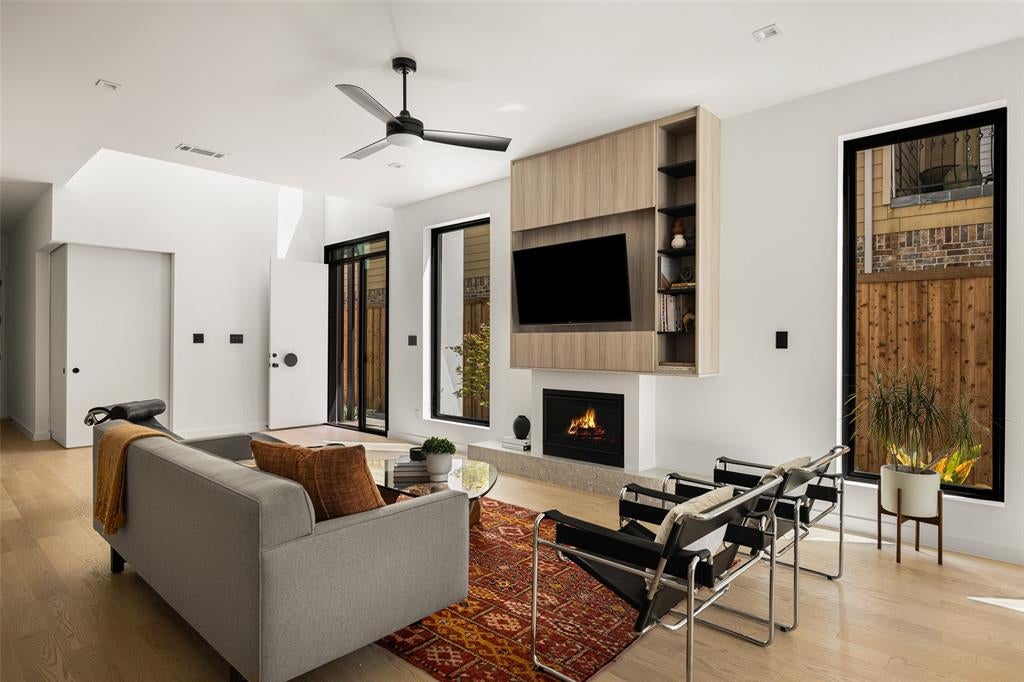
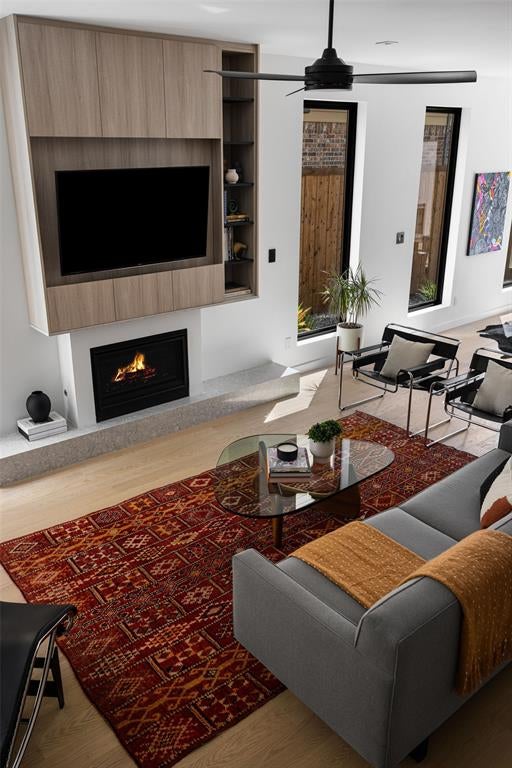
Modern design meets one of Dallas’ most loved neighborhoods in this architecturally distinctive M-Streets home. Clean lines, abundant natural light and thoughtfully designed spaces give the home a sophisticated yet relaxed feel. Inside, soaring spaces and seven skylights fill the home with light, while a floating metal staircase and sleek fireplace bring architectural interest. The kitchen centers around a dramatic waterfall island with custom cabinetry, concealed panel-front appliances and abundant storage. A private downstairs office can be completely closed off when needed, ideal for working from home while preserving the open flow of the living spaces. Three-panel disappearing glass doors fully open the living area to the backyard, making it easy to take everyday living and entertaining outside. A large patio and outdoor fireplace set the scene for dinner with friends, weekend gatherings or a quiet evening at home. The primary suite feels like a true retreat, with a spa-inspired bath featuring a soaking tub, oversized walk-in shower and custom-designed closet. Even the two-car attached garage becomes part of the architecture, virtually disappearing behind a seamless wood-clad door. Zoned to highly sought-after Mockingbird Elementary and minutes from SMU, Greenville Avenue, Knox-Henderson, Glencoe Park and some of Dallas’ best shopping and dining. Modern M-Streets living at its best - cool, connected and designed for the way you want to live.

Save
Ask
Tour
Hide
Share
Listing Snapshot
Price 
$1,135,000
Days On Site 
8 Days
Bedrooms 
3
Inside Area (SqFt) 
2,840 sqft
Total Baths 
3
Full Baths 
2
Partial Baths 
1
Lot Size 
0.0895 Acres
Year Built 
2024
MLS® Number 
21383181
Status 
Active
Property Tax 
$24,860
HOA/Condo/Coop Fees 
N/A
Sq Ft Source 
N/A
Friends & Family
Recent Activity
18 hours agoListing updated with changes from the MLS®
a week agoListing first seen on site
General Features
Acres 
0.0895
Attached Garage 
Yes
Garage 
Yes
Garage Spaces 
2
Levels 
Two
Parking 
DrivewayGarageGarage Door OpenerAttached
Property Sub Type 
Single Family Residence
Security 
Carbon Monoxide Detector(s)Security GateSecurity SystemSmoke Detector(s)
Sewer 
Public Sewer
Special Circumstances 
Standard
Style 
Contemporary/Modern
Utilities 
Cable Available
Water Source 
Public
Interior Features
Appliances 
RefrigeratorBuilt-In Gas RangeBuilt-In RefrigeratorDishwasherDisposalGas CooktopGas OvenIce MakerMicrowaveTankless Water HeaterVented Exhaust Fan
Cooling 
Ceiling Fan(s)Central AirElectric
Fireplace 
Yes
Fireplace Features 
Gas StarterLiving RoomOutsideGas Log
Fireplaces 
2
Flooring 
TileWood
Heating 
Exhaust FanCentralElectric
Interior 
Built-in FeaturesDouble VanityKitchen IslandNatural WoodworkOpen FloorplanWalk-In Closet(s)High Speed InternetWired for Sound
Bedroom 
Dimensions - 15 x 13Level - SecondFeatures - Ceiling Fan(s)
Living Room 
Dimensions - 19 x 15Level - FirstFeatures - Ceiling Fan(s)
Master Bathroom 
Dimensions - 13 x 11Level - Second
Master Bedroom 
Dimensions - 19 x 16Level - SecondFeatures - Ceiling Fan(s)
Office 
Dimensions - 14 x 11Level - FirstFeatures - Ceiling Fan(s)
Save
Ask
Tour
Hide
Share
Exterior Features
Construction Details 
Stucco
Exterior 
Uncovered Courtyard
Fencing 
Back YardWood
Lot Features 
Few Trees
Community Features
School District 
Dallas ISD
Financing Terms Available 
CashConventional
Schools
School District
Dallas ISD
Elementary School
Mockingbird
Middle School
Long
High School
Woodrow Wilson
Listing courtesy of Christi Weinstein of Agency Dallas Park Cities, LLC christi@christiweinstein.com


© 2020 North Texas Real Estate Information Systems. All rights reserved. Information is deemed reliable but is not guaranteed accurate by the MLS or NTREIS. The information being provided is for the consumer's personal, non-commercial use, and may not be reproduced, redistributed, or used for any purpose other than to identify prospective properties consumers may be interested in purchasing.
Last checked: 2026-09-19 03:33 AM CDT

Neighborhood & Commute
Source: Walkscore
Save
Ask
Tour
Hide
Share