Search Dallas Homes For Sale

- Search Dallas Homes For Sale
Save
Ask
Tour
Hide
Share
$3,595,000
11 Days On Site

12129 Marbrook Drive
Dallas, TX 75230

For Sale|Single Family Residence|Active
6
Beds
8
Total Baths
6
Full Baths
2
Partial Baths
6,700
SqFt
$537
/SqFt
2026
Built
Subdivision:
M W JACKSON
County:
Dallas
12129 Marbrook Drive12129 Marbrook Drive12129 Marbrook Drive12129 Marbrook Drive
Save
Ask
Tour
Hide
Share

Mortgage Calculator

Monthly Payment (Est.)

Enter an interest rate to see your estimated monthly payment.
Calculator powered by Showcase IDX, a Constellation1 Company. Copyright ©2026 Information is deemed reliable but not guaranteed.

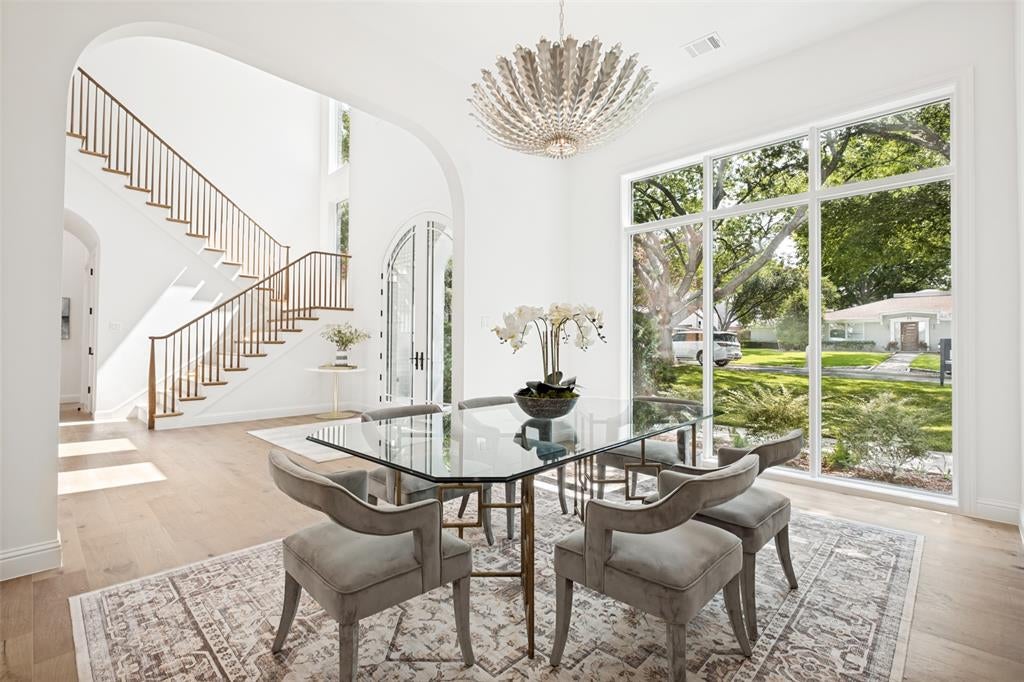
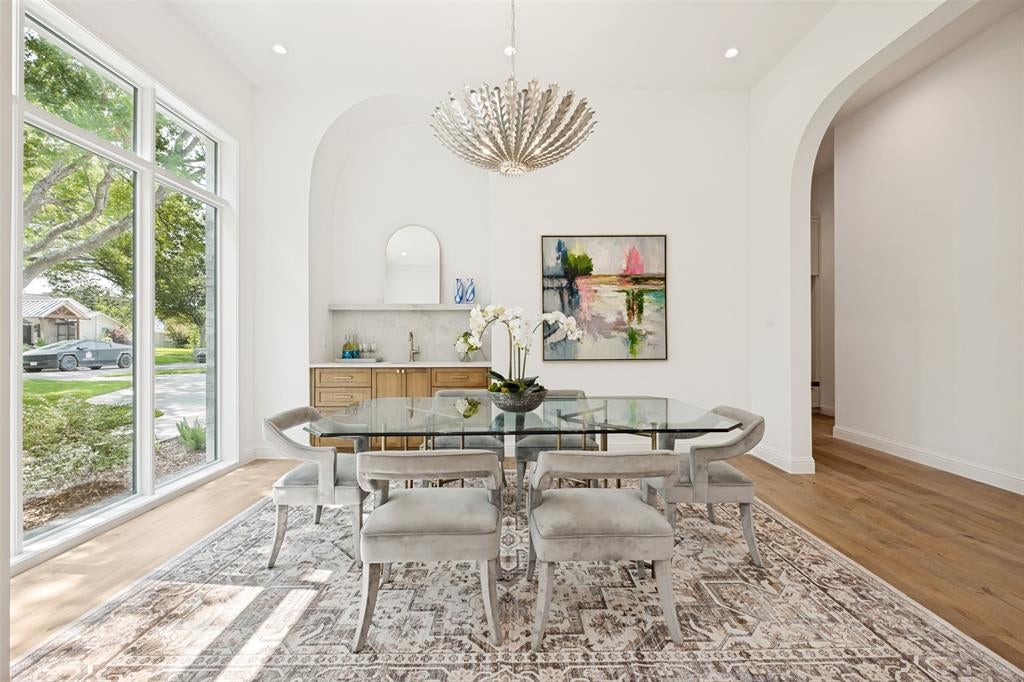
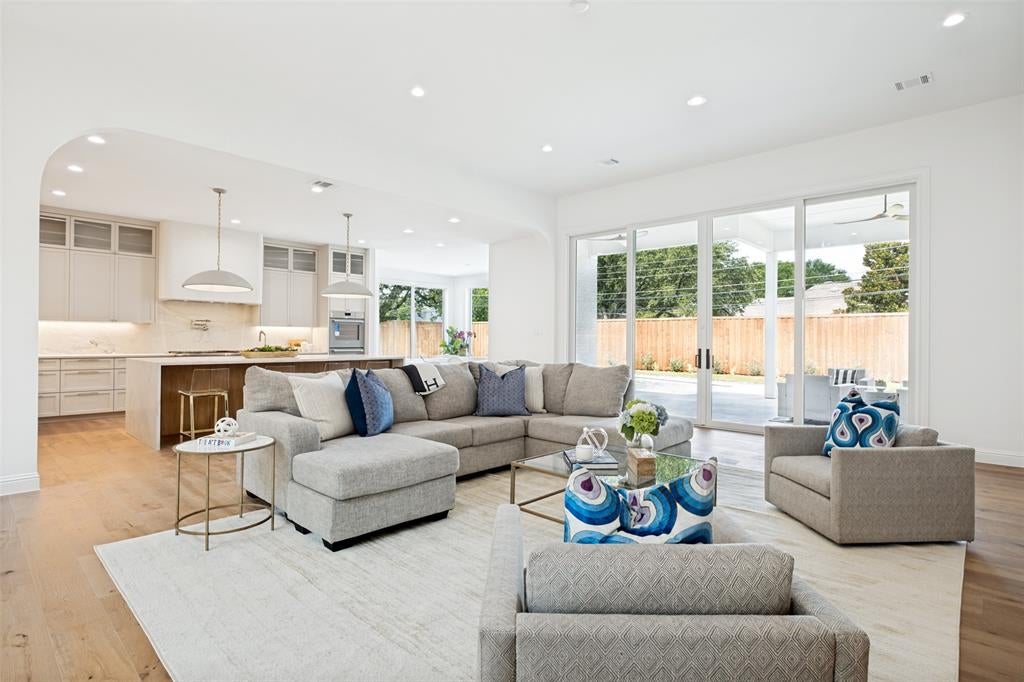
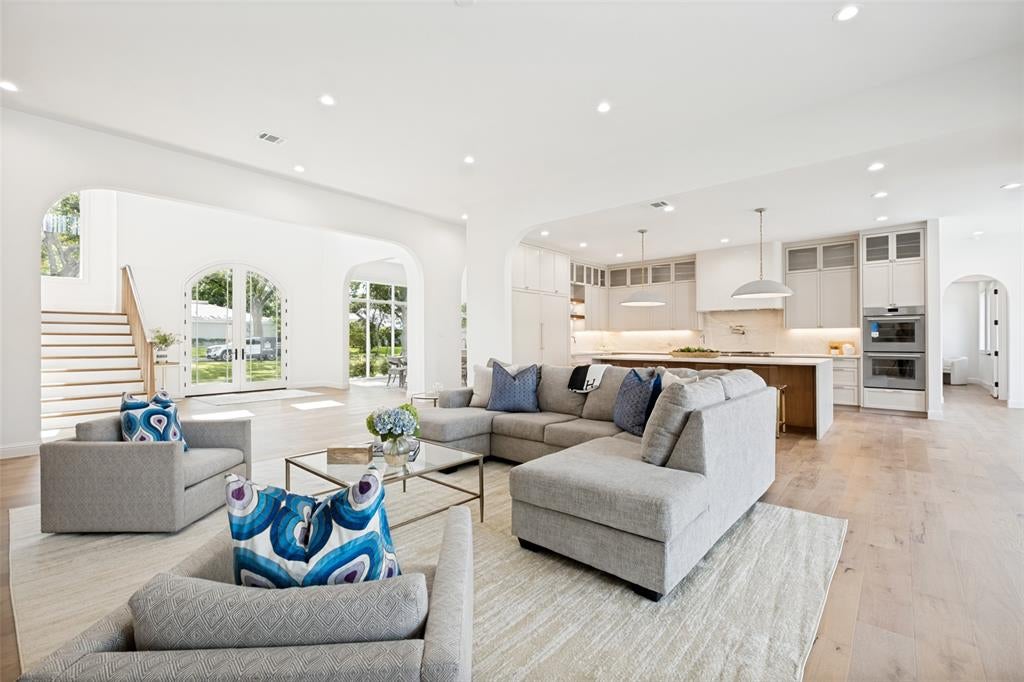
Contemporary new construction by Chellyanna Custom Homes in Preston Club Estates, located within Dallas’ coveted Private School Corridor. Set among mature trees on a picturesque, tree-lined street, this approximately 6,700-square-foot residence offers a light-filled floor plan designed for modern living and effortless entertaining. The first floor features a private study, guest suite and spacious primary retreat with a spa-inspired bath. The open kitchen is thoughtfully designed for both everyday living and entertaining, with double ovens, double dishwashers, dual sinks, an oversized island, custom cabinetry and a butler’s pantry. A breakfast nook overlooks the pool and backyard, while a generous laundry room and mudroom add everyday functionality. Upstairs offers four en-suite bedrooms, a large game and living area, versatile bonus room and additional laundry closet. White oak flooring extends throughout the home. The covered patio overlooks the pool and generous backyard, creating an inviting extension of the living spaces. The three-car garage features 12-foot ceilings designed to accommodate car lifts, providing potential for up to six vehicles. Conveniently located near Dallas’ premier private schools, dining and shopping.

Save
Ask
Tour
Hide
Share
Listing Snapshot
Price 
$3,595,000
Days On Site 
11 Days
Bedrooms 
6
Inside Area (SqFt) 
6,700 sqft
Total Baths 
8
Full Baths 
6
Partial Baths 
2
Lot Size 
0.378 Acres
Year Built 
2026
MLS® Number 
21383188
Status 
Active
Property Tax 
N/A
HOA/Condo/Coop Fees 
N/A
Sq Ft Source 
N/A
Friends & Family
Recent Activity
3 days agoListing updated with changes from the MLS®
2 weeks agoListing first seen on site
General Features
Acres 
0.378
Attached Garage 
Yes
Foundation 
Slab
Garage 
Yes
Garage Spaces 
3
Levels 
Two
Parking 
Additional ParkingCoveredDrivewayGarageAttached
Property Condition 
New Construction
Property Sub Type 
Single Family Residence
Sewer 
Public Sewer
Style 
Contemporary/ModernTraditional
Water Source 
Public
Interior Features
Appliances 
DishwasherDisposal
Fireplace 
Yes
Fireplace Features 
Living Room
Fireplaces 
1
Flooring 
TileWood
Heating 
Central
Interior 
Built-in FeaturesDouble VanityEat-in KitchenOpen FloorplanPantryWalk-In Closet(s)Wet Bar
Bedroom 
Dimensions - 0 x 0Level - SecondFeatures - Walk-In Closet(s)
Game Room 
Dimensions - 0 x 0Level - Second
Living Room 
Dimensions - 0 x 0Level - First
Master Bedroom 
Dimensions - 0 x 0Level - FirstFeatures - Walk-In Closet(s)
Media Room 
Dimensions - 0 x 0Level - Second
Office 
Dimensions - 0 x 0Level - First
Save
Ask
Tour
Hide
Share
Exterior Features
Exterior 
Outdoor Kitchen
Fencing 
Wood
Pool Features 
In Ground
Roof 
Composition
Community Features
School District 
Dallas ISD
Financing Terms Available 
1031 ExchangeCashConventional
Schools
School District
Dallas ISD
Elementary School
Pershing
Middle School
Benjamin Franklin
High School
Hillcrest
Listing courtesy of Roxanne Diamond of Dave Perry Miller Real Estate roxannediamond@daveperrymiller.com


© 2020 North Texas Real Estate Information Systems. All rights reserved. Information is deemed reliable but is not guaranteed accurate by the MLS or NTREIS. The information being provided is for the consumer's personal, non-commercial use, and may not be reproduced, redistributed, or used for any purpose other than to identify prospective properties consumers may be interested in purchasing.
Last checked: 2026-09-22 07:26 AM CDT

Neighborhood & Commute
Source: Walkscore
Save
Ask
Tour
Hide
Share