Search Dallas Homes For Sale

- Search Dallas Homes For Sale
Save
Ask
Tour
Hide
Share
$489,900
11 Days On Site

320 Long Pines Drive
McKinney, TX 75071

For Sale|Single Family Residence|Active
3
Beds
2
Total Baths
2
Full Baths
2,012
SqFt
$243
/SqFt
2023
Built
Subdivision:
Trinity Falls Planning Unit 3 Ph 5c
County:
Collin
320 Long Pines Drive320 Long Pines Drive320 Long Pines Drive320 Long Pines Drive
Save
Ask
Tour
Hide
Share

Mortgage Calculator

Monthly Payment (Est.)

Enter an interest rate to see your estimated monthly payment.
Calculator powered by Showcase IDX, a Constellation1 Company. Copyright ©2026 Information is deemed reliable but not guaranteed.

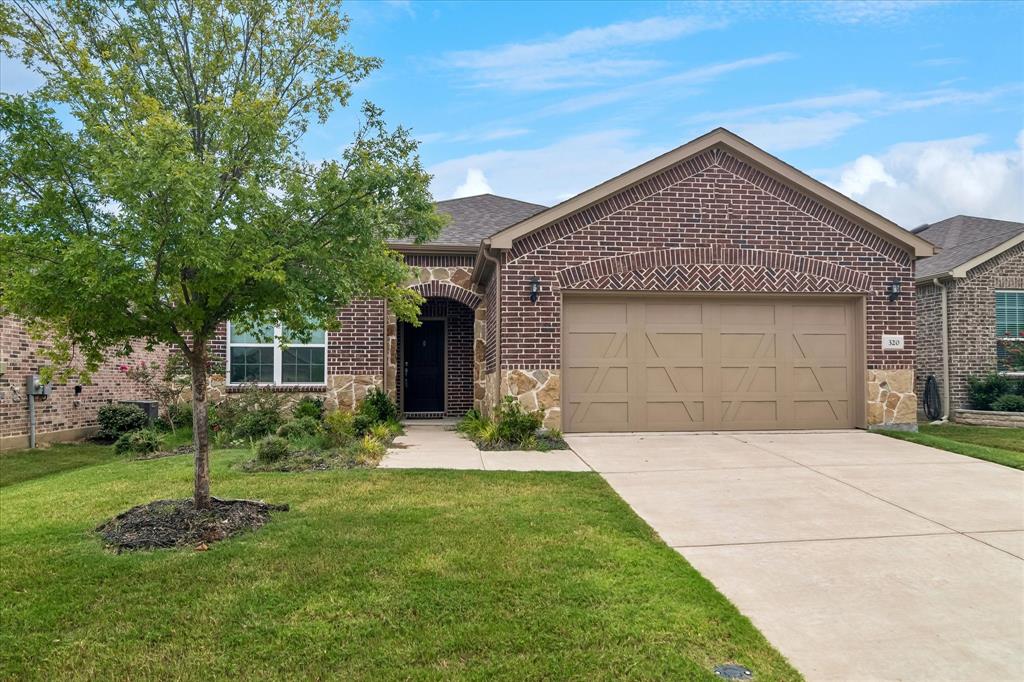
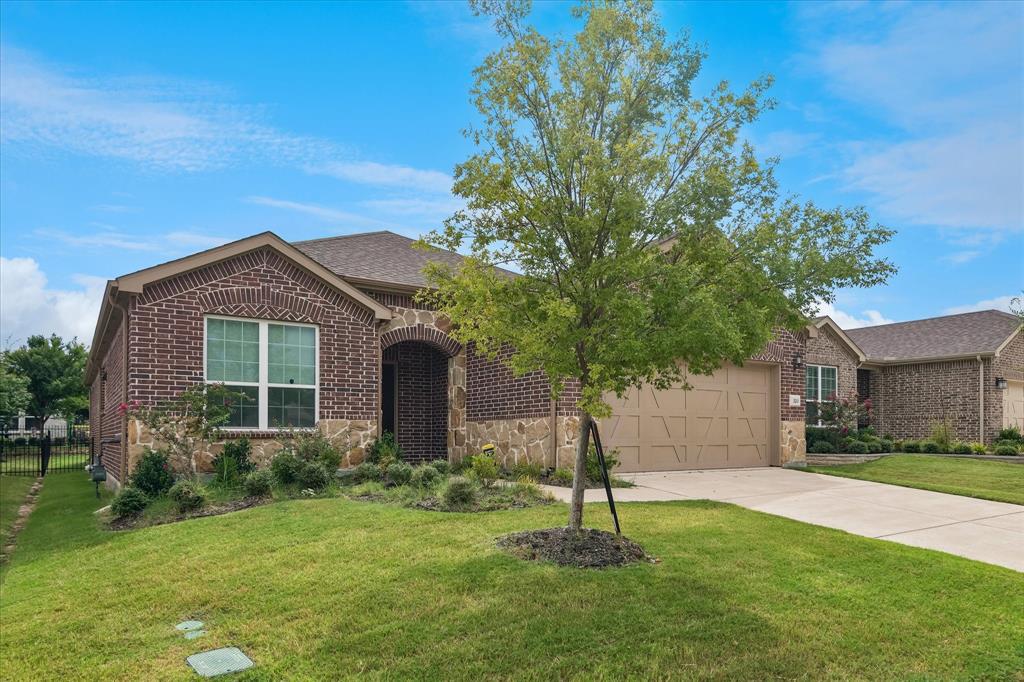
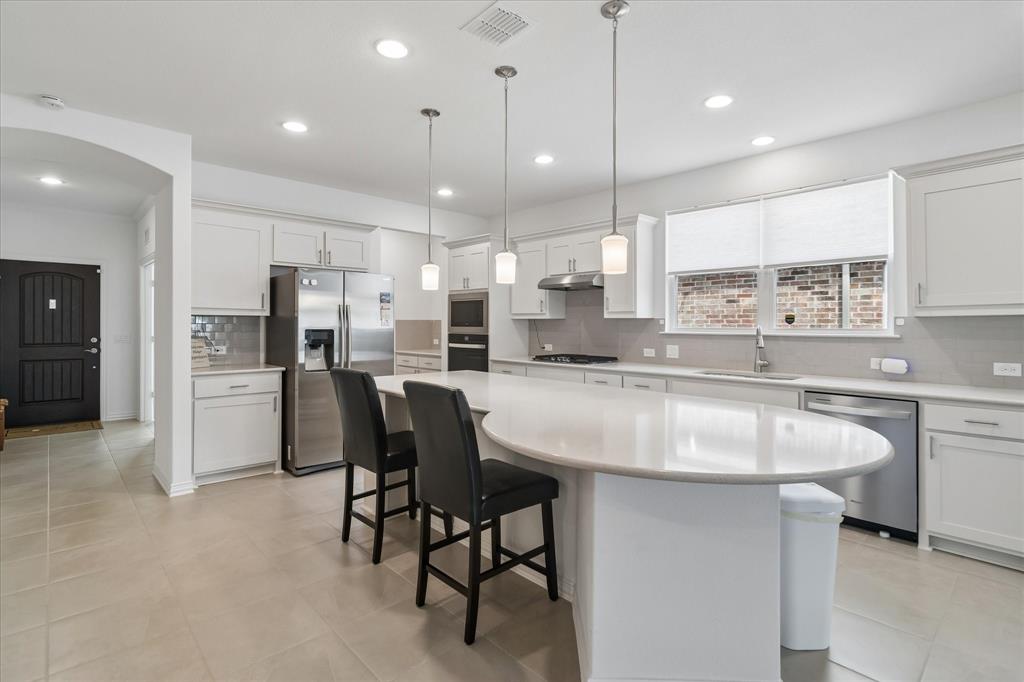
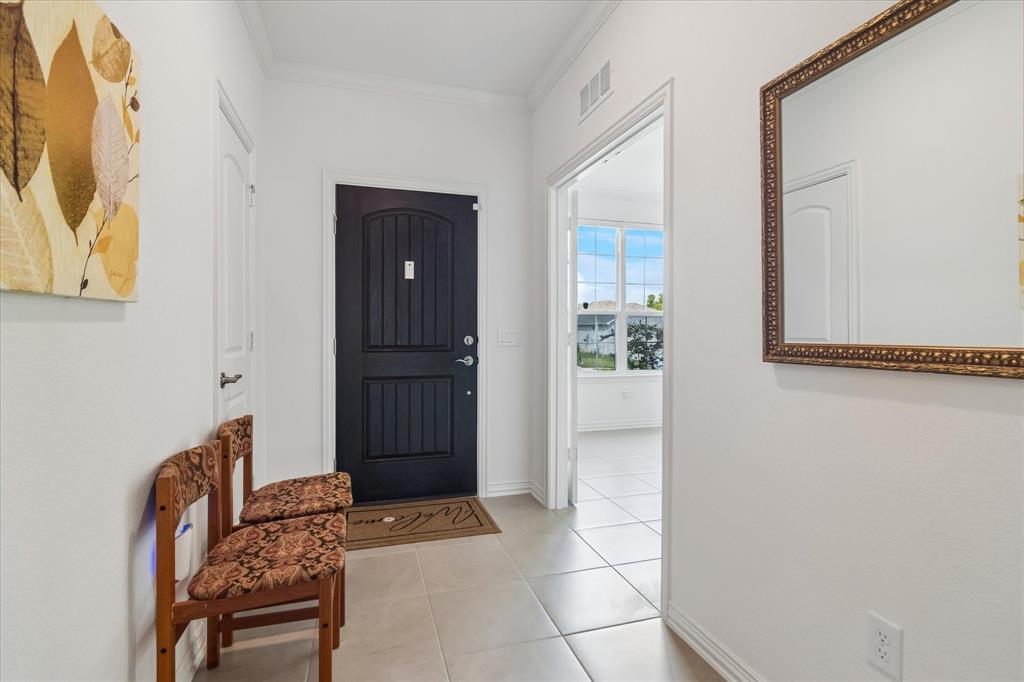
SHOWS LIKE NEW! This beautiful brick-and-stone home has been exceptionally maintained and offers an open, inviting floor plan designed for both everyday living and entertaining. Step inside to an oversized living room that flows seamlessly into an additional light-filled space that would make a wonderful sunroom, sitting area, or extension of the main living space. Electric window shades add comfort and convenience while keeping the space sleek and modern. The kitchen is truly the heart of the home, featuring a HUGE island, gas cooktop, abundant workspace, and an open layout that makes entertaining family and friends easy. The split-bedroom floor plan provides privacy, while the additional room near the front entrance—currently being used as a study—offers excellent flexibility for a home office, hobby room, or guest space. Tile and wood flooring run throughout much of the home, with carpet in the primary bedroom and Bedroom 2. And don’t overlook the backyard! It is easy to maintain, but it is beautifully designed for entertaining and enjoying the outdoors. The wrought-iron fencing gives the yard an open, attractive feel and creates a wonderful space for morning coffee, evening conversations, or gathering with friends. With its brick-and-stone exterior, spacious living areas, fantastic kitchen, flexible floor plan, and beautifully maintained condition, this home STILL SHOWS LIKE NEW! Located in a welcoming neighborhood where you can get outside, take an evening walk, and stop to visit with the neighbors—this is the kind of home and community that just feels good the moment you arrive.

Save
Ask
Tour
Hide
Share
Listing Snapshot
Price 
$489,900
Days On Site 
11 Days
Bedrooms 
3
Inside Area (SqFt) 
2,012 sqft
Total Baths 
2
Full Baths 
2
Partial Baths 
N/A
Lot Size 
N/A
Year Built 
2023
MLS® Number 
21383428
Status 
Active
Property Tax 
$6,684
HOA/Condo/Coop Fees 
$140 monthly
Sq Ft Source 
N/A
Friends & Family
Recent Activity
4 days agoListing updated with changes from the MLS®
2 weeks agoListing first seen on site
General Features
Attached Garage 
Yes
Foundation 
Slab
Garage 
Yes
Garage Spaces 
2
Levels 
One
Parking 
DrivewayGarageGarage Door OpenerGarage Faces FrontAttached
Property Sub Type 
Single Family Residence
Security 
Carbon Monoxide Detector(s)PrewiredSmoke Detector(s)
Sewer 
Public Sewer
Special Circumstances 
Standard
Style 
Traditional
Utilities 
Cable AvailableSewer AvailableOther
Water Source 
Public
Interior Features
Appliances 
DishwasherDisposalElectric OvenGas RangeMicrowave
Cooling 
Ceiling Fan(s)Central AirElectric
Flooring 
CarpetTileWood
Heating 
CentralNatural GasOther
Interior 
Built-in FeaturesDouble VanityEat-in KitchenKitchen IslandWalk-In Closet(s)High Speed Internet
Laundry Features 
Electric Dryer HookupWasher Hookup
Window Features 
Window Coverings
Bedroom 
Dimensions - 12 x 12Level - FirstFeatures - Walk-In Closet(s)
Breakfast Room 
Dimensions - 13 x 12Level - First
Kitchen 
Dimensions - 20 x 19Level - FirstFeatures - Breakfast Bar, Eat-in Kitchen, Kitchen Island, Pantry
Master Bedroom 
Dimensions - 14 x 13Level - FirstFeatures - Walk-In Closet(s)
Solarium/Sunrm 
Dimensions - 24 x 15Level - First
Utility Room 
Dimensions - 6 x 5Level - First
Save
Ask
Tour
Hide
Share
Exterior Features
Construction Details 
BrickOtherStone
Fencing 
Back YardPrivacy
Lot Features 
Landscaped
Patio And Porch 
Front PorchOther
Roof 
Composition
Windows/Doors 
Window Coverings
Community Features
Association Fee 
$420.0
Association Fee Frequency 
Quarterly
Community Features 
PoolClubhouseCurbsFitness CenterTennis Court(s)Other
School District 
McKinney ISD
Financing Terms Available 
CashConventionalFHAVA Loan
Schools
School District
McKinney ISD
Elementary School
Ruth and Harold Frazier
Middle School
Johnson
High School
McKinney North
Listing courtesy of Cami Hobbs Riley of Keller Williams Prosper Celina cami@thecamigroup.com


© 2020 North Texas Real Estate Information Systems. All rights reserved. Information is deemed reliable but is not guaranteed accurate by the MLS or NTREIS. The information being provided is for the consumer's personal, non-commercial use, and may not be reproduced, redistributed, or used for any purpose other than to identify prospective properties consumers may be interested in purchasing.
Last checked: 2026-09-28 04:07 PM CDT

Neighborhood & Commute
Source: Walkscore
Save
Ask
Tour
Hide
Share