Search Dallas Homes For Sale

- Search Dallas Homes For Sale
Save
Ask
Tour
Hide
Share
$3,795,000
10 Days On Site

6608 Anita Street
Dallas, TX 75214

For Sale|Single Family Residence|Active
4
Beds
6
Total Baths
4
Full Baths
2
Partial Baths
4,598
SqFt
$825
/SqFt
2023
Built
Subdivision:
Anita Heights
County:
Dallas
6608 Anita Street6608 Anita Street6608 Anita Street6608 Anita Street
Save
Ask
Tour
Hide
Share

Mortgage Calculator

Monthly Payment (Est.)

$17,314
Calculator powered by Showcase IDX, a Constellation1 Company. Copyright ©2026 Information is deemed reliable but not guaranteed.

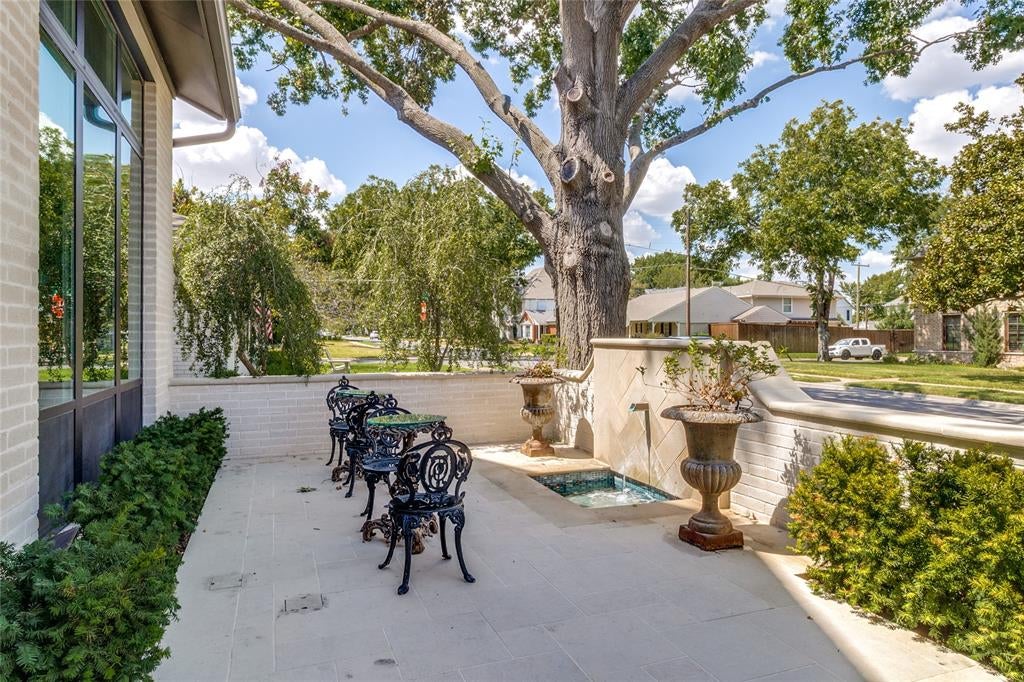
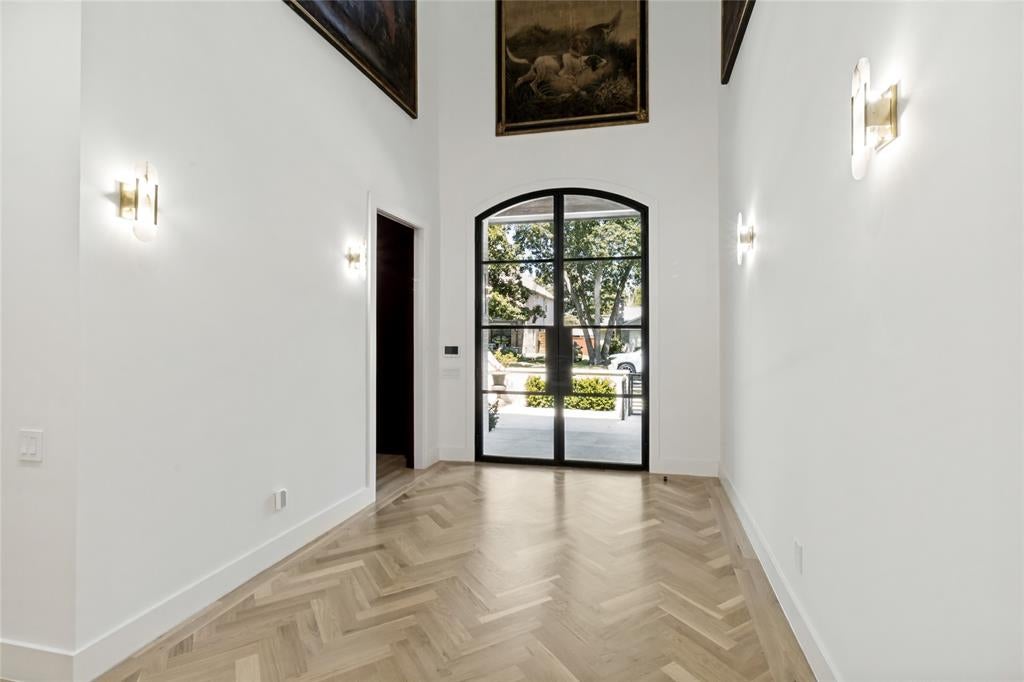
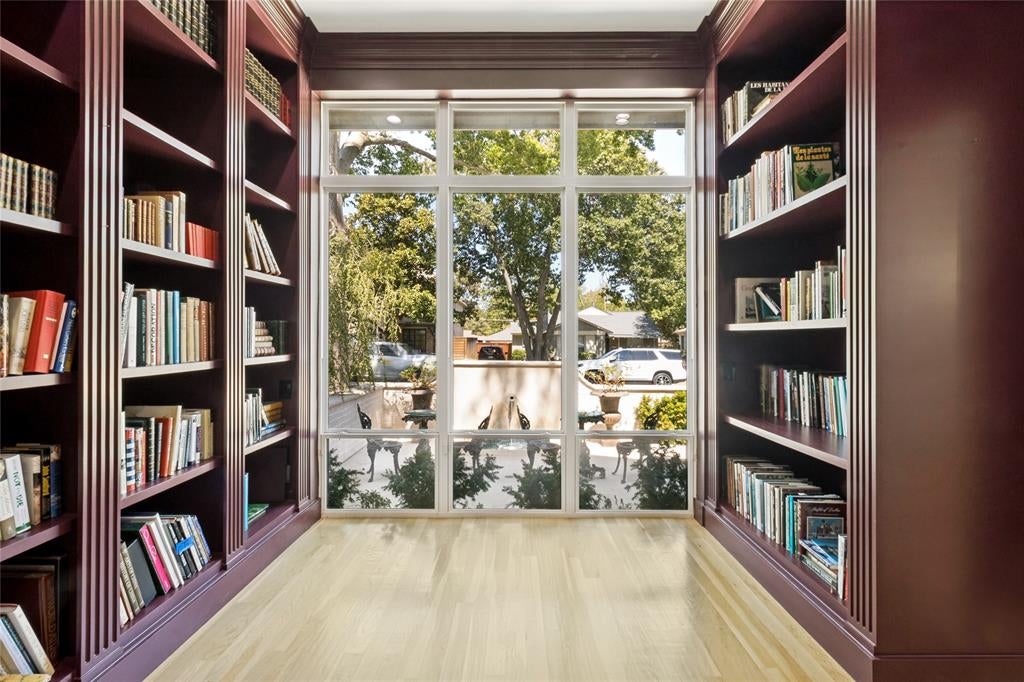
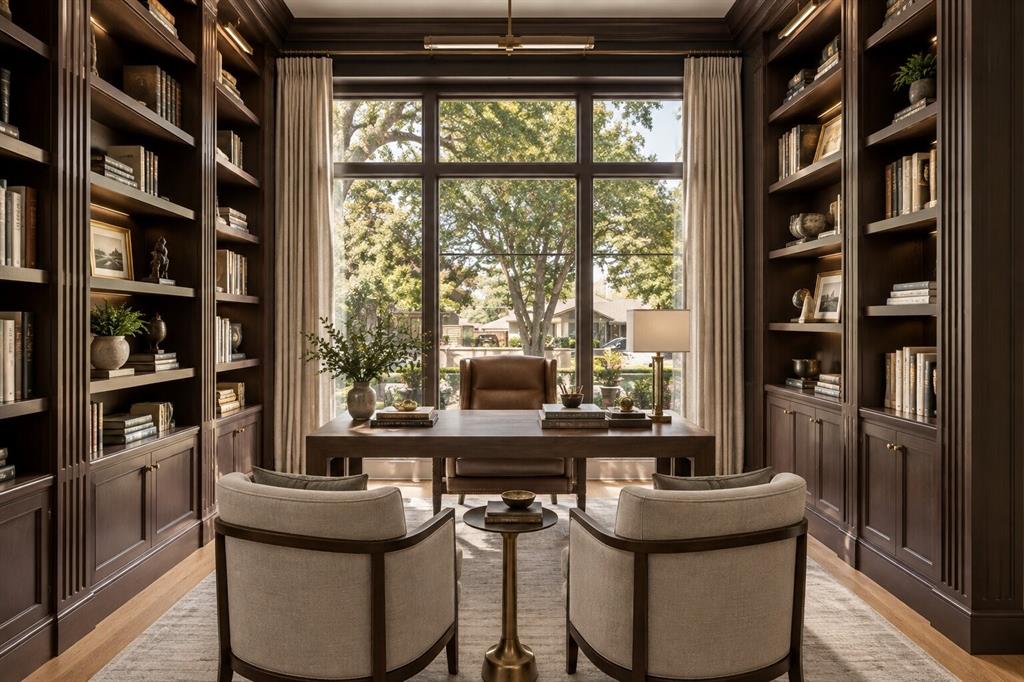
This exceptional residence seamlessly blends sophisticated architecture, refined design, and effortless functionality. Beautifully lived in and thoughtfully appointed, the home showcases an elevated level of craftsmanship and attention to detail throughout. The gracious first floor features a private guest suite and a handsome study framed by floor-to-ceiling windows. At the heart of the home, the expansive kitchen and family room create an inviting setting for both everyday living and entertaining, opening seamlessly to a sophisticated screened-in patio. Complete with a fireplace, overhead heaters, and built-in grill, the outdoor living space can be enjoyed year-round, while remote-controlled screens provide a comfortable retreat. The beautifully appointed kitchen offers exceptional storage, generous work space, and an oversized multi-purpose island, complemented by a 60-inch Sub-Zero refrigerator & freezer, Wolf cooktop, and double ovens. Upstairs, the luxurious primary suite features an extraordinary closet nearly rivaling the scale of the bedroom itself. Two additional en suite bedrooms, a spacious game room, and a well designed laundry center provide comfort and convenience. An elevator serves all levels of the home, while electric shades throughout offer effortless privacy and light control. Every detail has been thoughtfully considered to create a residence that is as beautiful as it is livable, sophisticated, comfortable, and designed for the way today’s discerning homeowner lives.

Save
Ask
Tour
Hide
Share
Listing Snapshot
Price 
$3,795,000
Days On Site 
10 Days
Bedrooms 
4
Inside Area (SqFt) 
4,598 sqft
Total Baths 
6
Full Baths 
4
Partial Baths 
2
Lot Size 
0.172 Acres
Year Built 
2023
MLS® Number 
21383511
Status 
Active
Property Tax 
N/A
HOA/Condo/Coop Fees 
N/A
Sq Ft Source 
N/A
Friends & Family
Recent Activity
a week agoListing updated with changes from the MLS®
a week agoListing first seen on site
General Features
Acres 
0.172
Attached Garage 
Yes
Foundation 
Slab
Garage 
Yes
Garage Spaces 
2
Green Energy Efficient 
InsulationLighting
Levels 
Two
Parking 
DrivewayGarage Door OpenerGarage Faces FrontAttached
Property Sub Type 
Single Family Residence
Security 
Carbon Monoxide Detector(s)Fire AlarmPrewiredSecurity LightsSecurity SystemSmoke Detector(s)
Sewer 
Public Sewer
Special Circumstances 
Standard
Style 
Contemporary/Modern
Utilities 
Cable AvailableElectricity Connected
Water Source 
Public
Interior Features
Appliances 
RefrigeratorBuilt-In Gas RangeBuilt-In RefrigeratorDishwasherDisposalElectric OvenGas RangeGas Water HeaterIce MakerMicrowaveDouble OvenTankless Water HeaterWine Cooler
Cooling 
Ceiling Fan(s)Central AirElectricZoned
Fireplace 
Yes
Fireplace Features 
DenGas StarterOutsideGas Log
Fireplaces 
2
Flooring 
Ceramic TileHardwoodWood
Heating 
CentralNatural GasZoned
Interior 
Built-in FeaturesCedar Closet(s)ChandelierDry BarEat-in KitchenElevatorKitchen IslandOpen FloorplanPantryVaulted Ceiling(s)Walk-In Closet(s)Wet BarHigh Speed InternetSmart HomeWired for Sound
Window Features 
Skylight(s)
Bedroom 
Dimensions - 12 x 11Level - FirstFeatures - Walk-In Closet(s)
Dining Room 
Dimensions - 19 x 14Level - First
Game Room 
Dimensions - 15 x 24Level - Second
Kitchen 
Dimensions - 26 x 14Level - FirstFeatures - Breakfast Bar, Eat-in Kitchen, Kitchen Island, Pantry
Laundry 
Dimensions - 7 x 10Level - Second
Living Room 
Dimensions - 26 x 18Level - First
Master Bathroom 
Dimensions - 12 x 15Level - SecondFeatures - Bidet
Master Bedroom 
Dimensions - 24 x 19Level - SecondFeatures - Walk-In Closet(s)
Mud Room 
Dimensions - 6 x 7Level - First
Office 
Dimensions - 14 x 11Level - First
Save
Ask
Tour
Hide
Share
Exterior Features
Construction Details 
BrickStucco
Exterior 
Gas GrillRain GuttersLightingOutdoor GrillPrivate Yard
Fencing 
Back YardWood
Lot Features 
Few TreesInterior LotLandscaped
Patio And Porch 
CoveredFront PorchRear PorchScreened
Roof 
Composition
Windows/Doors 
Skylight(s)
Community Features
Accessibility Features 
Accessible Elevator Installed
School District 
Dallas ISD
Financing Terms Available 
CashConventionalFHA
Schools
School District
Dallas ISD
Elementary School
Lakewood
Middle School
Long
High School
Woodrow Wilson
Listing courtesy of Allie Beth Allman of Allie Beth Allman & Assoc. allie.beth@alliebeth.com


© 2020 North Texas Real Estate Information Systems. All rights reserved. Information is deemed reliable but is not guaranteed accurate by the MLS or NTREIS. The information being provided is for the consumer's personal, non-commercial use, and may not be reproduced, redistributed, or used for any purpose other than to identify prospective properties consumers may be interested in purchasing.
Last checked: 2026-09-20 09:22 PM CDT

Neighborhood & Commute
Source: Walkscore
Save
Ask
Tour
Hide
Share