Search Dallas Homes For Sale

- Search Dallas Homes For Sale
Save
Ask
Tour
Hide
Share
$749,000
New Listing

9639 Vista Oaks Drive
Dallas, TX 75243

For Sale|Single Family Residence|Active
4
Beds
3
Total Baths
3
Full Baths
3,248
SqFt
$231
/SqFt
1976
Built
Subdivision:
Town Creek
County:
Dallas
Upcoming Open Houses
Sun, Sep 13, 2:00 PM - 4:00 PM
9639 Vista Oaks Drive9639 Vista Oaks Drive9639 Vista Oaks Drive9639 Vista Oaks Drive
Save
Ask
Tour
Hide
Share

Mortgage Calculator

Monthly Payment (Est.)

$3,417
Calculator powered by Showcase IDX, a Constellation1 Company. Copyright ©2026 Information is deemed reliable but not guaranteed.

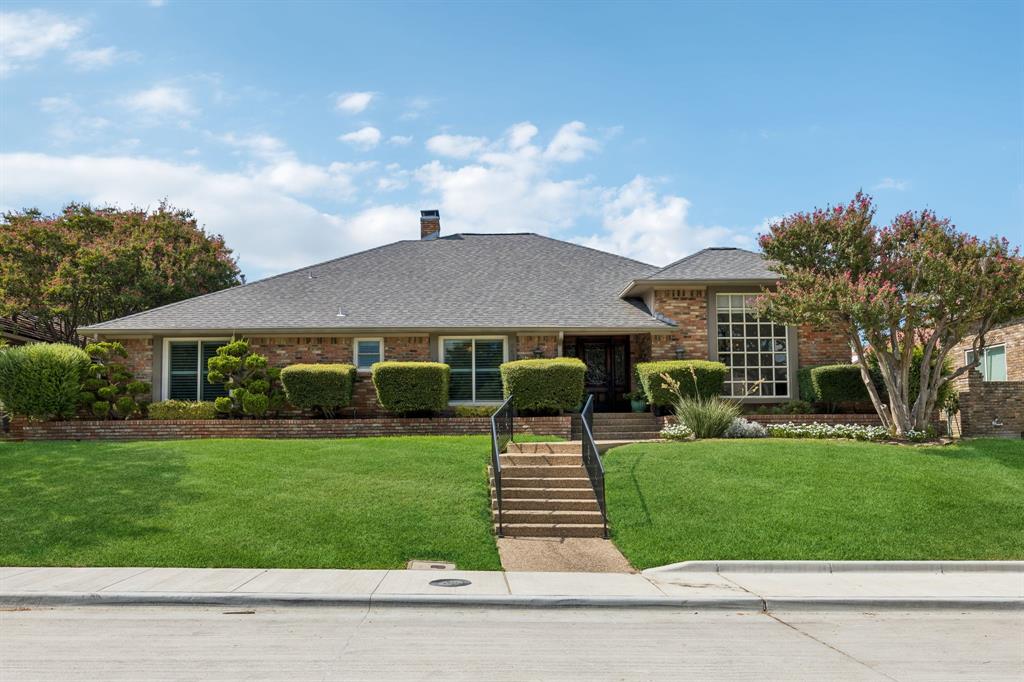
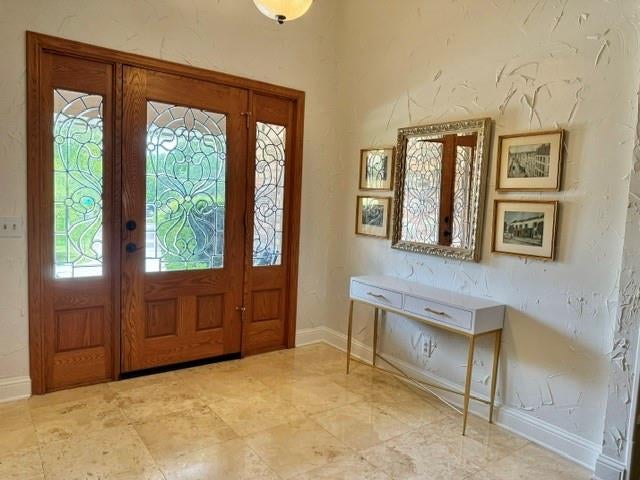
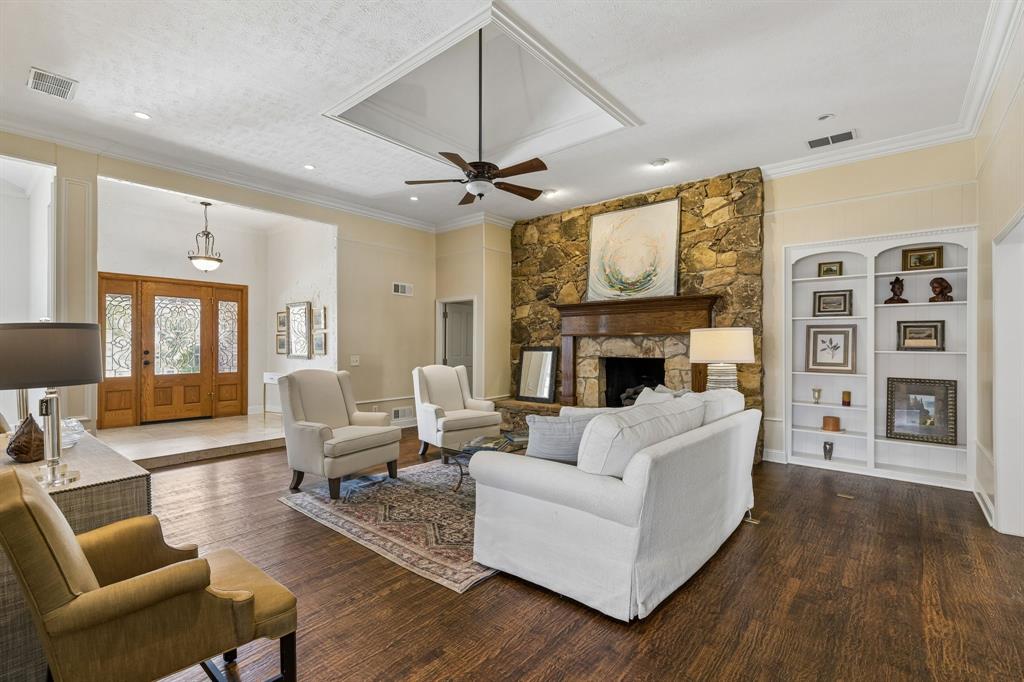
Semi-Open floorplan features expansive living room ideal for entertaining and comfortable everyday living. Elegant foyer offers Travertine flooring overlooking spacious Living Room with 11 ft ceilings, stone fireplace and hardwood floors. The uniquely large Formal Dining Room has 13 ft ceilings and a tall beveled glass window. Functional Chef's kitchen offers excellent storage, Side by Side Sub-Zero System, double ovens and a gas cooktop surrounding a spacious work island. The back Living-Den area is located off a spacious breakfast room area and offers more privacy and easy access to the backyard patios and pool area. Adjacent to the Living-Den is a wonderful Bar-Sunroom perfect for home celebrations and sophisticated entertaining events. A spacious Primary Suite overlooks the pool, fountain and backyard offering 2 walk-in closets plus a 3rd closet for extra storage. The well-designed Primary Bath features double vanities, whirlpool tub and separate shower. Adjacent to the primary Suite is a conveniently located Cedar Closet and a bank of built-ins for greater storage. Other features include large rooms set in a flexible floorplan, full sprinkler system and oversized 2 car garage. Also, there a grass filled side yard with wood and wrought iron fencing which is perfect for a Dog Run or Garden.

Save
Ask
Tour
Hide
Share
Listing Snapshot
PriceĀ 
$749,000
Days On SiteĀ 
0 Days
BedroomsĀ 
4
Inside Area (SqFt)Ā 
3,248 sqft
Total BathsĀ 
3
Full BathsĀ 
3
Partial BathsĀ 
N/A
Lot SizeĀ 
0.223 Acres
Year BuiltĀ 
1976
MLSĀ® NumberĀ 
21383521
StatusĀ 
Active
Property TaxĀ 
$18,545
HOA/Condo/Coop FeesĀ 
N/A
Sq Ft SourceĀ 
N/A
Friends & Family
Recent Activity
47 minutes agoListing updated with changes from the MLSĀ®
22 hours agoListing first seen on site
General Features
AcresĀ 
0.223
Attached GarageĀ 
Yes
FoundationĀ 
Pillar/Post/Pier
GarageĀ 
Yes
Garage SpacesĀ 
2
LevelsĀ 
One
ParkingĀ 
Alley AccessDrivewayGarage Door OpenerGarage Faces RearInside EntranceOpenAttached
Property Sub TypeĀ 
Single Family Residence
SewerĀ 
Public Sewer
Special CircumstancesĀ 
Standard
StyleĀ 
Traditional
UtilitiesĀ 
Cable AvailableElectricity Connected
Water SourceĀ 
Public
Interior Features
AppliancesĀ 
RefrigeratorTrash CompactorBuilt-In RefrigeratorDishwasherDisposalElectric OvenGas CooktopGas Water HeaterMicrowaveDouble OvenVented Exhaust FanWarming DrawerWine Cooler
CoolingĀ 
Central AirElectric
FireplaceĀ 
Yes
Fireplace FeaturesĀ 
Family RoomGasGas StarterLiving RoomMasonryRaised HearthWood BurningGas Log
FireplacesĀ 
1
FlooringĀ 
CarpetCeramic TileMarbleWood
HeatingĀ 
Exhaust FanCentralNatural Gas
InteriorĀ 
Built-in FeaturesCedar Closet(s)ChandelierDouble VanityEat-in KitchenGranite CountersKitchen IslandOpen FloorplanPantryWalk-In Closet(s)Wet BarHigh Speed Internet
Laundry FeaturesĀ 
Electric Dryer HookupGas Dryer Hookup
Window FeaturesĀ 
ShuttersWindow Coverings
BedroomĀ 
Dimensions - 13 x 13Level - FirstFeatures - Ceiling Fan(s), Walk-In Closet(s)
Breakfast RoomĀ 
Dimensions - 12 x 10Level - FirstFeatures - Kitchen Island, Pantry
DenĀ 
Dimensions - 17 x 16Level - FirstFeatures - Ceiling Fan(s)
Dining RoomĀ 
Dimensions - 16 x 13Level - First
KitchenĀ 
Dimensions - 15 x 10Level - FirstFeatures - Ceiling Fan(s), Eat-in Kitchen, Kitchen Island, Pantry
Living RoomĀ 
Dimensions - 21 x 17Level - FirstFeatures - Ceiling Fan(s)
Master BedroomĀ 
Dimensions - 21 x 14Level - FirstFeatures - Cedar Closet(s), Ceiling Fan(s), Walk-In Closet(s)
Solarium/SunrmĀ 
Dimensions - 16 x 9Level - First
Utility RoomĀ 
Dimensions - 10 x 9Level - First
Save
Ask
Tour
Hide
Share
Exterior Features
Construction DetailsĀ 
Brick
ExteriorĀ 
Dog RunRain GuttersLightingPrivate Yard
FencingĀ 
WoodWrought Iron
Lot FeaturesĀ 
Interior LotLandscapedSubdivided
Patio And PorchĀ 
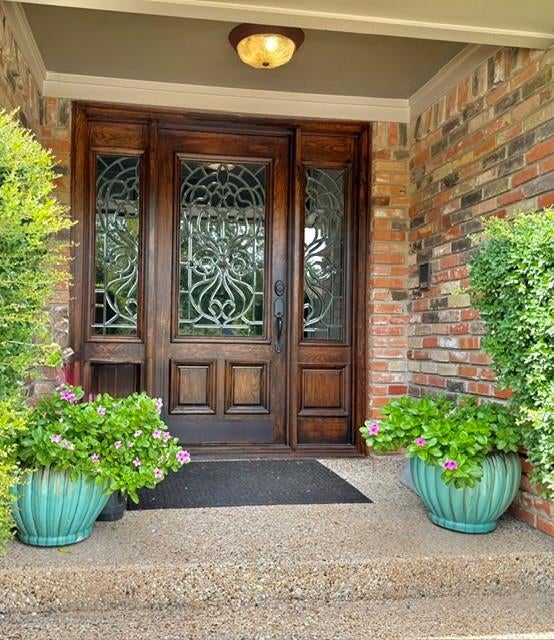
CoveredDeckFront PorchPatioRear Porch
Pool FeaturesĀ 
FencedGuniteIn GroundOutdoor PoolPool SweepWaterfall
RoofĀ 
Composition
Windows/DoorsĀ 
ShuttersWindow Coverings
Community Features
Community FeaturesĀ 
Curbs
School DistrictĀ 
Richardson ISD
Financing Terms AvailableĀ 
CashConventional
Schools
School District
Richardson ISD
Elementary School
Skyview
Middle School
Forest Meadow
High School
Lake Highlands
Listing courtesy of Rick Adams of Dave Perry Miller Real Estate rick@daveperrymiller.com


Ā© 2020 North Texas Real Estate Information Systems. All rights reserved. Information is deemed reliable but is not guaranteed accurate by the MLS or NTREIS. The information being provided is for the consumer's personal, non-commercial use, and may not be reproduced, redistributed, or used for any purpose other than to identify prospective properties consumers may be interested in purchasing.
Last checked: 2026-09-12 08:13 AM CDT

Neighborhood & Commute
Source: Walkscore
Save
Ask
Tour
Hide
Share