Search Dallas Homes For Sale

- Search Dallas Homes For Sale
Save
Ask
Tour
Hide
Share
$649,000
13 Days On Site

6305 Crested Butte Drive
Dallas, TX 75252

For Sale|Single Family Residence|Active
3
Beds
3
Total Baths
3
Full Baths
2,175
SqFt
$298
/SqFt
1985
Built
Subdivision:
Preston Manor II
County:
Collin
6305 Crested Butte Drive6305 Crested Butte Drive6305 Crested Butte Drive6305 Crested Butte Drive
Save
Ask
Tour
Hide
Share

Mortgage Calculator

Monthly Payment (Est.)

Enter an interest rate to see your estimated monthly payment.
Calculator powered by Showcase IDX, a Constellation1 Company. Copyright ©2026 Information is deemed reliable but not guaranteed.

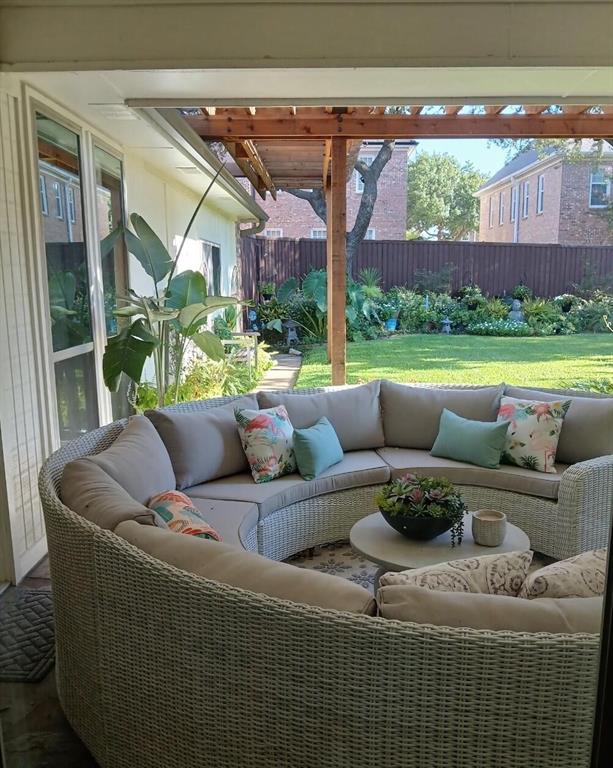
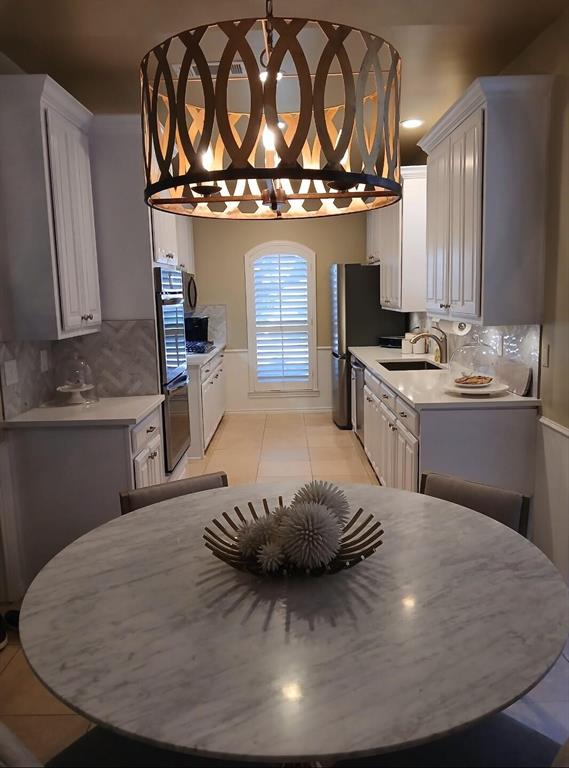
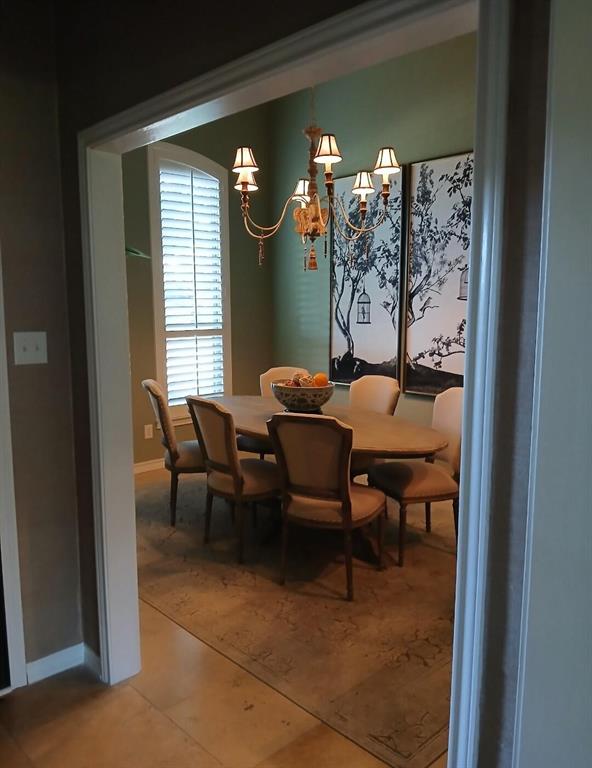
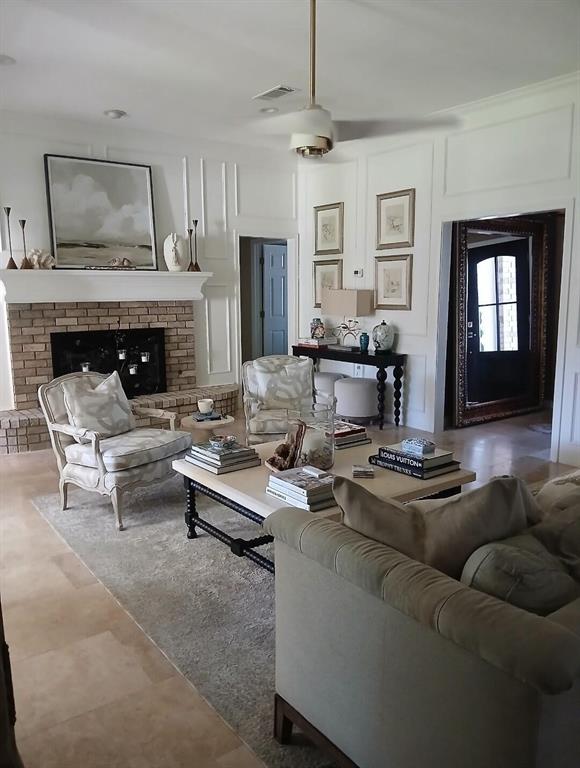
Discover this beautifully updated single story 3-bedroom home located at 6305 Crested Butte Dr, Far North Dallas. With a generous living area of 2175 square feet on a deep treed lot, this property provides ample open space for comfort and functionality. Situated in the Preston Trail area of Far North Dallas, this home provides a welcoming environment for those seeking a spacious layout. The property's interior is thoughtfully and Designer appointed, ensuring that each room is well-proportioned and practical, with views of beautifully landscaped rear gardens. The location allows for easy access to various amenities and conveniences found in Far North Dallas. Whether you're looking to entertain or relax, this house accords the space and setting to accommodate your needs. Along with covered parking for 4 vehicles. Totally updated inside and out, top to bottom, this home is a true gem !

Save
Ask
Tour
Hide
Share
Listing Snapshot
PriceĀ 
$649,000
Days On SiteĀ 
13 Days
BedroomsĀ 
3
Inside Area (SqFt)Ā 
2,175 sqft
Total BathsĀ 
3
Full BathsĀ 
3
Partial BathsĀ 
N/A
Lot SizeĀ 
0.23 Acres
Year BuiltĀ 
1985
MLSĀ® NumberĀ 
21383869
StatusĀ 
Active
Property TaxĀ 
$11,552
HOA/Condo/Coop FeesĀ 
$8.33 monthly
Sq Ft SourceĀ 
N/A
Friends & Family
Recent Activity
a week agoListing updated with changes from the MLSĀ®
a week agoPrice changed to $649,000
2 weeks agoListing first seen on site
General Features
AcresĀ 
0.23
Attached GarageĀ 
Yes
CarportĀ 
2
FoundationĀ 
Slab
GarageĀ 
Yes
Garage SpacesĀ 
2
LevelsĀ 
One
ParkingĀ 
Attached CarportCarportGarageGarage Door OpenerGarage Faces RearAttached
Property Sub TypeĀ 
Single Family Residence
SewerĀ 
Public Sewer
Special CircumstancesĀ 
Standard
UtilitiesĀ 
Cable Available
Water SourceĀ 
Public
Interior Features
AppliancesĀ 
RefrigeratorWater PurifierBuilt-In Gas RangeBuilt-In RefrigeratorDishwasherDisposalDryerGas CooktopGas OvenGas RangeGas Water HeaterIce MakerMicrowaveConvection OvenDouble OvenVented Exhaust FanWarming DrawerWasher
CoolingĀ 
Central Air
FireplaceĀ 
Yes
Fireplace FeaturesĀ 
Gas Log
FireplacesĀ 
1
FlooringĀ 
CarpetStone
HeatingĀ 
Exhaust FanCentral
InteriorĀ 
Built-in FeaturesChandelierDouble VanityOpen FloorplanPantryTile CountersVaulted Ceiling(s)Walk-In Closet(s)High Speed InternetSmart HomeWired for Sound
Bath-FullĀ 
Dimensions - 12 x 6Level - First
Bath-HalfĀ 
Dimensions - 6 x 6Level - First
BedroomĀ 
Dimensions - 10 x 10Level - First
KitchenĀ 
Dimensions - 20 x 12Level - First
Living RoomĀ 
Dimensions - 14 x 12Level - First
Master BathroomĀ 
Dimensions - 14 x 12Level - First
Master BedroomĀ 
Dimensions - 22 x 20Level - First
Save
Ask
Tour
Hide
Share
Exterior Features
Construction DetailsĀ 
Wood SidingStoneBrick
ExteriorĀ 
Lighting
RoofĀ 
Composition
Community Features
Accessibility FeaturesĀ 
Accessible BedroomAccessible DoorsAccessible EntranceAccessible Hallway(s)Accessible KitchenCustomized Wheelchair AccessibleSmart Technology
Association FeeĀ 
$100.0
Association Fee FrequencyĀ 
Annually
School DistrictĀ 
Plano ISD
Financing Terms AvailableĀ 
CashConventionalFHAVA Loan
Schools
School District
Plano ISD
Elementary School
Haggar
Middle School
Frankford
High School
Shepton
Listing courtesy of Steve Koleno of Beycome Brokerage Realty LLC steve@beycome.com


Ā© 2020 North Texas Real Estate Information Systems. All rights reserved. Information is deemed reliable but is not guaranteed accurate by the MLS or NTREIS. The information being provided is for the consumer's personal, non-commercial use, and may not be reproduced, redistributed, or used for any purpose other than to identify prospective properties consumers may be interested in purchasing.
Last checked: 2026-09-23 08:14 PM CDT

Neighborhood & Commute
Source: Walkscore
Save
Ask
Tour
Hide
Share