
1212 Elmwood DriveRichardson, TX 75080
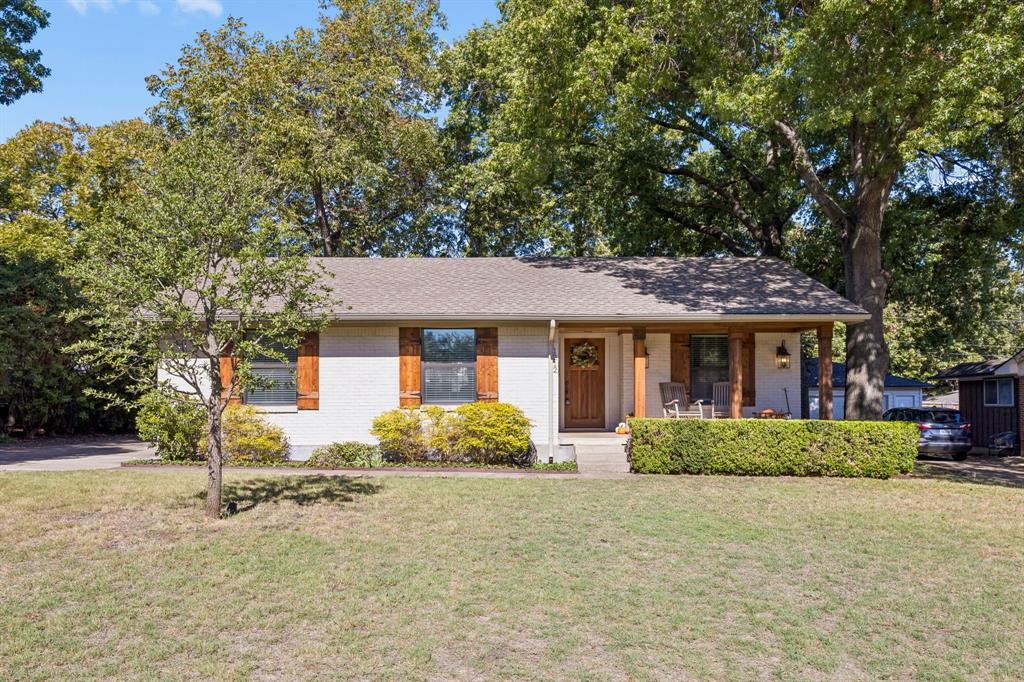
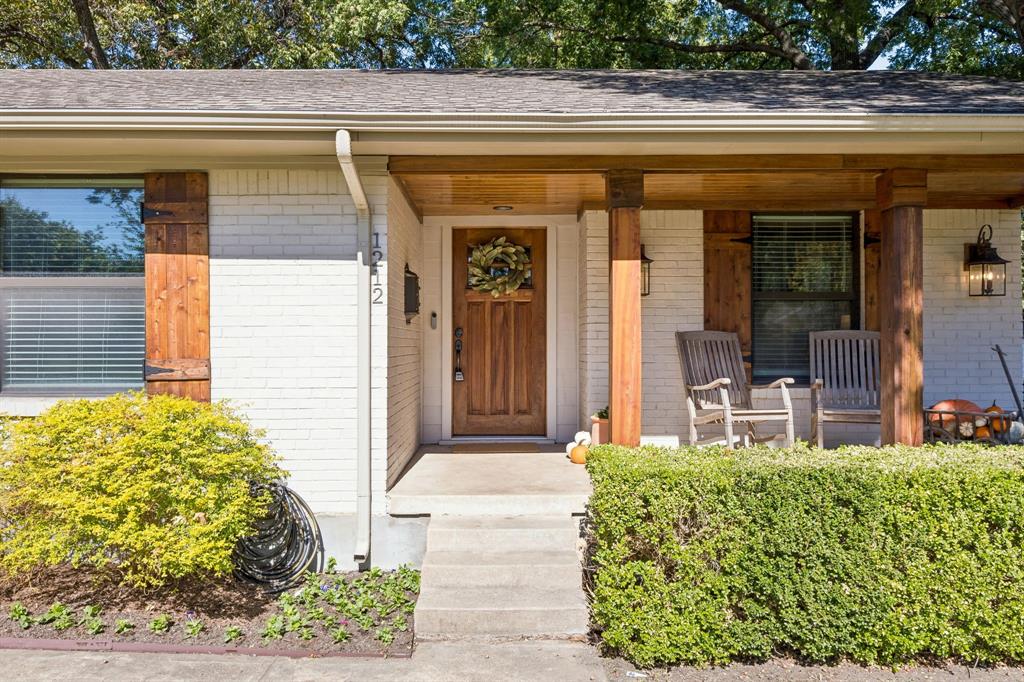
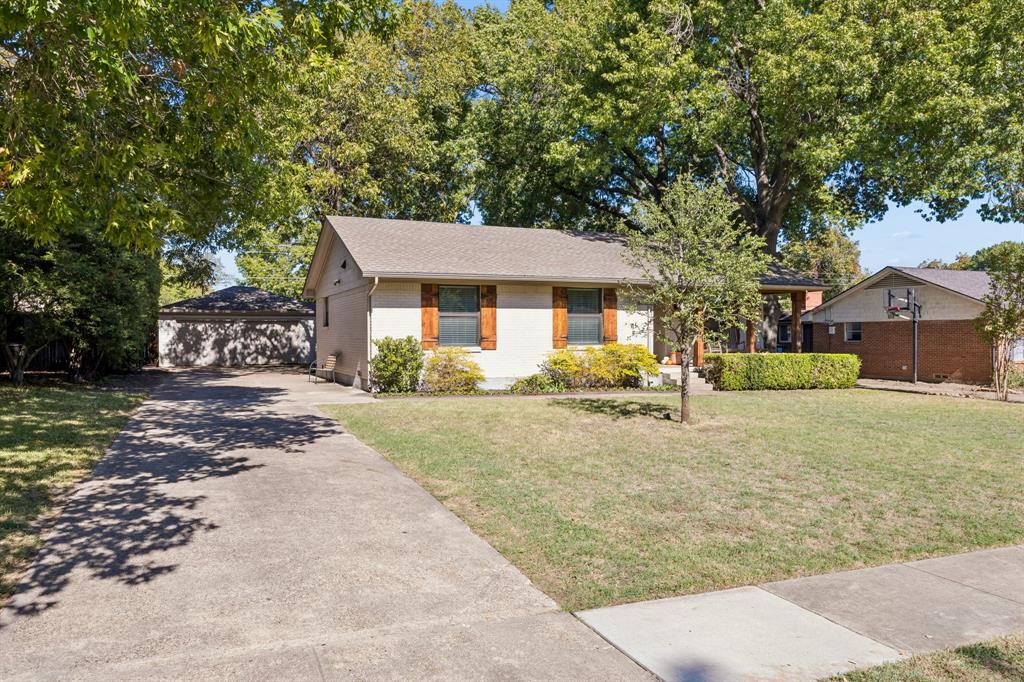
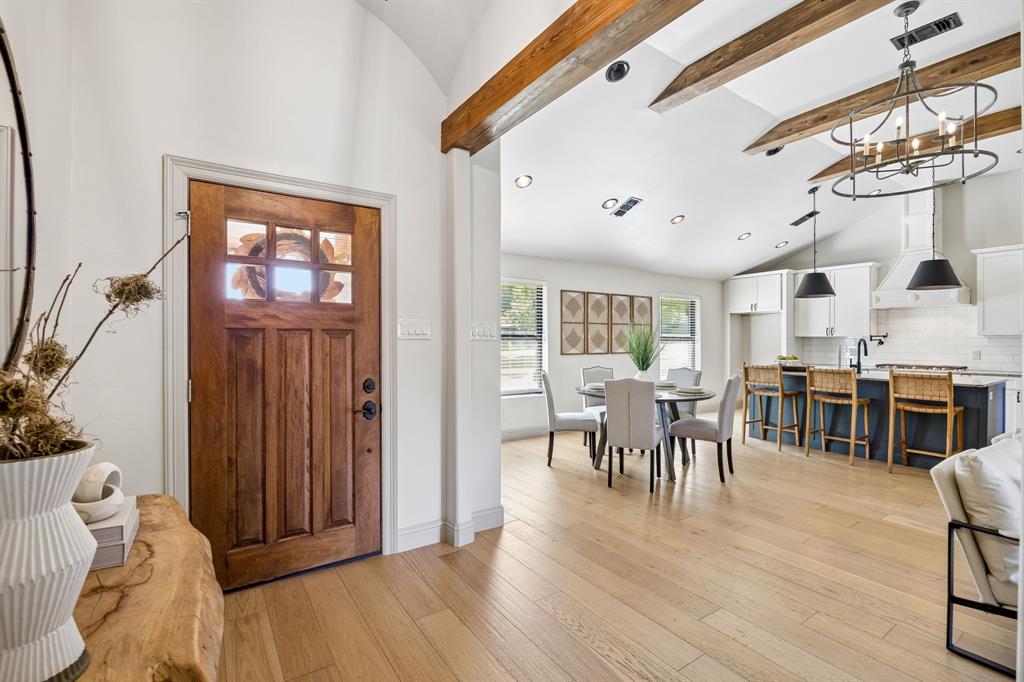
This incredible showstopper in an established West Richardson neighborhood offers something special: high-quality finishes paired with visible and behind-the-scenes upgrades, ensuring peace of mind for years to come. After being completely gutted and renovated, the home has continued to receive thoughtful upgrades inside and out over the last few years. White oak engineered hardwood floors, installed in 2022, complement custom built-in bookshelves, vaulted ceilings, and a stone fireplace. The kitchen features quartz countertops, soft-close cabinetry, a farmhouse sink, a custom vent hood, and a 36in KitchenAid gas range. All appliances were replaced in 2022. Both bathrooms have been fully renovated, while solid wood interior doors, energy-efficient windows, upgraded lighting, and fresh paint add quality throughout. The improvements go well beyond appearances. Major infrastructure upgrades include new PVC plumbing and gas lines throughout, new ductwork, blown-in insulation, an upgraded electrical panel, a tankless water heater, and a Nest thermostat. These are substantial investments that can make a meaningful difference in efficiency, long-term maintenance, and peace of mind. Outside, cedar beams accent the front porch, while the backyard features a paver patio, gravel fire pit area, and cedar privacy fence. A detached unit added in 2021, complete with a mini-split HVAC system, offers flexible space for a home office, studio, or hobbies. Additional improvements include new gutters with leaf guard screens, an expanded driveway, and smart garage door openers installed in 2024. Located in a desirable area of West Richardson with access to well-regarded schools, this home combines the character of an established neighborhood with the benefits of extensive modern renovations. The attention given to both the visible finishes and the major systems makes this property stand out and will make your life better for years to come!
| 3 hours ago | Listing updated with changes from the MLS | |
| 3 hours ago | Listing first seen on site |

© 2020 North Texas Real Estate Information Systems. All rights reserved. Information is deemed reliable but is not guaranteed accurate by the MLS or NTREIS. The information being provided is for the consumer's personal, non-commercial use, and may not be reproduced, redistributed, or used for any purpose other than to identify prospective properties consumers may be interested in purchasing.
Last checked: 2026-11-06 03:29 PM CST
Did you know? You can invite friends and family to your search. They can join your search, rate and discuss listings with you.