Search Dallas Homes For Sale

- Search Dallas Homes For Sale
Save
Ask
Tour
Hide
Share
$499,000
7 Days On Site

1122 Jackson Street 1104
Dallas, TX 75202

For Sale|Condominium|Active
1
Bed
2
Total Baths
2
Full Baths
1,608
SqFt
$310
/SqFt
1925
Built
Subdivision:
Soco Urban Loft Condo
County:
Dallas
1122 Jackson Street 11041122 Jackson Street 11041122 Jackson Street 11041122 Jackson Street 1104
Save
Ask
Tour
Hide
Share

Mortgage Calculator

Monthly Payment (Est.)

$2,277
Calculator powered by Showcase IDX, a Constellation1 Company. Copyright ©2026 Information is deemed reliable but not guaranteed.

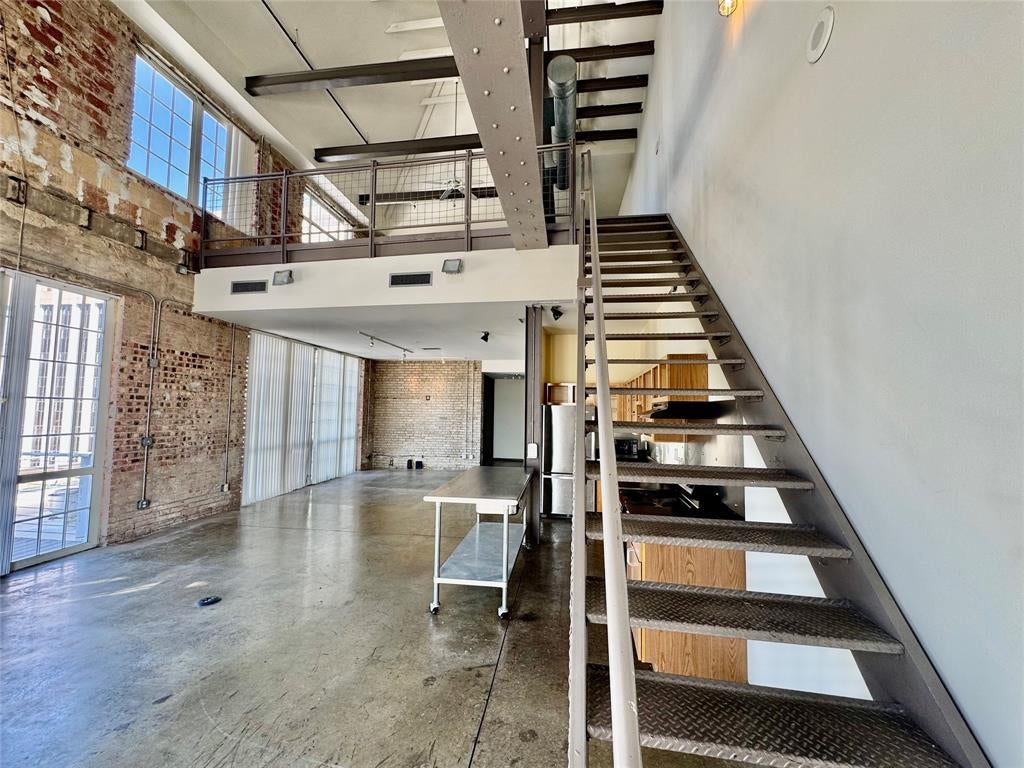
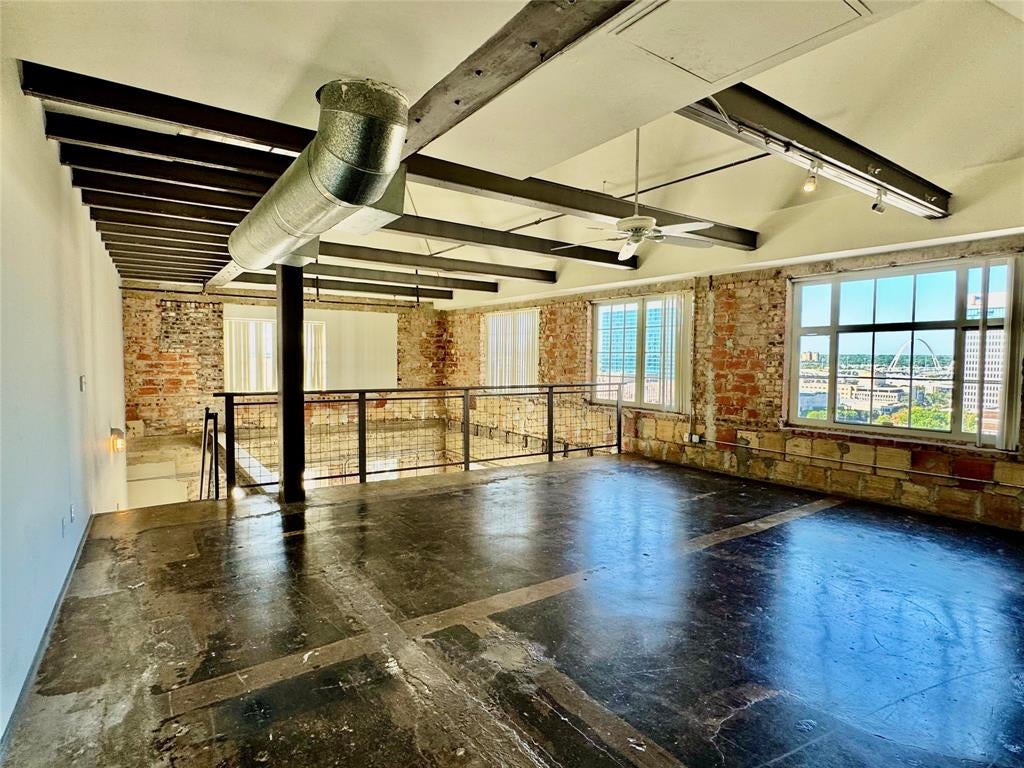
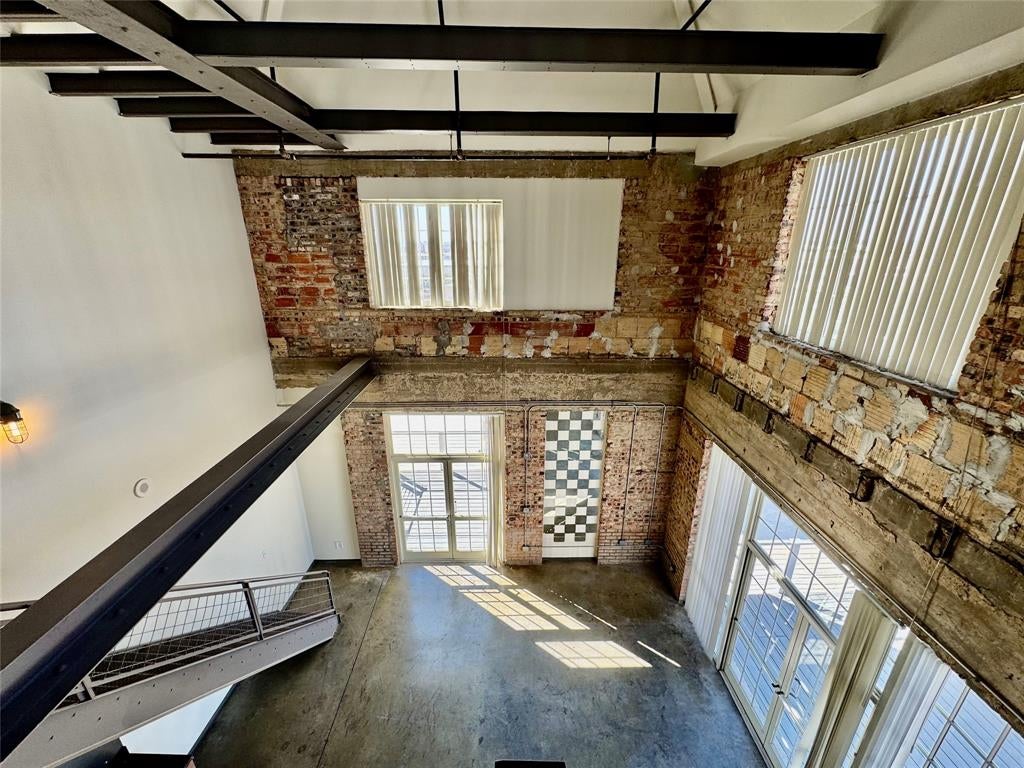
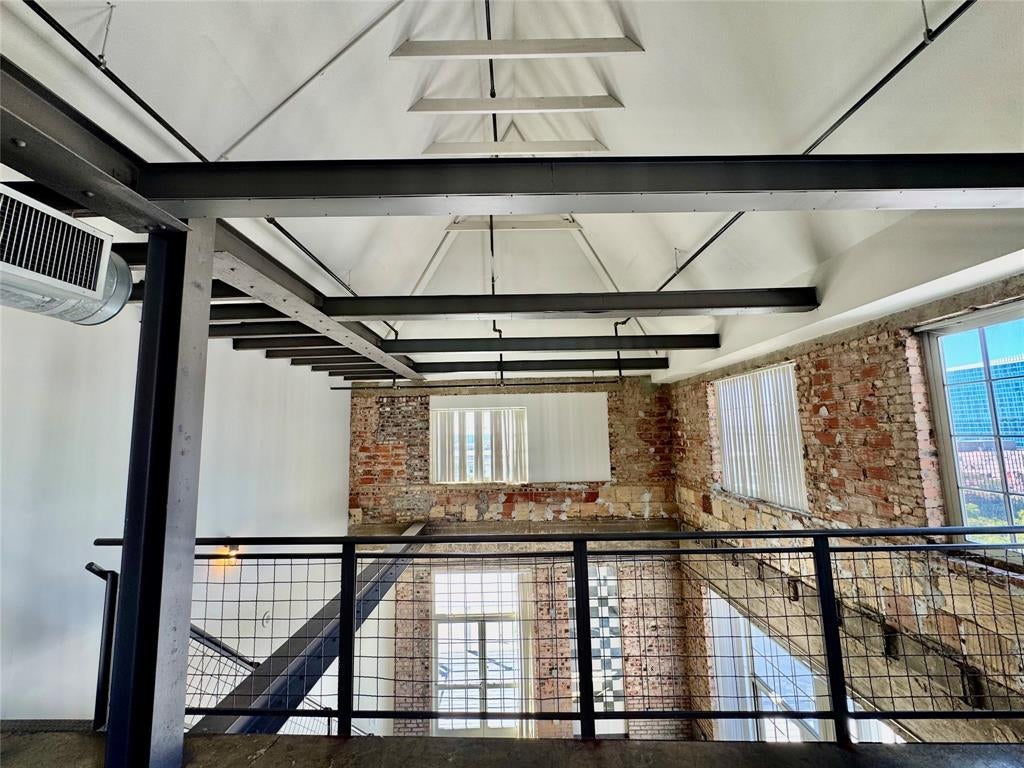
RARE 11TH-FLOOR PENTHOUSE AT SOCO URBAN LOFTS! This dramatic two-story industrial loft offers one of Downtown Dallas' most unique living experiences, highlighted by TWO private outdoor decks with incredible skyline views. Soaring ceilings, exposed brick, steel beams, open ductwork, polished concrete floors and oversized windows create the authentic loft character SoCo is known for. Take in views of some of Dallas' most recognizable landmarks, including Reunion Tower, the Omni and the downtown skyline, from inside or step outside to your own private outdoor spaces. Located in the historic 1925 former Santa Fe Railroad Terminal, SoCo offers a rooftop pool with panoramic views, fitness center, grilling areas, media room, covered parking and more. Penthouse-level residences with private outdoor space rarely become available—this is Downtown Dallas loft living at its best.

Save
Ask
Tour
Hide
Share
Listing Snapshot
Price 
$499,000
Days On Site 
7 Days
Bedrooms 
1
Inside Area (SqFt) 
1,608 sqft
Total Baths 
2
Full Baths 
2
Partial Baths 
N/A
Lot Size 
0.984 Acres
Year Built 
1925
MLS® Number 
21384580
Status 
Active
Property Tax 
$10,026
HOA/Condo/Coop Fees 
$987 monthly
Sq Ft Source 
N/A
Friends & Family
Recent Activity
6 days agoListing updated with changes from the MLS®
a week agoListing first seen on site
General Features
Acres 
0.984
Carport 
2
Foundation 
Other
Garage 
Yes
Garage Spaces 
2
Levels 
Two
Parking 
Additional ParkingConverted GarageStorageTandem
Property Sub Type 
Condominium
Security 
Key Card EntrySecurity GuardSecurity SystemSmoke Detector(s)
Sewer 
Public Sewer
Special Circumstances 
Standard
Style 
Loft
Water Source 
Public
Interior Features
Appliances 
Electric CooktopElectric OvenMicrowaveRefrigerator
Flooring 
Concrete
Interior 
Open Floorplan
Laundry Features 
Electric Dryer HookupWasher Hookup
Kitchen 
Dimensions - 12 x 6Level - First
Living Room 
Dimensions - 40 x 25Level - First
Master Bathroom 
Dimensions - 10 x 15Level - Second
Master Bedroom 
Dimensions - 18 x 20Level - Second
Save
Ask
Tour
Hide
Share
Exterior Features
Construction Details 
BrickConcrete
Patio And Porch 
DeckPatio
Community Features
Accessibility Features 
Accessible EntranceAccessible Approach with Ramp
Association Fee 
$987.0
Association Fee Frequency 
Monthly
School District 
Dallas ISD
Schools
School District
Dallas ISD
Elementary School
Milam
Middle School
Spence
High School
North Dallas
Listing courtesy of Drew Colon Colon of Regal, REALTORS dmodtown@gmail.com


© 2020 North Texas Real Estate Information Systems. All rights reserved. Information is deemed reliable but is not guaranteed accurate by the MLS or NTREIS. The information being provided is for the consumer's personal, non-commercial use, and may not be reproduced, redistributed, or used for any purpose other than to identify prospective properties consumers may be interested in purchasing.
Last checked: 2026-09-19 04:03 AM CDT

Neighborhood & Commute
Source: Walkscore
Save
Ask
Tour
Hide
Share