Search Dallas Homes For Sale

- Search Dallas Homes For Sale
Save
Ask
Tour
Hide
Share
$1,749,500
7 Days On Site

5908 Melshire Drive
Dallas, TX 75230

For Sale|Single Family Residence|Active
4
Beds
5
Total Baths
5
Full Baths
4,169
SqFt
$420
/SqFt
1958
Built
Subdivision:
Melshire Estates
County:
Dallas
5908 Melshire Drive5908 Melshire Drive5908 Melshire Drive5908 Melshire Drive
Save
Ask
Tour
Hide
Share

Mortgage Calculator

Monthly Payment (Est.)

Enter an interest rate to see your estimated monthly payment.
Calculator powered by Showcase IDX, a Constellation1 Company. Copyright ©2026 Information is deemed reliable but not guaranteed.

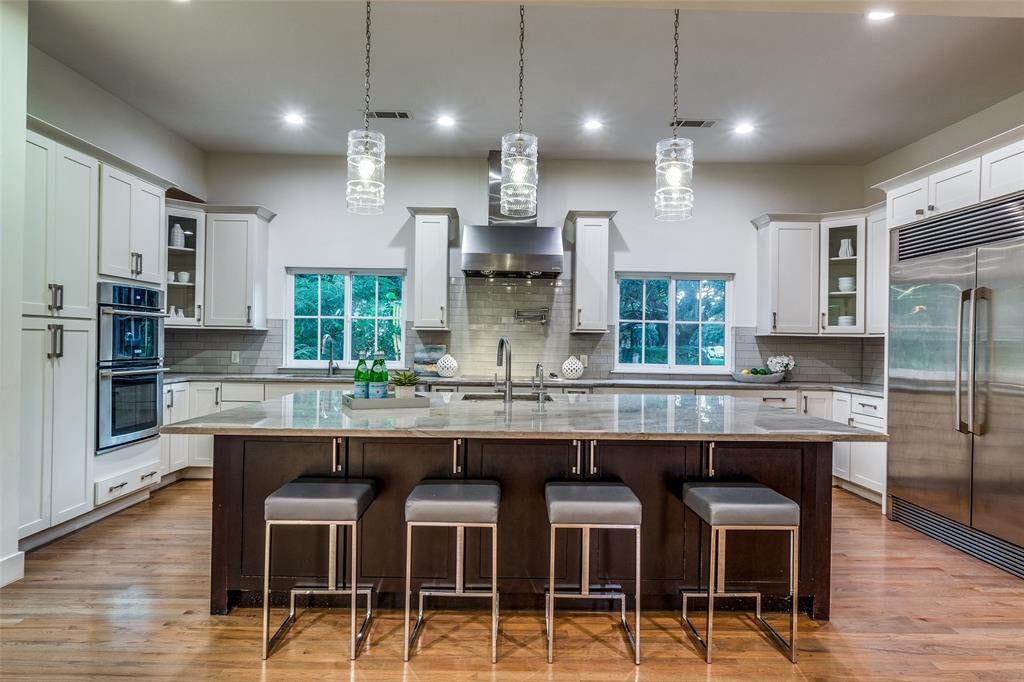
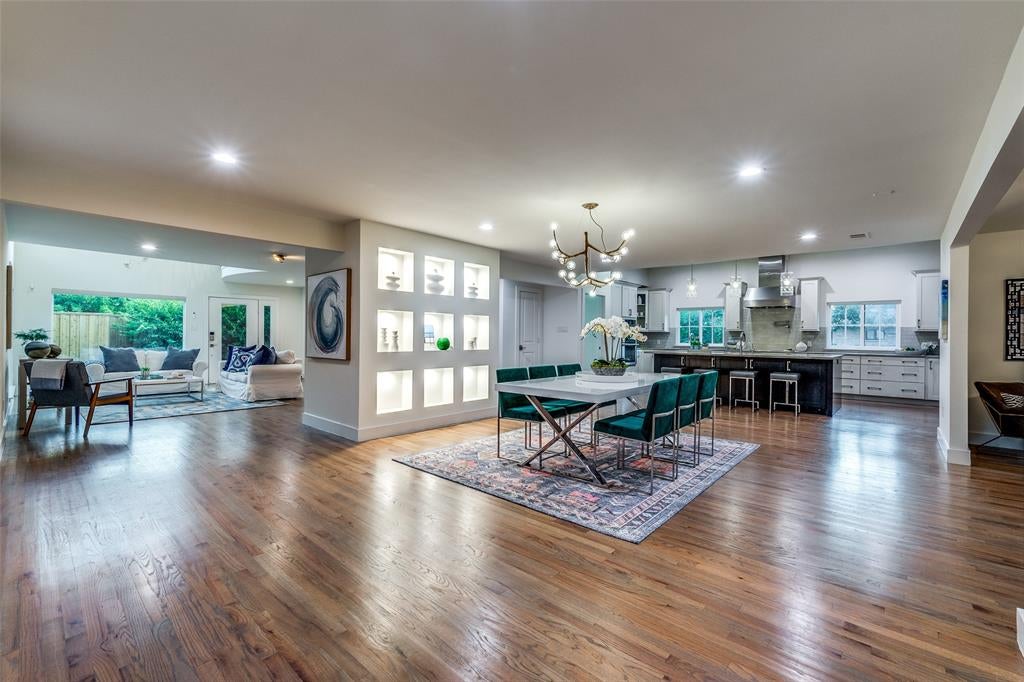
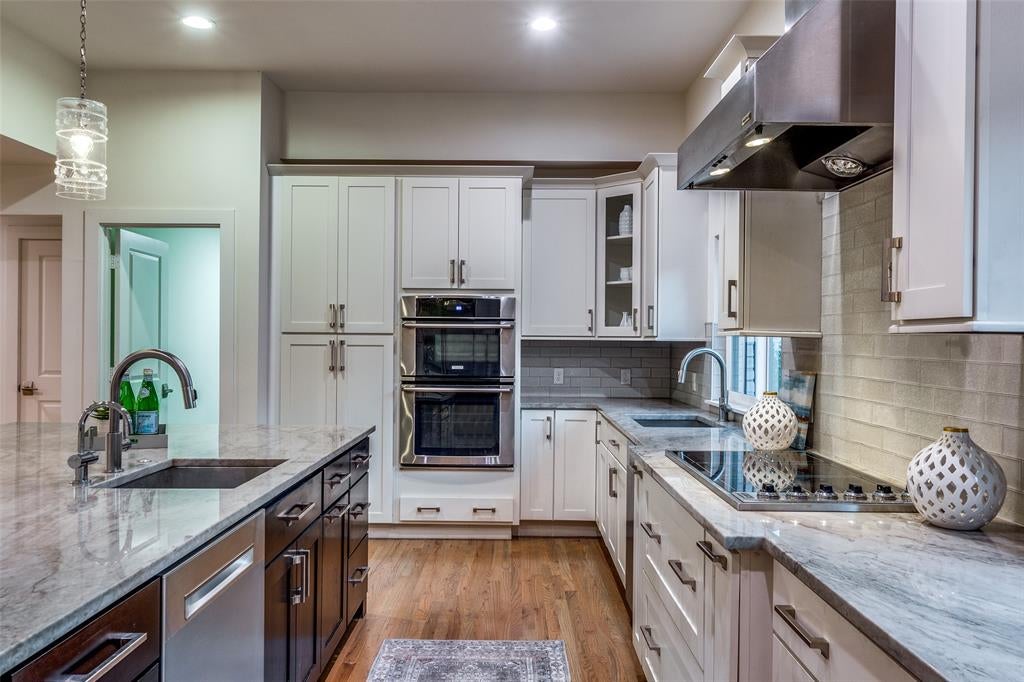
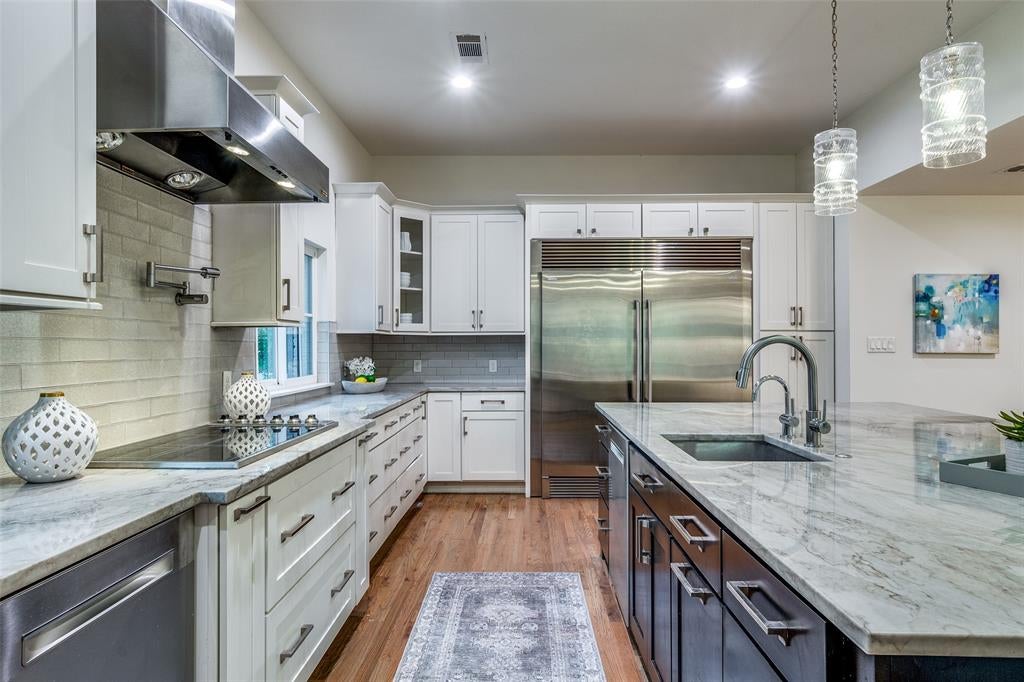
Exceptional value in Melshire Estates with one of the best price-per-square-foot values in the area. Recently updated by the owner, this spacious corner-lot home offers flexible living spaces and exceptional outdoor living with a pool and spa. The first floor features four bedrooms, two offices, two living areas, and an open dining room flowing into the kitchen. Upstairs, an open loft provides versatile space for a playroom, media area or additional living. The corner lot creates a private outdoor setting with a sparkling pool, spa and generous spaces for relaxing and entertaining. With its flexible floor plan, recent improvements and attractive price per square foot, this home offers an excellent opportunity in sought-after Melshire Estates.

Save
Ask
Tour
Hide
Share
Listing Snapshot
PriceĀ 
$1,749,500
Days On SiteĀ 
7 Days
BedroomsĀ 
4
Inside Area (SqFt)Ā 
4,169 sqft
Total BathsĀ 
5
Full BathsĀ 
5
Partial BathsĀ 
N/A
Lot SizeĀ 
0.3721 Acres
Year BuiltĀ 
1958
MLSĀ® NumberĀ 
21384717
StatusĀ 
Active
Property TaxĀ 
N/A
HOA/Condo/Coop FeesĀ 
N/A
Sq Ft SourceĀ 
N/A
Friends & Family
Recent Activity
yesterdayListing updated with changes from the MLSĀ®
a week agoListing first seen on site
General Features
AcresĀ 
0.3721
Attached GarageĀ 
Yes
FoundationĀ 
Pillar/Post/Pier
GarageĀ 
Yes
Garage SpacesĀ 
2
LevelsĀ 
One and One Half
ParkingĀ 
Additional ParkingGarageGarage Faces SideAttached
Property Sub TypeĀ 
Single Family Residence
SecurityĀ 
Smoke Detector(s)
SewerĀ 
Public Sewer
Special CircumstancesĀ 
Standard
StyleĀ 
Ranch
Water SourceĀ 
Public
Interior Features
AppliancesĀ 
DishwasherElectric CooktopDouble OvenVented Exhaust Fan
CoolingĀ 
Central AirElectric
FlooringĀ 
CarpetHardwoodTile
HeatingĀ 
Exhaust FanCentralElectric
InteriorĀ 
ChandelierDouble VanityKitchen IslandOpen FloorplanPantryWalk-In Closet(s)
Bath-FullĀ 
Dimensions - 5 x 11Level - Second
BedroomĀ 
Dimensions - 10 x 17Level - SecondFeatures - Walk-In Closet(s)
Dining RoomĀ 
Dimensions - 16 x 20Level - First
KitchenĀ 
Dimensions - 19 x 18Level - FirstFeatures - Kitchen Island
Living RoomĀ 
Dimensions - 12 x 17Level - First
Master BathroomĀ 
Dimensions - 14 x 15Level - First
Master BedroomĀ 
Dimensions - 19 x 14Level - FirstFeatures - Walk-In Closet(s)
OfficeĀ 
Dimensions - 12 x 14Level - First
Utility RoomĀ 
Dimensions - 9 x 7Level - First
Save
Ask
Tour
Hide
Share
Exterior Features
Construction DetailsĀ 
Frame
FencingĀ 
Wood
Lot FeaturesĀ 
Corner LotLandscaped
Pool FeaturesĀ 
In GroundOutdoor PoolPool/Spa ComboWaterfall
RoofĀ 
Composition
Community Features
School DistrictĀ 
Dallas ISD
Financing Terms AvailableĀ 
CashConventional
Schools
School District
Dallas ISD
Elementary School
Nathan Adams
Middle School
Walker
High School
White
Listing courtesy of Roxanne Diamond of Dave Perry Miller Real Estate roxannediamond@daveperrymiller.com


Ā© 2020 North Texas Real Estate Information Systems. All rights reserved. Information is deemed reliable but is not guaranteed accurate by the MLS or NTREIS. The information being provided is for the consumer's personal, non-commercial use, and may not be reproduced, redistributed, or used for any purpose other than to identify prospective properties consumers may be interested in purchasing.
Last checked: 2026-09-22 07:26 AM CDT

Neighborhood & Commute
Source: Walkscore
Save
Ask
Tour
Hide
Share