Search Dallas Homes For Sale

- Search Dallas Homes For Sale
Save
Ask
Tour
Hide
Share
$700,000
11 Days On Site

14563 Carlos Street
Frisco, TX 75035

For Sale|Single Family Residence|Active
5
Beds
4
Total Baths
4
Full Baths
3,937
SqFt
$178
/SqFt
2016
Built
Subdivision:
Miramonte Ph 4
County:
Collin
14563 Carlos Street14563 Carlos Street14563 Carlos Street14563 Carlos Street
Save
Ask
Tour
Hide
Share

Mortgage Calculator

Monthly Payment (Est.)

Enter an interest rate to see your estimated monthly payment.
Calculator powered by Showcase IDX, a Constellation1 Company. Copyright ©2026 Information is deemed reliable but not guaranteed.

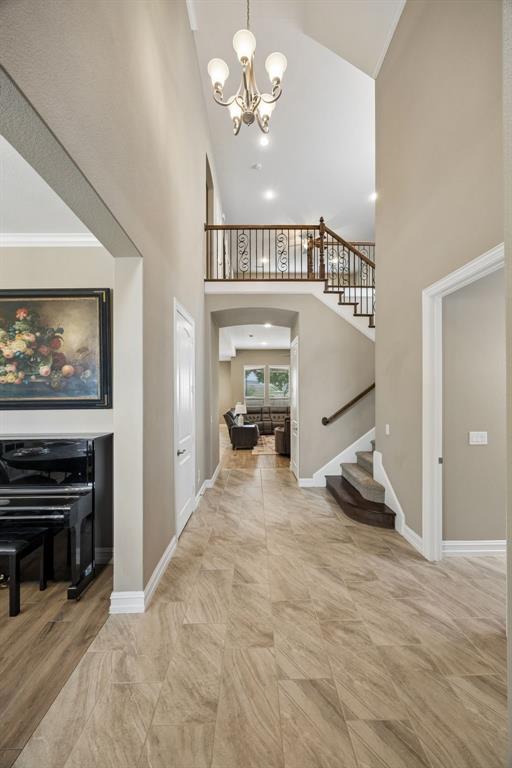
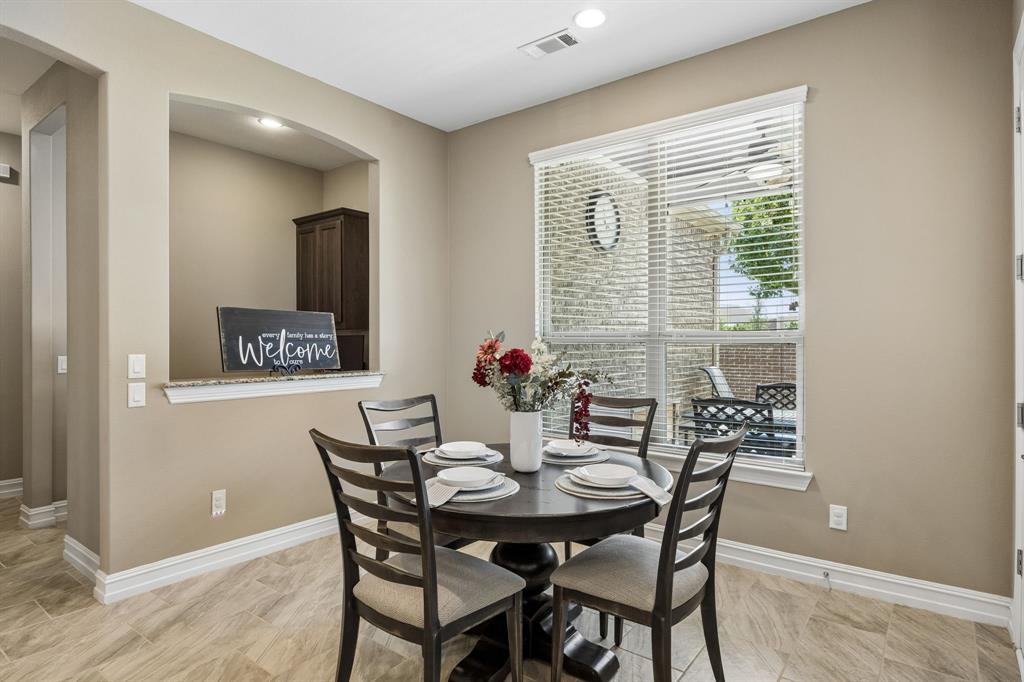
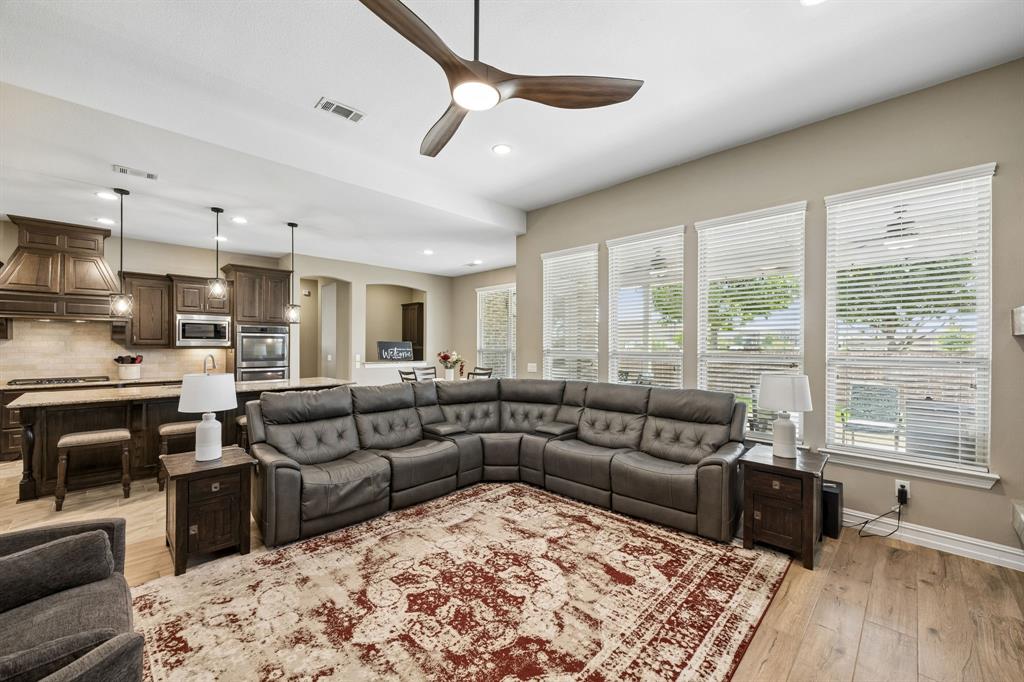
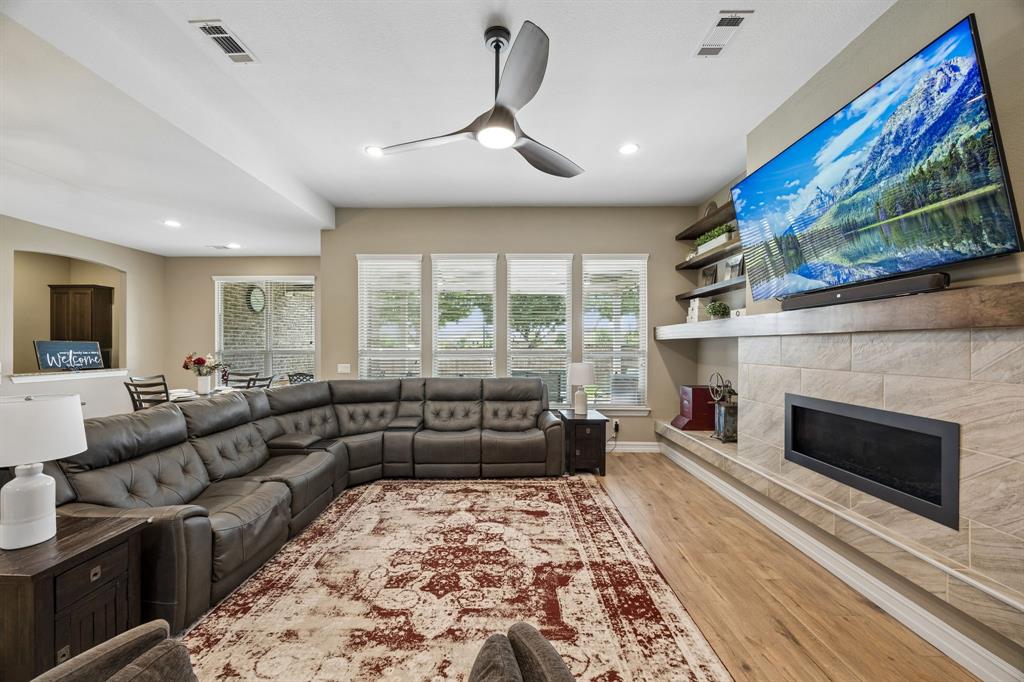
Experience refined living in this beautifully appointed, move-in-ready 5-bedroom, 4-bath residence located in the highly desirable Miramonte. Thoughtfully enhanced with significant recent updates, including solar panels, a new roof, EV charging station & a recently replaced upstairs HVAC unit. The home features an outstanding floor plan with a private study just off the entry, creating the ideal work-from-home space, while the elegant formal dining room is perfectly suited for hosting intimate dinners & special occasions. The heart of the home is the stunning open-concept living area, where decorative wood beams, a stately FP, updated tile flooring & walls of windows create an inviting atmosphere. Chef-inspired kitchen is designed to impress w-an oversized island, granite countertops, double ovens, SS apps, a custom vent hood, abundant cabinetry & a butler's pantry. The luxurious primary suite is privately positioned on the 1st floor, creating a peaceful retreat complete w-a spa-like bath featuring dual vanities, a relaxing garden tub, separate WI shower & a spacious WIC. A secondary downstairs bedroom w-a full bath offers flexibility for guests. Designed w- entertainment in mind, the upper level features an expansive game room & dedicated media room, providing endless opportunities for movie nights & family gatherings. Three additional generously sized bedrooms complete the 2nd floor. Step outside to the expansive covered patio overlooking the oversized backyard. With ample space for outdoor entertaining, recreation or the future addition of a pool, the backyard offers endless possibilities to create your own private oasis. Additional enhancements include solar screens, updated smoke & CO2 detectors throughout the home & an EV charger conveniently installed in the garage. Residents of Miramonte enjoy access to outstanding community amenities, including a resort-style pool, scenic fishing ponds, playgrounds, walking trails, and beautifully maintained green spaces.

Save
Ask
Tour
Hide
Share
Listing Snapshot
PriceĀ 
$700,000
Days On SiteĀ 
11 Days
BedroomsĀ 
5
Inside Area (SqFt)Ā 
3,937 sqft
Total BathsĀ 
4
Full BathsĀ 
4
Partial BathsĀ 
N/A
Lot SizeĀ 
0.177 Acres
Year BuiltĀ 
2016
MLSĀ® NumberĀ 
21385037
StatusĀ 
Active
Property TaxĀ 
$13,500
HOA/Condo/Coop FeesĀ 
$445 Semi-Annually
Sq Ft SourceĀ 
N/A
Friends & Family
Recent Activity
6 days agoListing updated with changes from the MLSĀ®
2 weeks agoListing first seen on site
General Features
AcresĀ 
0.177
Attached GarageĀ 
Yes
Energy FeaturesĀ 
Solar
FoundationĀ 
Slab
GarageĀ 
Yes
Garage SpacesĀ 
3
LevelsĀ 
Two
ParkingĀ 
ConcreteCoveredDirect AccessDrivewayElectric Vehicle Charging Station(s)EnclosedGarageGarage Door OpenerGarage Faces FrontInside EntranceKitchen LevelLightedStorageTandemAttached
Property Sub TypeĀ 
Single Family Residence
SecurityĀ 
Carbon Monoxide Detector(s)Fire AlarmPrewiredSecurity LightsSecurity SystemSecurity System OwnedSmoke Detector(s)
SewerĀ 
Public Sewer
Special CircumstancesĀ 
Standard
StyleĀ 
Traditional
UtilitiesĀ 
Cable AvailableElectricity AvailableElectricity ConnectedNatural Gas AvailablePhone AvailableSewer Available
Water SourceĀ 
Public
Interior Features
AppliancesĀ 
DishwasherDisposalElectric OvenElectric Water HeaterGas CooktopGas Water HeaterMicrowaveConvection OvenDouble OvenVented Exhaust Fan
CoolingĀ 
Ceiling Fan(s)Central AirElectric
FireplaceĀ 
Yes
Fireplace FeaturesĀ 
DecorativeGasGas StarterInsertLiving RoomRaised HearthStone
FireplacesĀ 
1
FlooringĀ 
CarpetCeramic TileTileWood
HeatingĀ 
Exhaust FanFireplace InsertCentralFireplace(s)Natural Gas
InteriorĀ 
Built-in FeaturesChandelierDouble VanityEat-in KitchenGranite CountersKitchen IslandOpen FloorplanPantryVaulted Ceiling(s)Walk-In Closet(s)High Speed InternetWired for Sound
Laundry FeaturesĀ 
Electric Dryer HookupLaundry ChuteWasher Hookup
BedroomĀ 
Dimensions - 12 x 11Level - SecondFeatures - Ceiling Fan(s), Walk-In Closet(s)
Breakfast RoomĀ 
Dimensions - 11 x 11Level - First
Dining RoomĀ 
Dimensions - 14 x 11Level - First
Game RoomĀ 
Dimensions - 19 x 16Level - SecondFeatures - Ceiling Fan(s)
KitchenĀ 
Dimensions - 12 x 11Level - FirstFeatures - Breakfast Bar, Eat-in Kitchen, Kitchen Island, Pantry
LaundryĀ 
Dimensions - 15 x 7Level - First
Living RoomĀ 
Dimensions - 19 x 16Level - FirstFeatures - Ceiling Fan(s)
Master BedroomĀ 
Dimensions - 15 x 14Level - FirstFeatures - Ceiling Fan(s), Walk-In Closet(s)
Media RoomĀ 
Dimensions - 13 x 17Level - Second
Mud RoomĀ 
Dimensions - 10 x 6Level - First
OfficeĀ 
Dimensions - 8 x 6Level - First
Save
Ask
Tour
Hide
Share
Exterior Features
Construction DetailsĀ 
Wood SidingBrick
ExteriorĀ 
Rain GuttersLightingPrivate Yard
FencingĀ 
Back YardBrickFencedFullGatePrivacyWoodStone
Lot FeaturesĀ 
Few TreesInterior LotLandscapedSubdivided
Patio And PorchĀ 
CoveredPatioRear Porch
RoofĀ 
CompositionShingle
Waterfront FeaturesĀ 
Lake Privileges
Community Features
Association FeeĀ 
$445.0
Association Fee FrequencyĀ 
Semi-Annually
Community FeaturesĀ 
PoolClubhouseCurbsFishingLakeParkPlaygroundSidewalks
School DistrictĀ 
Prosper ISD
Financing Terms AvailableĀ 
CashConventionalFHAVA Loan
Schools
School District
Prosper ISD
Elementary School
Jim Spradley
Middle School
Bill Hays
High School
Rock Hill
Listing courtesy of Wanda Charles of Weichert Realtors/Property Partners wcharles.weichert@gmail.com


Ā© 2020 North Texas Real Estate Information Systems. All rights reserved. Information is deemed reliable but is not guaranteed accurate by the MLS or NTREIS. The information being provided is for the consumer's personal, non-commercial use, and may not be reproduced, redistributed, or used for any purpose other than to identify prospective properties consumers may be interested in purchasing.
Last checked: 2026-09-23 11:03 AM CDT

Neighborhood & Commute
Source: Walkscore
Save
Ask
Tour
Hide
Share