Search Dallas Homes For Sale

- Search Dallas Homes For Sale
Save
Ask
Tour
Hide
Share
$359,900
11 Days On Site

9513 Dusky Trail
McKinney, TX 75071

For Sale|Single Family Residence|Active
2
Beds
2
Total Baths
2
Full Baths
1,473
SqFt
$244
/SqFt
2020
Built
Subdivision:
Trinity Falls Planning Unit 3 Ph 5b East
County:
Collin
9513 Dusky Trail9513 Dusky Trail9513 Dusky Trail9513 Dusky Trail
Save
Ask
Tour
Hide
Share

Mortgage Calculator

Monthly Payment (Est.)

Enter an interest rate to see your estimated monthly payment.
Calculator powered by Showcase IDX, a Constellation1 Company. Copyright ©2026 Information is deemed reliable but not guaranteed.

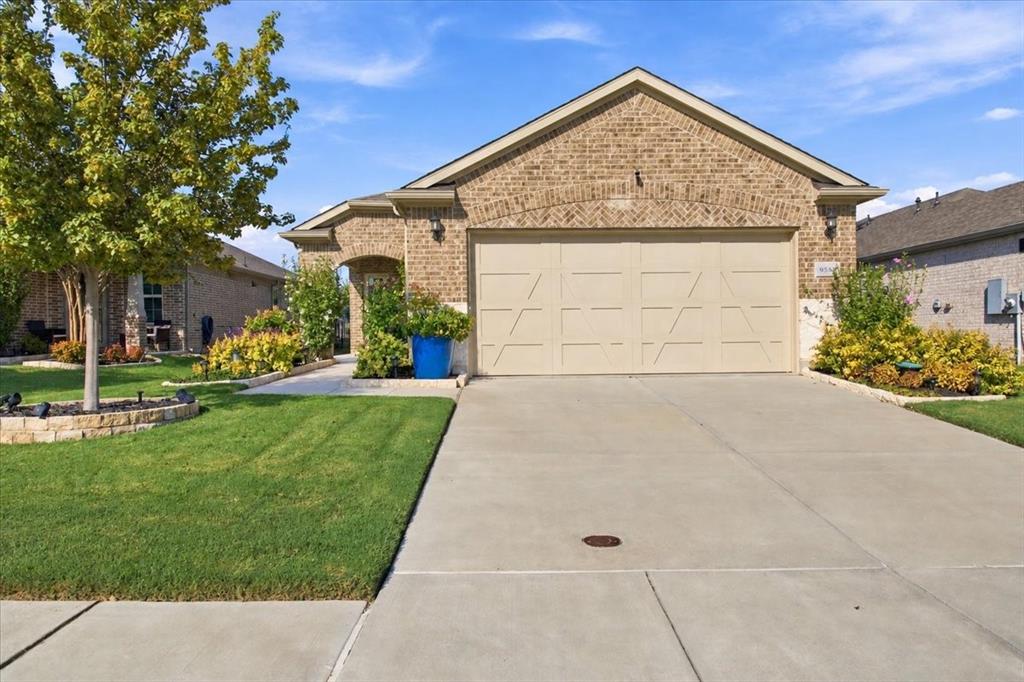
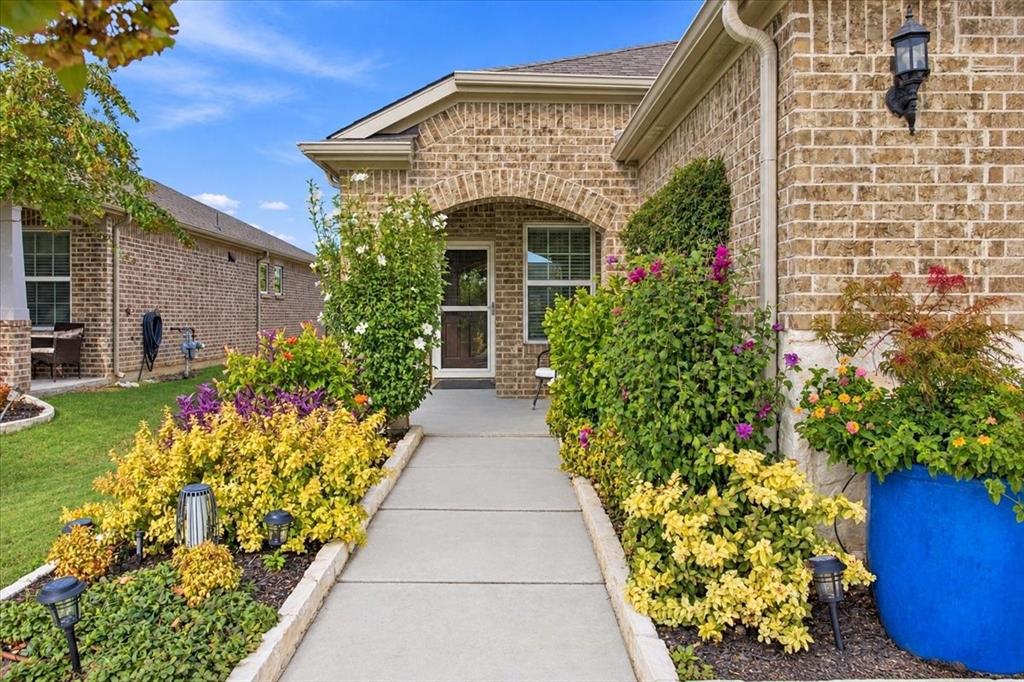
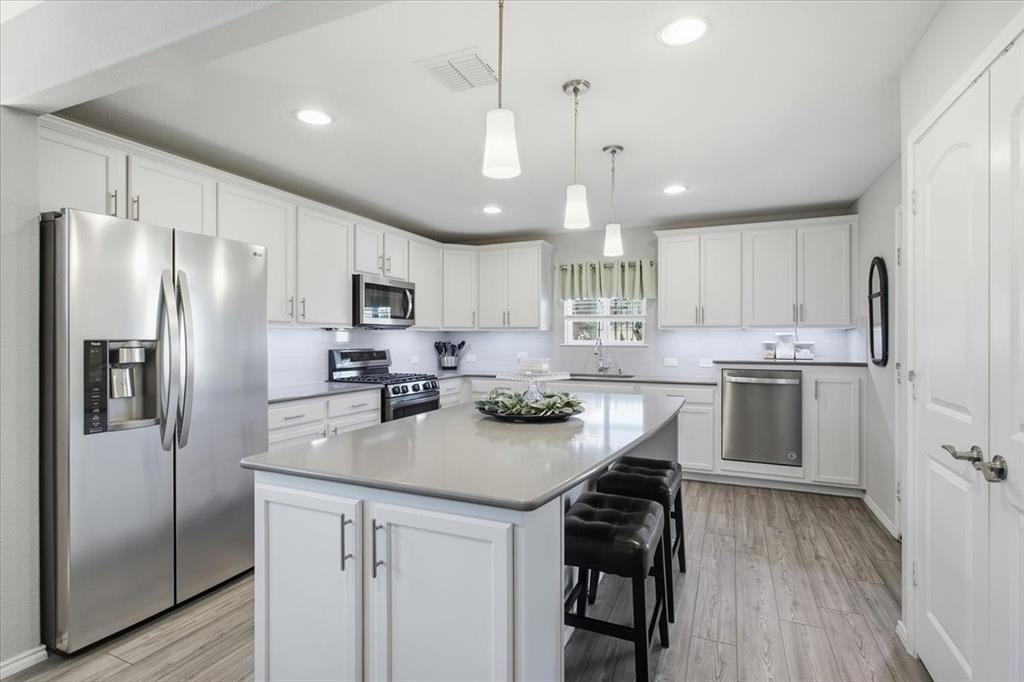
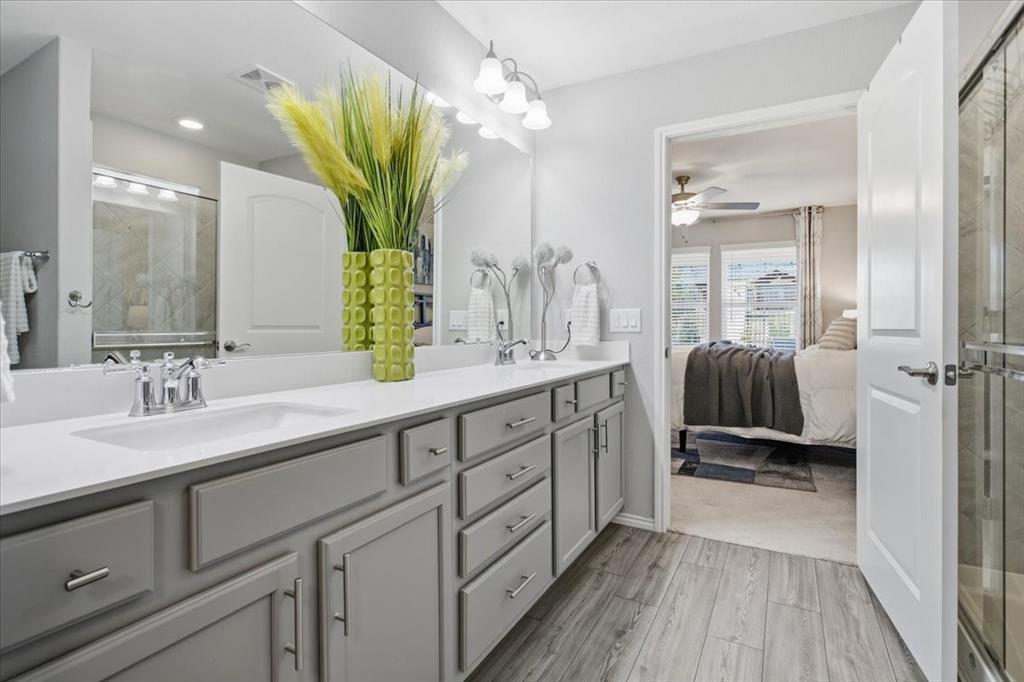
Welcome to this beautiful Trinity Falls home featuring over $30,000 in upgrades, 2 bedrooms plus a versatile flex room, and a fantastic lot that backs up to walking trails and no home directly behind the property. Located within walking distance of both community amenity centers, this home offers a great combination of thoughtful upgrades, functionality and convenience. The open-concept layout features LVP flooring throughout the main living areas and flows easily between the living, dining and kitchen spaces. The kitchen is well appointed with quartz countertops, under-cabinet lighting and an upgraded oven and stove, creating a functional space for everyday living and entertaining. The primary suite offers a comfortable retreat with an ensuite bath and walk-in closet, while the additional bedroom provides a private space for guests. The versatile flex room includes a closet and can easily be used as a home office, craft room, exercise space or additional guest room. Step outside to enjoy a backyard with an open feel and no homes directly behind the property. The owners have added upgraded landscaping, new sprinkler heads, additional iron fencing and privacy wall between the homes, creating an attractive outdoor setting with added privacy. Security cameras and smart-home features provide additional convenience. Enjoy all that Del Webb Trinity Falls has to offer with access to a private amenity center with a resort pool, fitness center, pickleball, bocce ball, yoga room, firepit & vibrant social events. Plus 20+ miles of scenic trails, fishing ponds & kayaking, and even disc golf! Residents of Del Webb also have access to the main Trinity Falls amenity center. This isn't just a home - it's a lifestyle!

Save
Ask
Tour
Hide
Share
Listing Snapshot
PriceĀ 
$359,900
Days On SiteĀ 
11 Days
BedroomsĀ 
2
Inside Area (SqFt)Ā 
1,473 sqft
Total BathsĀ 
2
Full BathsĀ 
2
Partial BathsĀ 
N/A
Lot SizeĀ 
0.113 Acres
Year BuiltĀ 
2020
MLSĀ® NumberĀ 
21385436
StatusĀ 
Active
Property TaxĀ 
$5,001
HOA/Condo/Coop FeesĀ 
$140 monthly
Sq Ft SourceĀ 
N/A
Friends & Family
Recent Activity
7 hours agoListing updated with changes from the MLSĀ®
2 weeks agoListing first seen on site
General Features
AcresĀ 
0.113
Attached GarageĀ 
Yes
FoundationĀ 
Slab
GarageĀ 
Yes
Garage SpacesĀ 
2
LevelsĀ 
One
ParkingĀ 
DrivewayGarageGarage Door OpenerGarage Faces FrontAttached
Property Sub TypeĀ 
Single Family Residence
SecurityĀ 
PrewiredSecurity LightsSecurity SystemSmoke Detector(s)
SewerĀ 
Public Sewer
Special CircumstancesĀ 
Standard
StyleĀ 
Traditional
Water SourceĀ 
Public
Interior Features
AppliancesĀ 
DishwasherDisposalGas Cooktop
CoolingĀ 
Ceiling Fan(s)
FlooringĀ 
CarpetCeramic TileVinyl
InteriorĀ 
Eat-in KitchenKitchen IslandOpen FloorplanPantryWalk-In Closet(s)Smart Home
Window FeaturesĀ 
Window Coverings
BedroomĀ 
Dimensions - 10 x 10Level - First
Bonus RoomĀ 
Dimensions - 10 x 10Level - First
Dining RoomĀ 
Dimensions - 15 x 11Level - First
KitchenĀ 
Dimensions - 14 x 12Level - FirstFeatures - Kitchen Island, Pantry
Master BedroomĀ 
Dimensions - 14 x 13Level - FirstFeatures - Ceiling Fan(s), Walk-In Closet(s)
Utility RoomĀ 
Dimensions - 1 x 1Level - First
Save
Ask
Tour
Hide
Share
Exterior Features
Construction DetailsĀ 
BrickStone
ExteriorĀ 
Rain Gutters
FencingĀ 
Wrought Iron
Lot FeaturesĀ 
Interior LotLandscapedSubdivided
Patio And PorchĀ 
CoveredFront PorchRear Porch
RoofĀ 
Composition
Waterfront FeaturesĀ 
Lake Privileges
Windows/DoorsĀ 
Window Coverings
Community Features
Accessibility FeaturesĀ 
Accessible EntranceAccessible Approach with RampGrip-Accessible Features
Association FeeĀ 
$420.0
Association Fee FrequencyĀ 
Quarterly
Community FeaturesĀ 
PoolClubhouseFitness CenterLakeParkPlayground
School DistrictĀ 
McKinney ISD
Senior CommunityĀ 
Yes
Financing Terms AvailableĀ 
CashConventionalFHAVA LoanAssumable
Schools
School District
McKinney ISD
Elementary School
Ruth and Harold Frazier
Middle School
Johnson
High School
McKinney North
Listing courtesy of Dani Wrench of Coldwell Banker Apex, REALTORS Daniwrench@gmail.com


Ā© 2020 North Texas Real Estate Information Systems. All rights reserved. Information is deemed reliable but is not guaranteed accurate by the MLS or NTREIS. The information being provided is for the consumer's personal, non-commercial use, and may not be reproduced, redistributed, or used for any purpose other than to identify prospective properties consumers may be interested in purchasing.
Last checked: 2026-09-28 04:07 PM CDT

Neighborhood & Commute
Source: Walkscore
Save
Ask
Tour
Hide
Share