Search Dallas Homes For Sale

- Search Dallas Homes For Sale
Save
Ask
Tour
Hide
Share
$1,575,000
New Listing

6749 Arbor Cove Drive
Frisco, TX 75034

For Sale|Single Family Residence|Active
3
Beds
4
Total Baths
3
Full Baths
1
Partial Bath
4,038
SqFt
$390
/SqFt
2018
Built
Subdivision:
Chapel Creek Ph 3b, Ph 3c & Ph 3d
County:
Collin
Upcoming Open Houses
Sat, Sep 26, 2:00 PM - 4:00 PM
Sun, Sep 27, 2:00 PM - 4:00 PM
6749 Arbor Cove Drive6749 Arbor Cove Drive6749 Arbor Cove Drive6749 Arbor Cove Drive
Save
Ask
Tour
Hide
Share

Mortgage Calculator

Monthly Payment (Est.)

Enter an interest rate to see your estimated monthly payment.
Calculator powered by Showcase IDX, a Constellation1 Company. Copyright ©2026 Information is deemed reliable but not guaranteed.

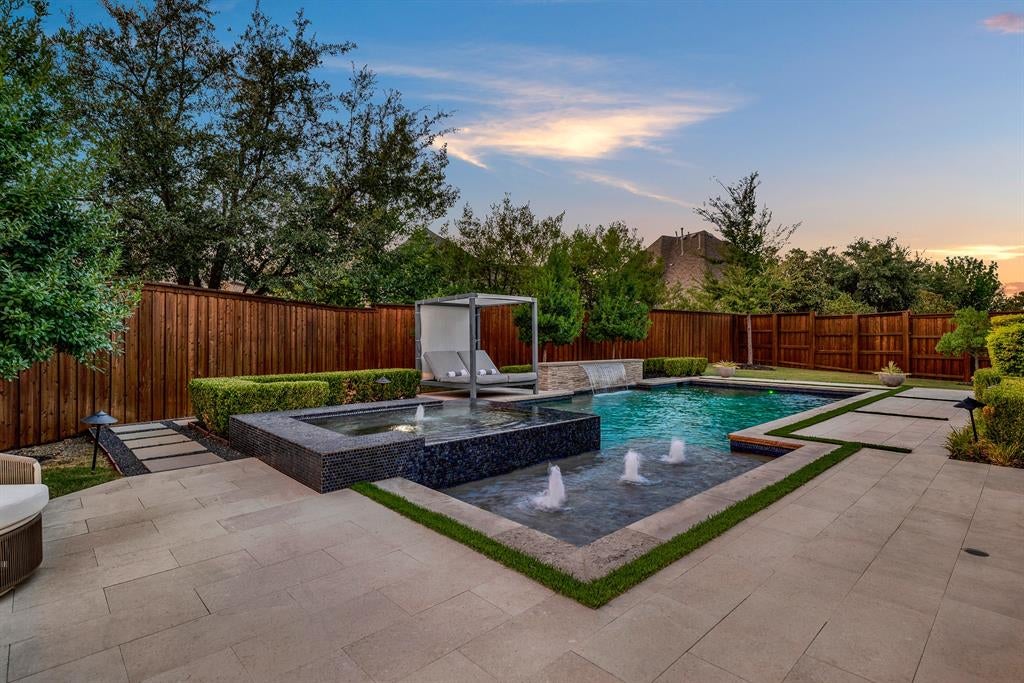
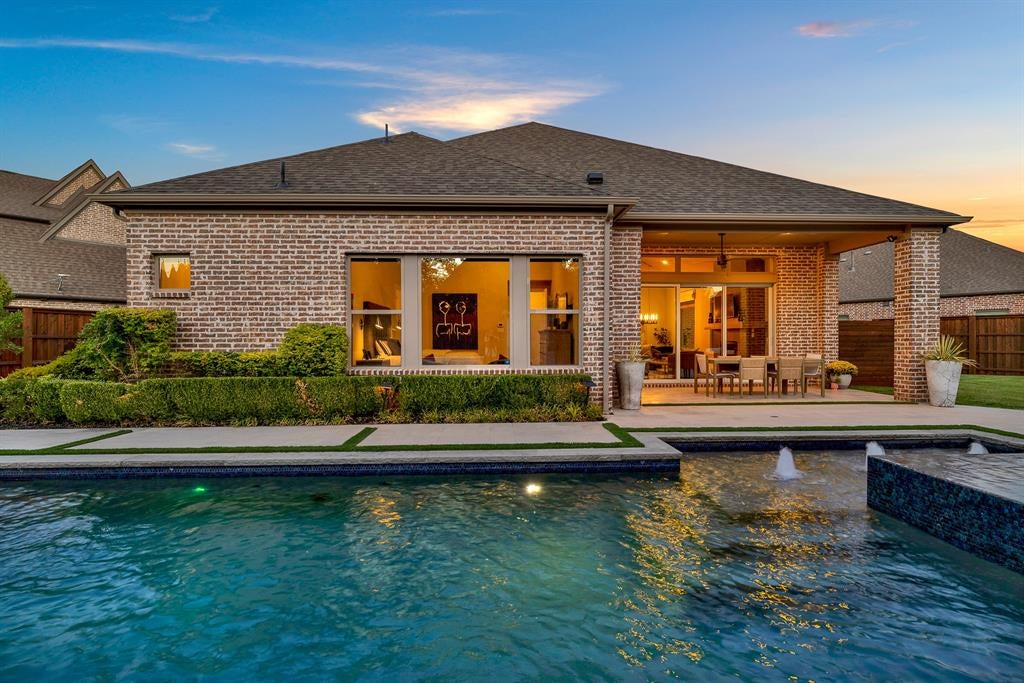
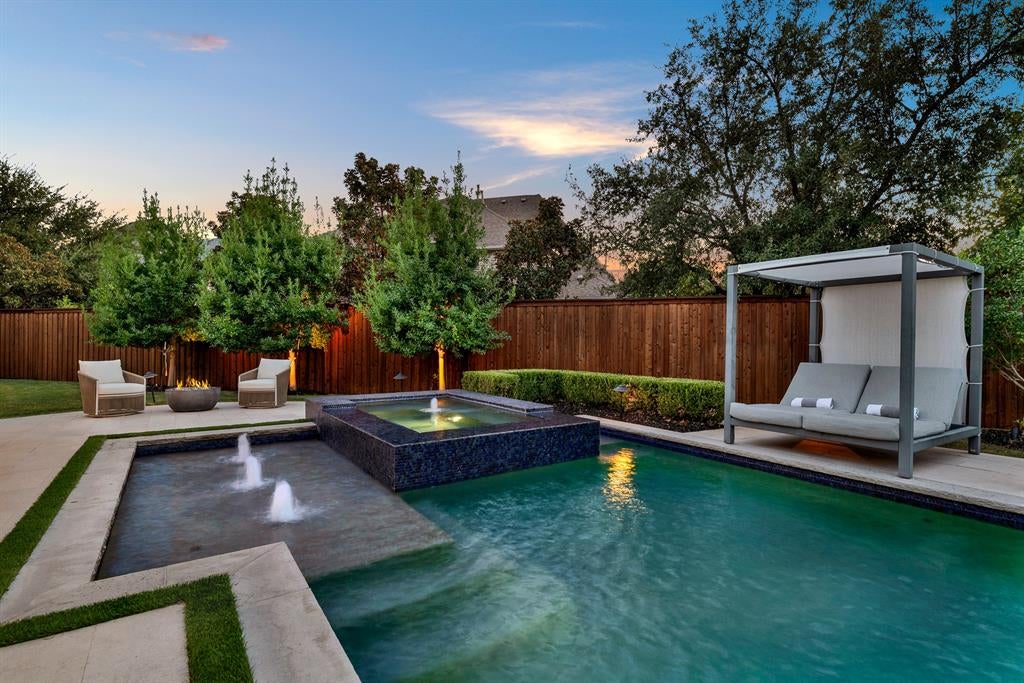
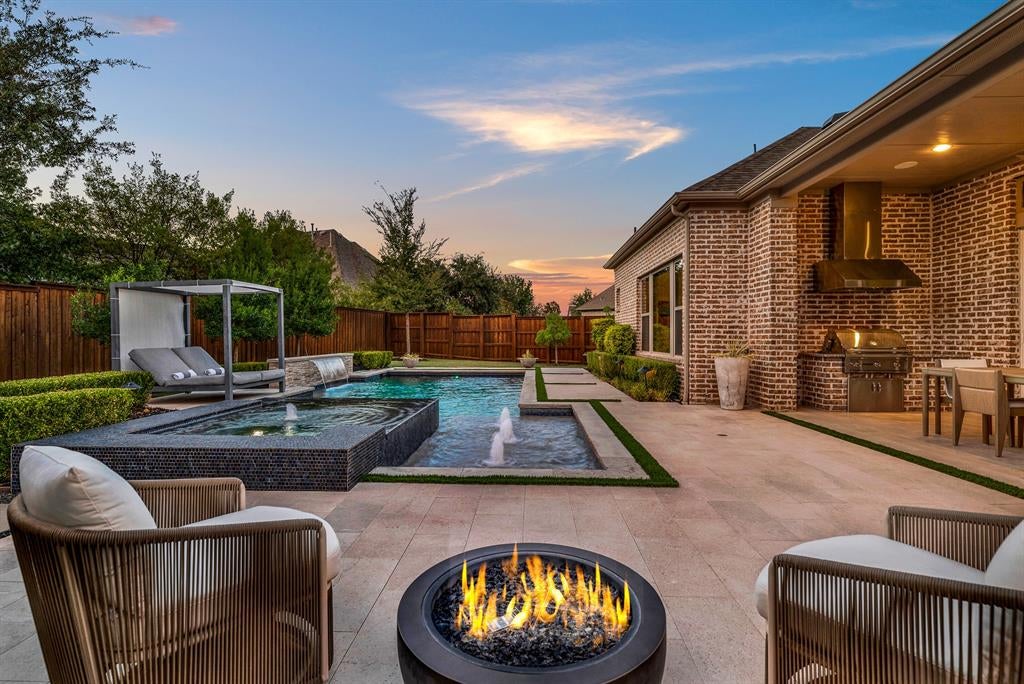
Welcome to Chapel Creek, Frisco’s prestigious 5-star neighborhood, where luxury, nature, prime location, and schools known for academic excellence make everyday living feel exceptional. Nestled within a beautiful setting of mature landscapes and creekside areas, with miles of scenic walking and biking trails, this bespoke custom estate seamlessly blends executive sophistication with everyday family warmth. Inside, chevron pattern hardwood flooring defines the stunning main living and dining spaces, leading to traditional straight-laid wood floors through the private office, dedicated game room, primary retreat, and upper staircase. The versatile layout thoughtfully features two full bedroom suites on the main level, ideal for hosting multi-generational families or guests. Upstairs, a dedicated media room creates the ultimate private cinematic experience for movie nights. Beyond the interior, an outdoor sanctuary awaits on the extended travertine patio, starring a resort-inspired pool & spa with an integrated daybed, a stone gas fire pit, built-in BBQ cooking with hood ventilation, and lush landscape with automated landscape illumination. Extensive, meticulously curated upgrades add a note of elegance and refined taste throughout. Ranging from designer light fixtures, state-of-the-art California Closets with Yale keyless entry and digital keypad, built-in Wi-Fi speakers, and motorized roller shades, to an epoxy garage with custom cabinets & storage racks, the list is endless. Recent big-ticket mechanical updates, such as the 3-tire roof shingles, an AC unit (Aug 2026), and a tankless water heater, ensure added comfort and peace of mind for future owners. Situated just moments from the Dallas North Tollway and Highway 121, you'll enjoy effortless connectivity to Legacy West, The Star Center, Stonebriar Mall, and games at Roughriders Stadium, bringing world-class dining, upscale retail, and lively local entertainment directly to your doorstep.

Save
Ask
Tour
Hide
Share
Listing Snapshot
Price 
$1,575,000
Days On Site 
0 Days
Bedrooms 
3
Inside Area (SqFt) 
4,038 sqft
Total Baths 
4
Full Baths 
3
Partial Baths 
1
Lot Size 
0.314 Acres
Year Built 
2018
MLS® Number 
21385669
Status 
Active
Property Tax 
$18,297
HOA/Condo/Coop Fees 
$43.33 monthly
Sq Ft Source 
N/A
Friends & Family
Recent Activity
4 hours agoListing updated with changes from the MLS®
19 hours agoListing first seen on site
General Features
Acres 
0.314
Attached Garage 
Yes
Foundation 
Slab
Garage 
Yes
Garage Spaces 
2
Levels 
Two
Parking 
DrivewayGarageGarage Door OpenerInside EntranceKitchen LevelLightedOversizedAttached
Property Sub Type 
Single Family Residence
Security 
Fire AlarmSecurity System
Sewer 
Public Sewer
Special Circumstances 
Standard
Style 
Traditional
Utilities 
Cable AvailableUnderground Utilities
Water Source 
Public
Interior Features
Appliances 
DishwasherDisposalElectric Water HeaterGas CooktopGas Water HeaterMicrowaveRefrigerator
Cooling 
Ceiling Fan(s)Central AirElectricZoned
Fireplace 
Yes
Fireplace Features 
Fire PitGas StarterLiving RoomOutsideGas Log
Fireplaces 
2
Flooring 
CarpetCeramic TileWood
Heating 
CentralElectricZoned
Interior 
Built-in FeaturesChandelierDouble VanityEat-in KitchenGranite CountersKitchen IslandOpen FloorplanPantryVaulted Ceiling(s)Walk-In Closet(s)Wet BarHigh Speed InternetWired for Sound
Laundry Features 
Electric Dryer HookupWasher Hookup
Window Features 
ShuttersWindow Coverings
Bedroom 
Dimensions - 18 x 13Level - FirstFeatures - Ceiling Fan(s), Walk-In Closet(s)
Dining Room 
Dimensions - 19 x 13Level - First
Game Room 
Dimensions - 21 x 18Level - SecondFeatures - Ceiling Fan(s)
Kitchen 
Dimensions - 18 x 10Level - FirstFeatures - Breakfast Bar, Eat-in Kitchen, Kitchen Island, Pantry
Living Room 
Dimensions - 21 x 19Level - FirstFeatures - Ceiling Fan(s)
Master Bedroom 
Dimensions - 20 x 13Level - FirstFeatures - Ceiling Fan(s), Walk-In Closet(s)
Media Room 
Dimensions - 20 x 14Level - Second
Office 
Dimensions - 14 x 13Level - FirstFeatures - Ceiling Fan(s)
Utility Room 
Dimensions - 11 x 7Level - First
Save
Ask
Tour
Hide
Share
Exterior Features
Construction Details 
BrickStone
Exterior 
Fire PitGas GrillRain GuttersLightingOutdoor GrillGarden
Fencing 
Back YardFencedGateWood
Lot Features 
SlopedFew TreesInterior LotIrregular LotLandscapedSteep Slope
Patio And Porch 
CoveredPatio
Roof 
Composition
Windows/Doors 
ShuttersWindow Coverings
Community Features
Association Fee 
$520.0
Association Fee Frequency 
Annually
Community Features 
CurbsParkSidewalks
School District 
Frisco ISD
Financing Terms Available 
CashConventional
Schools
School District
Frisco ISD
Elementary School
Spears
Middle School
Hunt
High School
Frisco
Listing courtesy of Georgiana Indrea of Keller Williams Legacy georgiana9@kw.com


© 2020 North Texas Real Estate Information Systems. All rights reserved. Information is deemed reliable but is not guaranteed accurate by the MLS or NTREIS. The information being provided is for the consumer's personal, non-commercial use, and may not be reproduced, redistributed, or used for any purpose other than to identify prospective properties consumers may be interested in purchasing.
Last checked: 2026-09-26 03:35 PM CDT

Neighborhood & Commute
Source: Walkscore
Save
Ask
Tour
Hide
Share