
Save
Ask
Tour
Hide
$615,000
29 Days On Site
9023 Glen Springs CircleDallas, TX 75243
For Sale|Single Family Residence|Active
4
Beds
3
Total Baths
3
Full Baths
2,991
SqFt
$206
/SqFt
1975
Built
Subdivision:
Town Creek
County:
Dallas
Save
Ask
Tour
Hide
Mortgage Calculator
Monthly Payment (Est.)
Enter an interest rate to see your estimated monthly payment.Calculator powered by Showcase IDX, a Constellation1 Company. Copyright ©2026 Information is deemed reliable but not guaranteed.
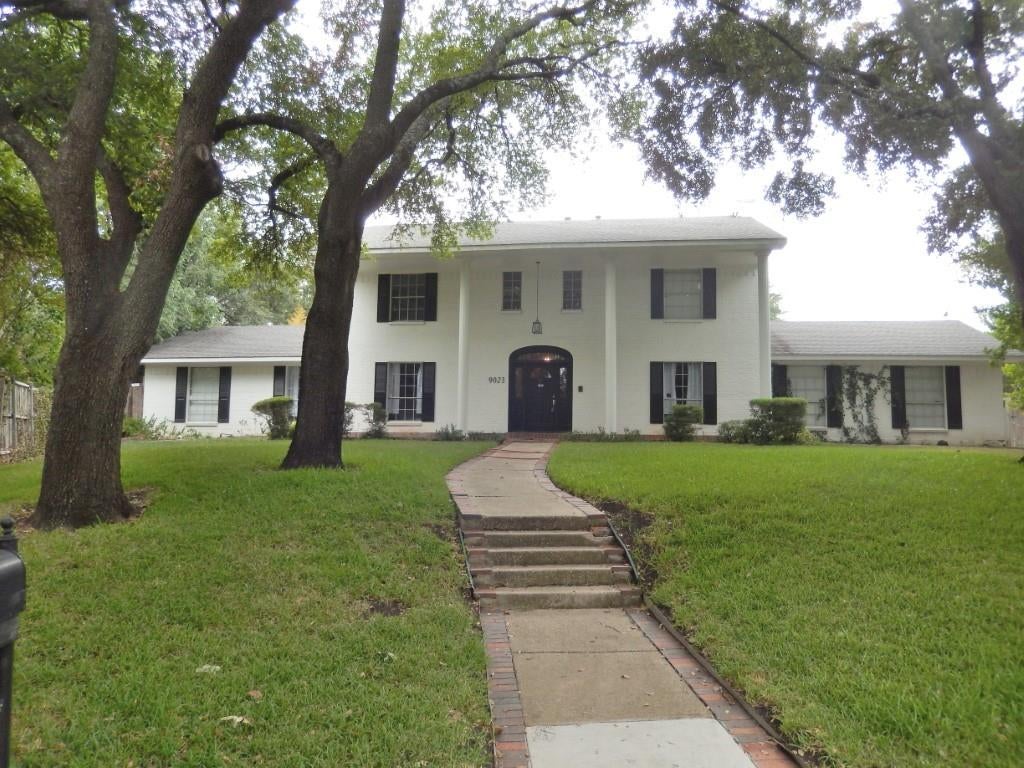
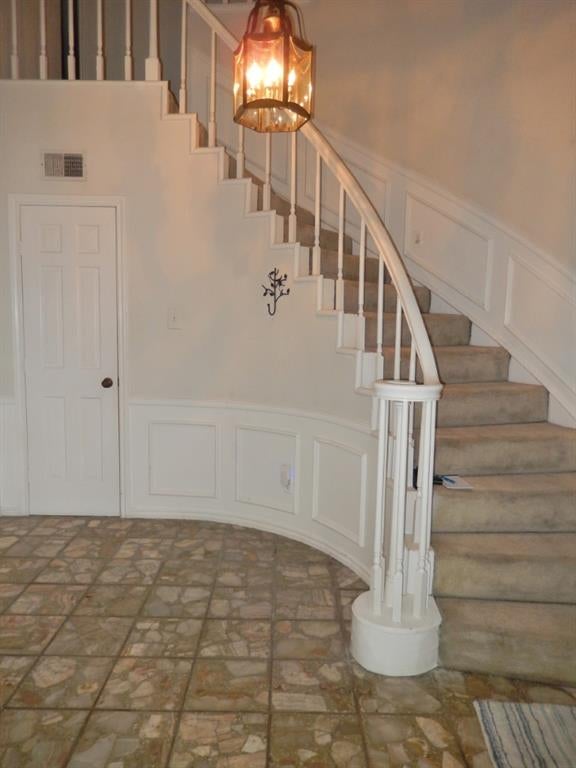
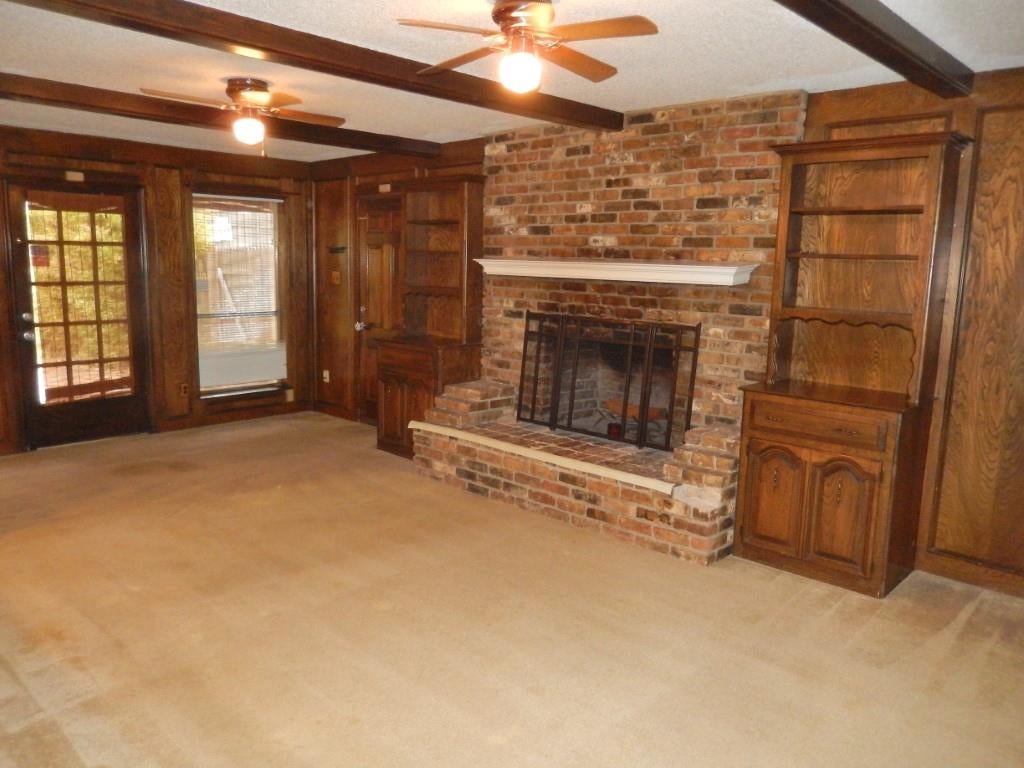
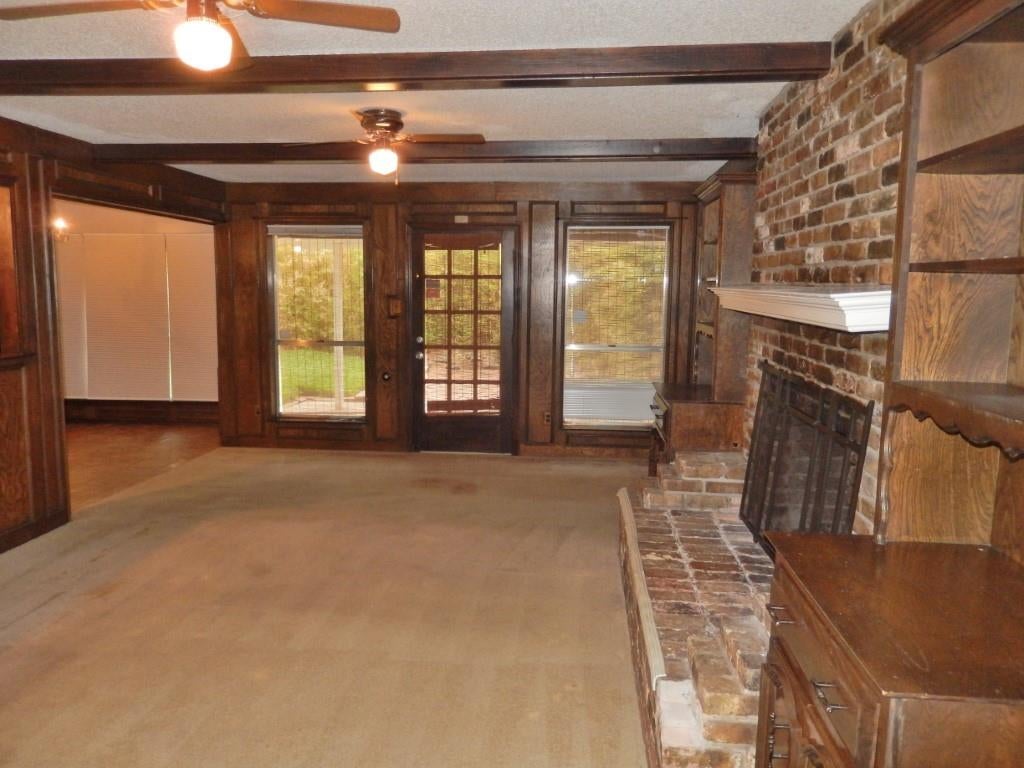
We have multiple offers for this property and will be deciding which offer the Seller wants to go with * This property needs full updating and is priced accordingly * It offers 4 bedrooms, 3 full baths, and 2991 sq ft of space * Private pool in the back yard * Great house in a Great location * RISD schools * Located close to 635 and Skillman * 1 bedroom is downstairs (It can be a bedroom or an office or study), with 3 additional bedrooms upstairs * With some TLC and updating this can become an impressive home. The drive up in front is inviting with several large trees * A good option for Buyers to update and live here or for an investor to update and sell *
Save
Ask
Tour
Hide
Listing Snapshot
Price
$615,000
Days On Site
29 Days
Bedrooms
4
Inside Area (SqFt)
2,991 sqft
Total Baths
3
Full Baths
3
Partial Baths
N/A
Lot Size
0.264 Acres
Year Built
1975
MLS® Number
21386099
Status
Active
Property Tax
$16,341
HOA/Condo/Coop Fees
N/A
Sq Ft Source
N/A
Friends & Family
Recent Activity
| 6 days ago | Listing updated with changes from the MLS® | |
| 6 days ago | Status changed to Active | |
| 4 weeks ago | Listing first seen on site |
General Features
Acres
0.264
Attached Garage
Yes
Foundation
Slab
Garage
Yes
Garage Spaces
2
Levels
Two
Parking
Alley AccessDrivewayGarage Door OpenerGarage Faces RearAttached
Property Sub Type
Single Family Residence
Security
Smoke Detector(s)
Sewer
Public Sewer
Special Circumstances
Standard
Style
Traditional
Utilities
Cable AvailableElectricity Available
Water Source
Public
Interior Features
Appliances
DishwasherElectric CooktopElectric OvenGas Water HeaterVented Exhaust Fan
Cooling
Ceiling Fan(s)Central AirElectric
Fireplace
Yes
Fireplace Features
Living RoomWood Burning
Fireplaces
1
Flooring
CarpetVinyl
Heating
Exhaust FanCentralFireplace(s)Natural Gas
Interior
Walk-In Closet(s)Wet Bar
Laundry Features
Electric Dryer HookupGas Dryer HookupWasher Hookup
Window Features
Window Coverings
Bedroom
Dimensions - 14 x 12Level - SecondFeatures - Ceiling Fan(s), Walk-In Closet(s)
Breakfast Room
Dimensions - 11 x 11Level - First
Dining Room
Dimensions - 12 x 9Level - First
Kitchen
Dimensions - 13 x 11Level - First
Living Room
Dimensions - 24 x 14Level - FirstFeatures - Ceiling Fan(s)
Master Bedroom
Dimensions - 18 x 14Level - SecondFeatures - Ceiling Fan(s), Walk-In Closet(s)
Utility Room
Dimensions - 6 x 5Level - First
Save
Ask
Tour
Hide
Exterior Features
Construction Details
Wood SidingBrick
Fencing
Wood
Lot Features
Many Trees
Other Structures
Shed(s)Storage
Patio And Porch
Front PorchPatio
Pool Features
GuniteIn Ground
Roof
Composition
Windows/Doors
Window Coverings
Community Features
School District
Richardson ISD
Financing Terms Available
CashConventionalFHAVA Loan
Schools
School District
Richardson ISD
Elementary School
Skyview
Middle School
Forest Meadow
High School
Lake Highlands
Listing courtesy of Steven Laesch of Foster Loria, REALTORS, Inc. steve@fosterloria.com

© 2020 North Texas Real Estate Information Systems. All rights reserved. Information is deemed reliable but is not guaranteed accurate by the MLS or NTREIS. The information being provided is for the consumer's personal, non-commercial use, and may not be reproduced, redistributed, or used for any purpose other than to identify prospective properties consumers may be interested in purchasing.
Last checked: 2026-10-13 09:06 PM CDT
© 2020 North Texas Real Estate Information Systems. All rights reserved. Information is deemed reliable but is not guaranteed accurate by the MLS or NTREIS. The information being provided is for the consumer's personal, non-commercial use, and may not be reproduced, redistributed, or used for any purpose other than to identify prospective properties consumers may be interested in purchasing.
Last checked: 2026-10-13 09:06 PM CDT
Neighborhood & Commute
Source: Walkscore
Save
Ask
Tour
Hide
Did you know? You can invite friends and family to your search. They can join your search, rate and discuss listings with you.