Search Dallas Homes For Sale

- Search Dallas Homes For Sale
Save
Ask
Tour
Hide
Share
$875,000
3 Days On Site

904 Hills Creek Drive
McKinney, TX 75072

For Sale|Single Family Residence|Active
4
Beds
5
Total Baths
4
Full Baths
1
Partial Bath
3,265
SqFt
$268
/SqFt
1989
Built
Subdivision:
Hills Creek At Stonebridge Ph II
County:
Collin
904 Hills Creek Drive904 Hills Creek Drive904 Hills Creek Drive904 Hills Creek Drive
Save
Ask
Tour
Hide
Share

Mortgage Calculator

Monthly Payment (Est.)

Enter an interest rate to see your estimated monthly payment.
Calculator powered by Showcase IDX, a Constellation1 Company. Copyright ©2026 Information is deemed reliable but not guaranteed.

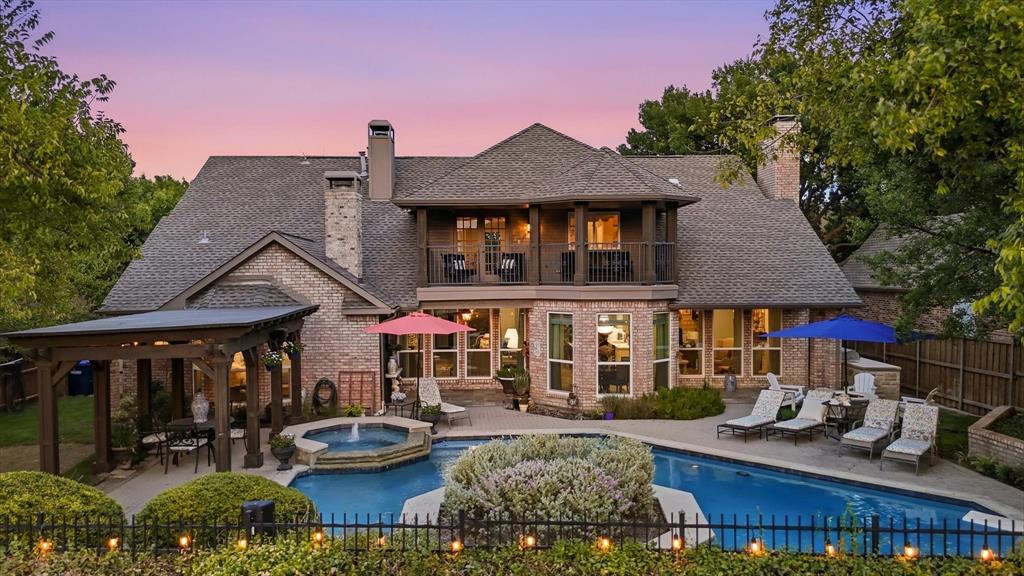
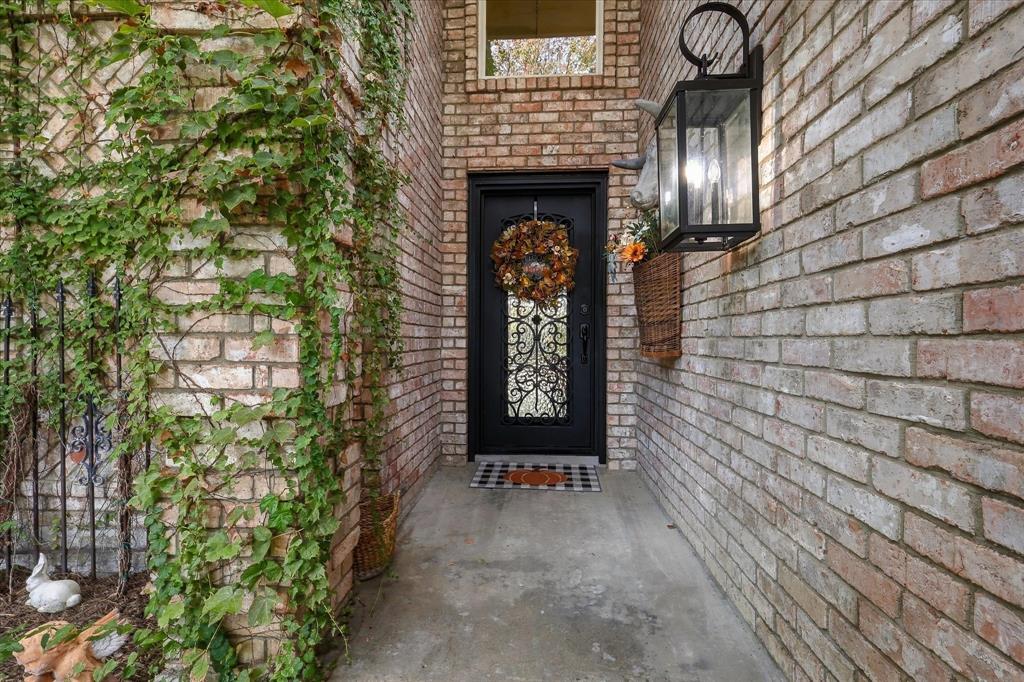
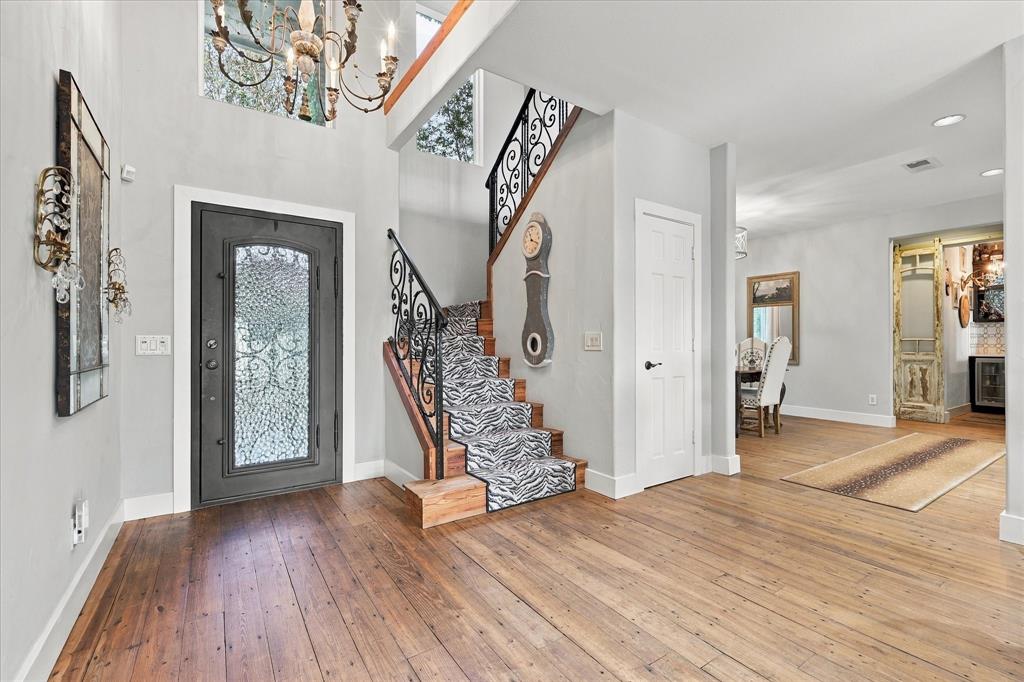
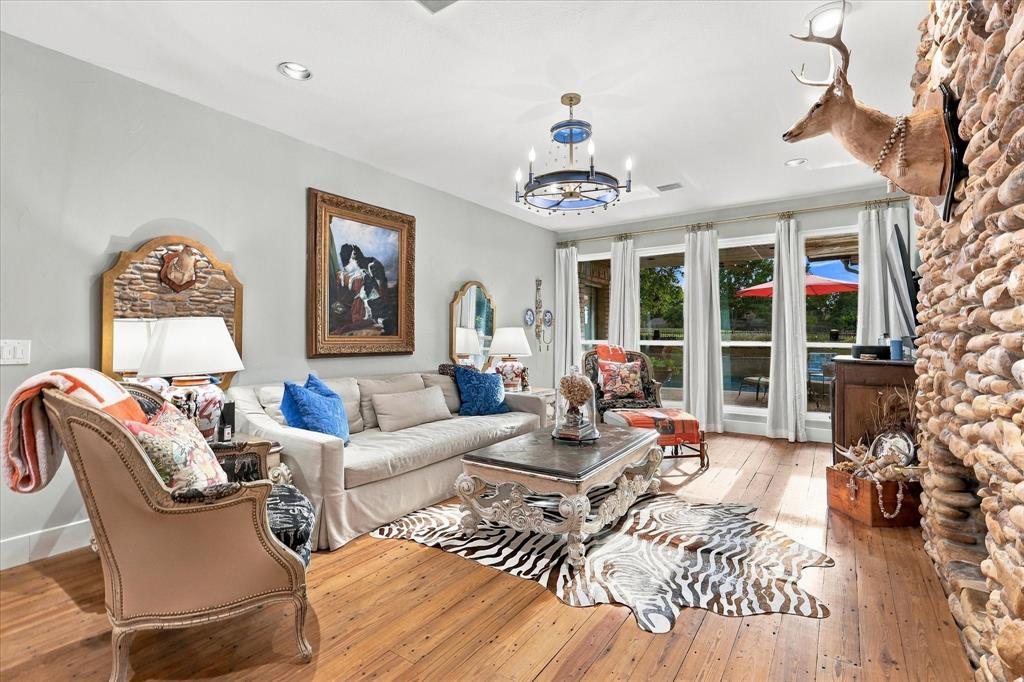
One-of-a-kind luxury living in Stonebridge! Completely renovated & thoughtfully remodeled, this extraordinary home sits on a beautifully landscaped 0.25-acre golf course lot with an incredible view down the fairway of Hole #4 in Hills Creek. Mature trees, English ivy, stone retaining walls, and impressive curb appeal create a truly special setting, complemented by breathtaking sunset views. The backyard is an entertainer’s dream, featuring a sparkling pool and spa, outdoor kitchen, pergola, and stone fire pit, all overlooking the golf course. Inside, refined design meets exceptional craftsmanship. Beautiful wood flooring, updated fixtures and hardware, and designer details are found throughout. The completely remodeled kitchen was taken down to the studs and features custom cabinetry, quartz countertops, a custom backsplash, crystal chandeliers, a ZLINE 8-burner gas range, and a custom movable island. The oversized primary suite overlooks the pool and features wood flooring, a gas fireplace, and a beautifully remodeled bath with a stunning tub, quartz countertops, dual sinks, and dual walk-in closets. The casual den offers a custom wood hearth, stone fireplace, and wood beams. A secondary bedroom and completely remodeled full bath are also located downstairs. The sophisticated wet bar features a wine cooler and gorgeous antique doors. Upstairs offers additional living space perfect for a game room or sitting area, two bedrooms with en-suite baths, new carpeting, and double doors opening to an expansive balcony overlooking the pool and golf course—an exceptional place to enjoy spectacular sunsets. Improvements include all-new windows approximately one year old, an iron front door, updated rear doors, fresh exterior paint, new driveway, stone retaining wall, new south-side fencing, exterior lighting, and HVAC replaced in 2024. A remarkable opportunity for refined living, exceptional entertaining, and unforgettable golf course views in Stonebridge. Truly one of a kind!

Save
Ask
Tour
Hide
Share
Listing Snapshot
Price 
$875,000
Days On Site 
3 Days
Bedrooms 
4
Inside Area (SqFt) 
3,265 sqft
Total Baths 
5
Full Baths 
4
Partial Baths 
1
Lot Size 
0.25 Acres
Year Built 
1989
MLS® Number 
21386123
Status 
Active
Property Tax 
$13,796
HOA/Condo/Coop Fees 
$83.33 monthly
Sq Ft Source 
N/A
Friends & Family
Recent Activity
6 hours agoListing updated with changes from the MLS®
3 days agoListing first seen on site
General Features
Acres 
0.25
Attached Garage 
Yes
Foundation 
Slab
Garage 
Yes
Garage Spaces 
2
Green Energy Efficient 
AppliancesHVACThermostatWater HeaterWindows
Levels 
Two
Parking 
DrivewayGarageGarage Door OpenerGarage Faces SideKitchen LevelAttached
Property Sub Type 
Single Family Residence
Security 
Smoke Detector(s)
Sewer 
Public Sewer
Special Circumstances 
Standard
Style 
Traditional
Utilities 
Cable AvailableElectricity ConnectedUnderground Utilities
Water Source 
Public
Interior Features
Appliances 
Built-In Gas RangeDishwasherDisposalGas Water HeaterIce MakerVented Exhaust Fan
Cooling 
Ceiling Fan(s)Central AirElectricZoned
Fireplace 
Yes
Fireplace Features 
Dining RoomGas StarterLiving RoomRaised HearthGas Log
Fireplaces 
3
Flooring 
CarpetCeramic TileHardwood
Heating 
Exhaust FanCentralZoned
Interior 
Built-in FeaturesKitchen IslandPantryWalk-In Closet(s)Wet BarHigh Speed Internet
Laundry Features 
Electric Dryer HookupWasher Hookup
Window Features 
Window Coverings
Bedroom 
Dimensions - 11 x 10Level - Second
Breakfast Room 
Dimensions - 11 x 11Level - First
Dining Room 
Dimensions - 12 x 11Level - First
Kitchen 
Dimensions - 16 x 9Level - FirstFeatures - Kitchen Island, Pantry
Living Room 
Dimensions - 18 x 15Level - First
Master Bedroom 
Dimensions - 21 x 14Level - FirstFeatures - Walk-In Closet(s)
Utility Room 
Dimensions - 8 x 5Level - First
Save
Ask
Tour
Hide
Share
Exterior Features
Construction Details 
Brick
Exterior 
BalconyRain GuttersOutdoor Kitchen
Fencing 
WoodWrought Iron
Lot Features 
Few TreesInterior LotLandscapedOn Golf CourseSubdivided
Other Structures 
Outdoor KitchenPergola
Patio And Porch 
Covered
Pool Features 
GuniteHeatedOutdoor PoolPool SweepPool/Spa Combo
Roof 
Composition
Windows/Doors 
Window Coverings
Community Features
Association Fee 
$1000.0
Association Fee Frequency 
Annually
Community Features 
PoolClubhouseCurbsSidewalks
School District 
McKinney ISD
Financing Terms Available 
CashConventionalFHAVA Loan
Schools
School District
McKinney ISD
Elementary School
Glenoaks
Middle School
Dowell
High School
Mckinney Boyd
Listing courtesy of Ron Leach of Acquisto Real Estate ronleachhomes@gmail.com


© 2020 North Texas Real Estate Information Systems. All rights reserved. Information is deemed reliable but is not guaranteed accurate by the MLS or NTREIS. The information being provided is for the consumer's personal, non-commercial use, and may not be reproduced, redistributed, or used for any purpose other than to identify prospective properties consumers may be interested in purchasing.
Last checked: 2026-09-28 04:22 PM CDT

Neighborhood & Commute
Source: Walkscore
Save
Ask
Tour
Hide
Share