
Save
Ask
Tour
Hide
$699,900
29 Days On Site
Farmers Market Twnhms Con2205 Canton Street 111Dallas, TX 75201
For Sale|Condominium|Active
3
Beds
4
Total Baths
3
Full Baths
1
Partial Bath
2,733
SqFt
$256
/SqFt
2001
Built
Subdivision:
Farmers Market Twnhms Condos
County:
Dallas
Save
Ask
Tour
Hide
Mortgage Calculator
Monthly Payment (Est.)
Enter an interest rate to see your estimated monthly payment.Calculator powered by Showcase IDX, a Constellation1 Company. Copyright ©2026 Information is deemed reliable but not guaranteed.
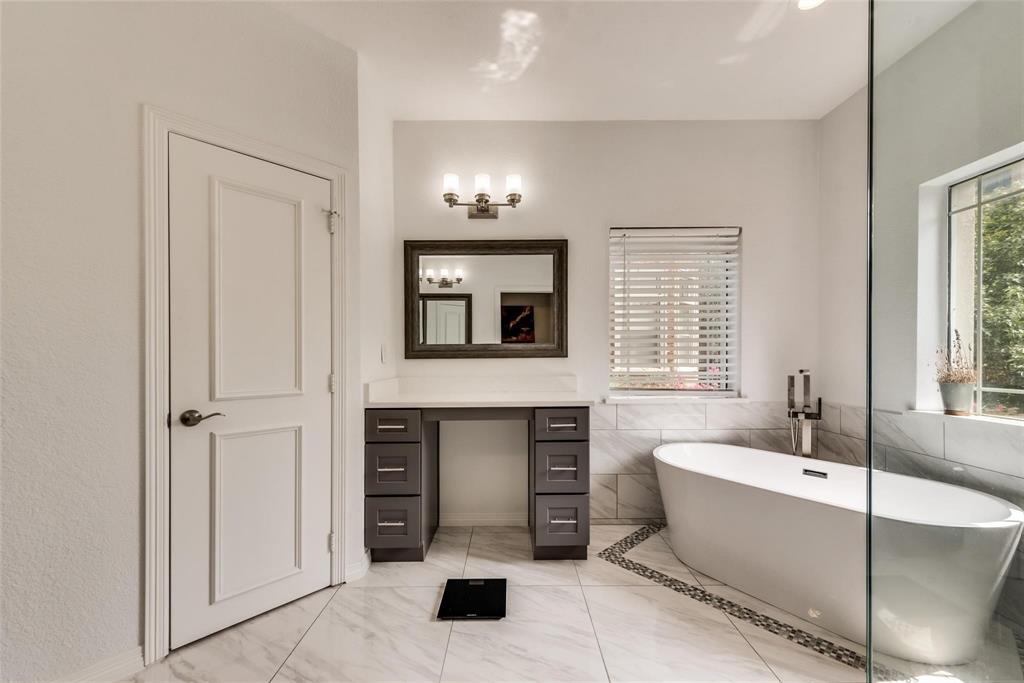
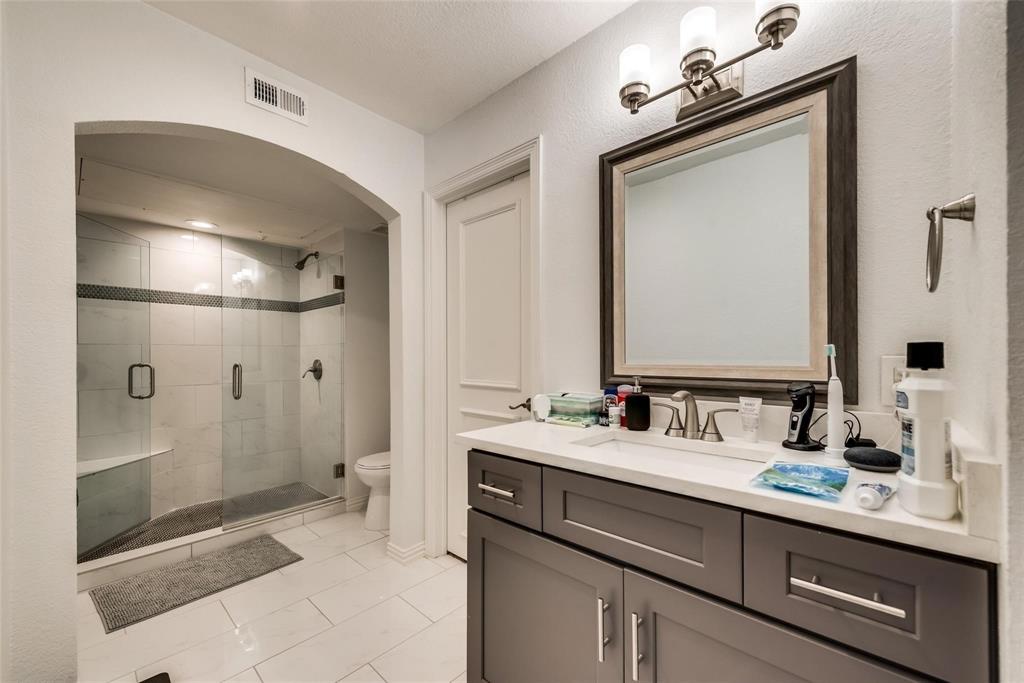
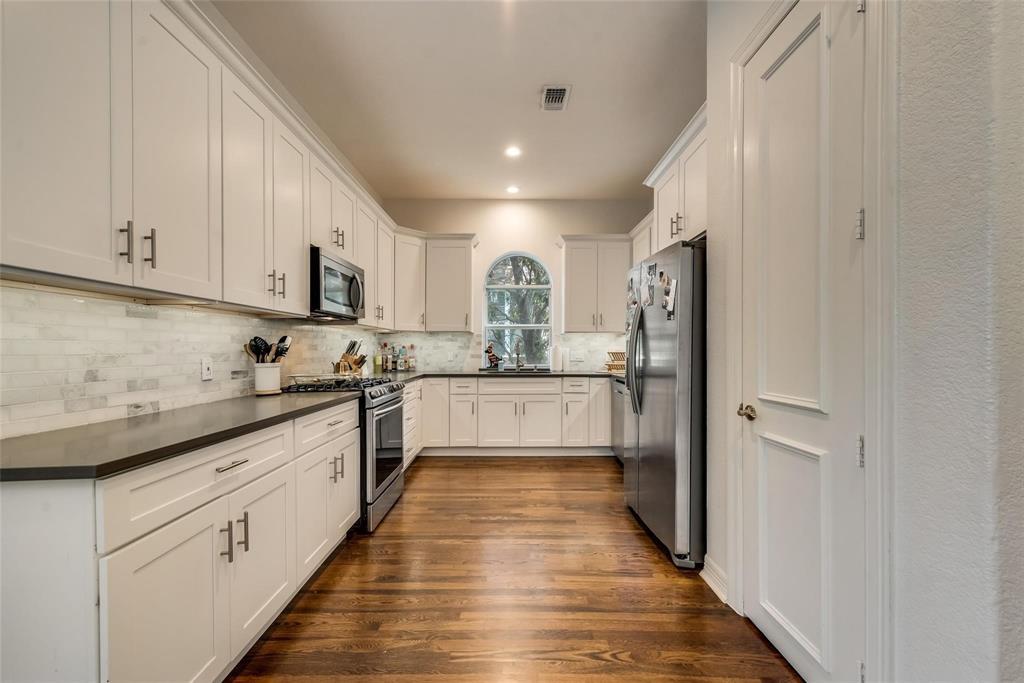
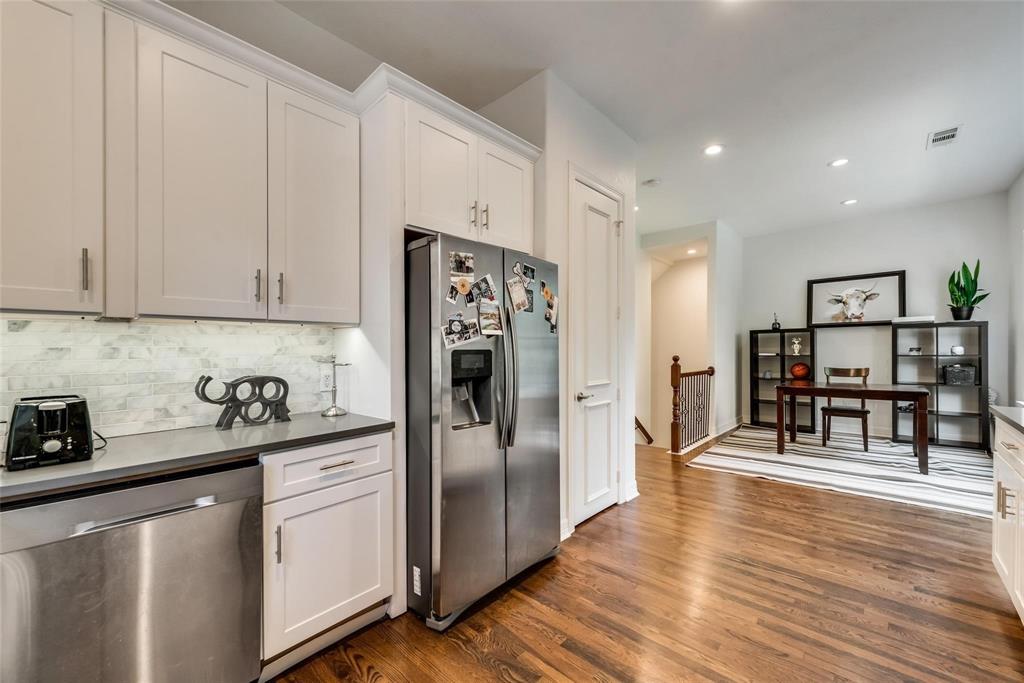
DowntownDowntown,Farmers Market nearby. Metropolitan life style,Spacious living room with decorative gas fireplace. Wood floors run throughout. Gourmet kitchen, gas range. Master bedroom is bright. All bedrooms comes with its own bathroom.Desired community with gate access. Min. to Hwy 35, hwy 75 and 45. Close to deep ellum. Great to enjoy Dallas city life here. Newly painted. Postal Mail box is at the common area in rear. Parking could beon the curb or into the community for guest parking. Quality home with lots of upgrades including recent paint and ac unit for downstairs and the nice blinds. garage remote, gate access. Priced low for quick sale. Neighborhood price much higher. Must see to appreciate.
Save
Ask
Tour
Hide
Listing Snapshot
Price
$699,900
Days On Site
29 Days
Bedrooms
3
Inside Area (SqFt)
2,733 sqft
Total Baths
4
Full Baths
3
Partial Baths
1
Lot Size
3.518 Acres
Year Built
2001
MLS® Number
21386569
Status
Active
Property Tax
N/A
HOA/Condo/Coop Fees
$250 monthly
Sq Ft Source
N/A
Friends & Family
Recent Activity
| 4 weeks ago | Listing updated with changes from the MLS® | |
| 4 weeks ago | Listing first seen on site |
General Features
Acres
3.518
Attached Garage
Yes
Garage
Yes
Garage Spaces
2
Levels
Three Or More
Parking
Attached
Property Sub Type
Condominium
Sewer
Public Sewer
Special Circumstances
Standard
Style
Traditional
Utilities
Cable Available
Water Source
Public
Interior Features
Appliances
DishwasherDisposalElectric Oven
Cooling
Central AirElectric
Fireplace
Yes
Fireplace Features
Gas StarterGas Log
Fireplaces
1
Heating
CentralNatural Gas
Interior
Granite Counters
Bedroom
Dimensions - 12 x 10Level - Third
Bonus Room
Dimensions - 11 x 9Level - Third
Breakfast Room
Dimensions - 9 x 12Level - Second
Dining Room
Dimensions - 12 x 15Level - Second
Kitchen
Dimensions - 12 x 12Level - Second
Living Room
Dimensions - 17 x 15Level - Second
Master Bedroom
Dimensions - 15 x 16Level - Third
Save
Ask
Tour
Hide
Exterior Features
Construction Details
BrickConcreteStucco
Fencing
None
Community Features
Association Fee
$250.0
Association Fee Frequency
Monthly
School District
Dallas ISD
Schools
School District
Dallas ISD
Elementary School
Milam
Middle School
Spence
High School
North Dallas
Listing courtesy of Robert Feng of American, REALTORS american_realtors@yahoo.com

© 2020 North Texas Real Estate Information Systems. All rights reserved. Information is deemed reliable but is not guaranteed accurate by the MLS or NTREIS. The information being provided is for the consumer's personal, non-commercial use, and may not be reproduced, redistributed, or used for any purpose other than to identify prospective properties consumers may be interested in purchasing.
Last checked: 2026-10-13 09:06 PM CDT
© 2020 North Texas Real Estate Information Systems. All rights reserved. Information is deemed reliable but is not guaranteed accurate by the MLS or NTREIS. The information being provided is for the consumer's personal, non-commercial use, and may not be reproduced, redistributed, or used for any purpose other than to identify prospective properties consumers may be interested in purchasing.
Last checked: 2026-10-13 09:06 PM CDT
Neighborhood & Commute
Source: Walkscore
Save
Ask
Tour
Hide
Did you know? You can invite friends and family to your search. They can join your search, rate and discuss listings with you.