Search Dallas Homes For Sale

- Search Dallas Homes For Sale
Save
Ask
Tour
Hide
Share
$1,995,000
28 Days On Site

7210 Casa Loma Avenue
Dallas, TX 75214

For Sale|Single Family Residence|Active
4
Beds
5
Total Baths
4
Full Baths
1
Partial Bath
4,746
SqFt
$420
/SqFt
2019
Built
Subdivision:
Gaston Terrace
County:
Dallas
7210 Casa Loma Avenue7210 Casa Loma Avenue7210 Casa Loma Avenue7210 Casa Loma Avenue
Save
Ask
Tour
Hide
Share

Mortgage Calculator

Monthly Payment (Est.)

Enter an interest rate to see your estimated monthly payment.
Calculator powered by Showcase IDX, a Constellation1 Company. Copyright ©2026 Information is deemed reliable but not guaranteed.

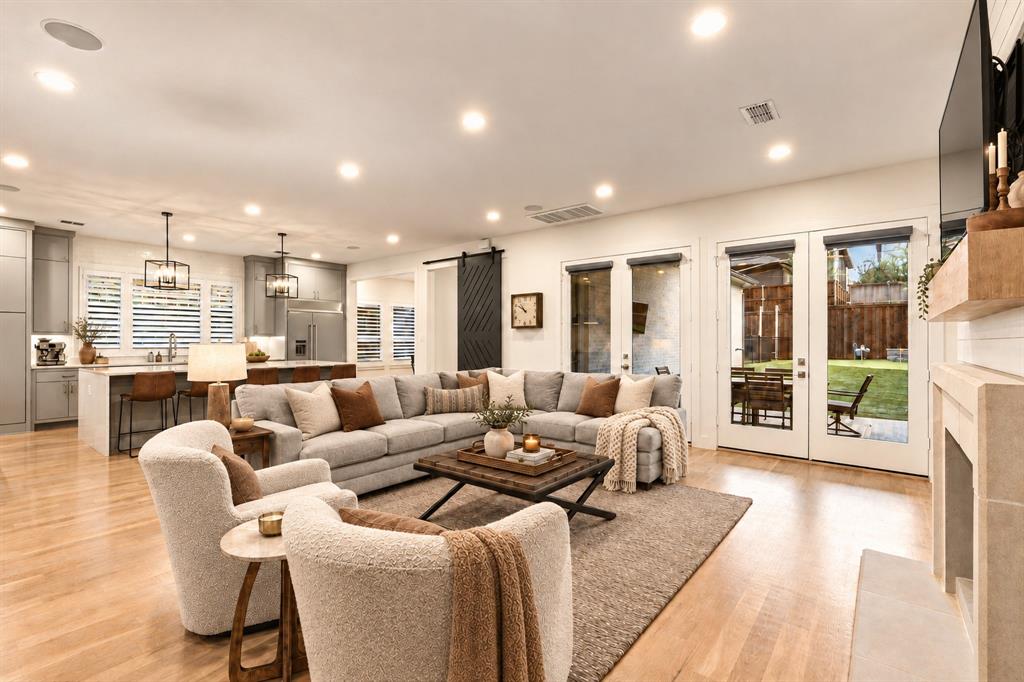
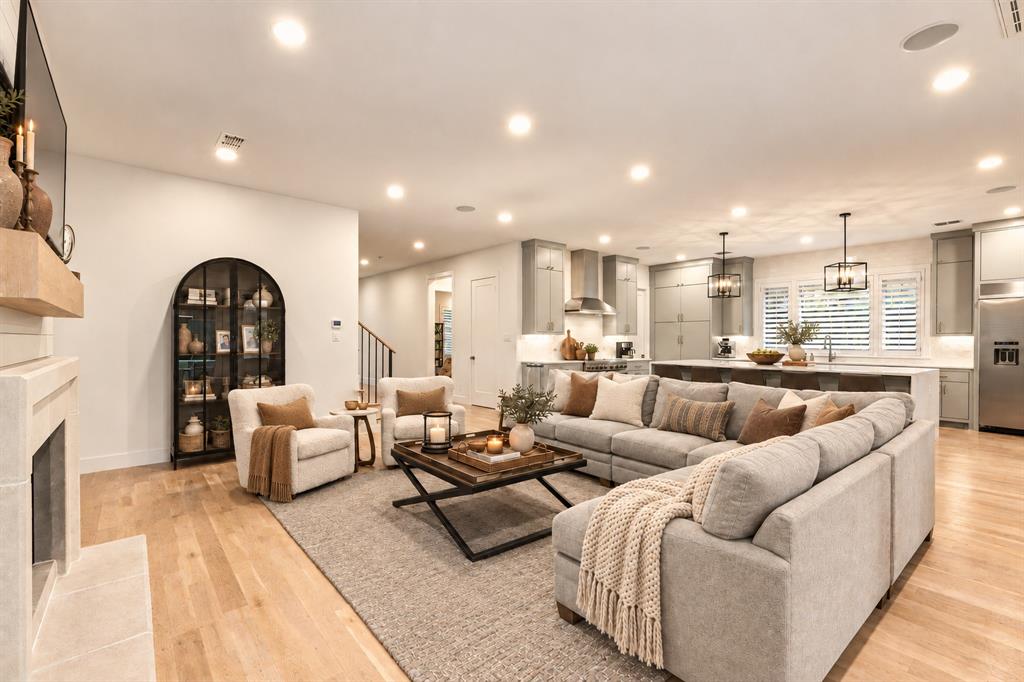
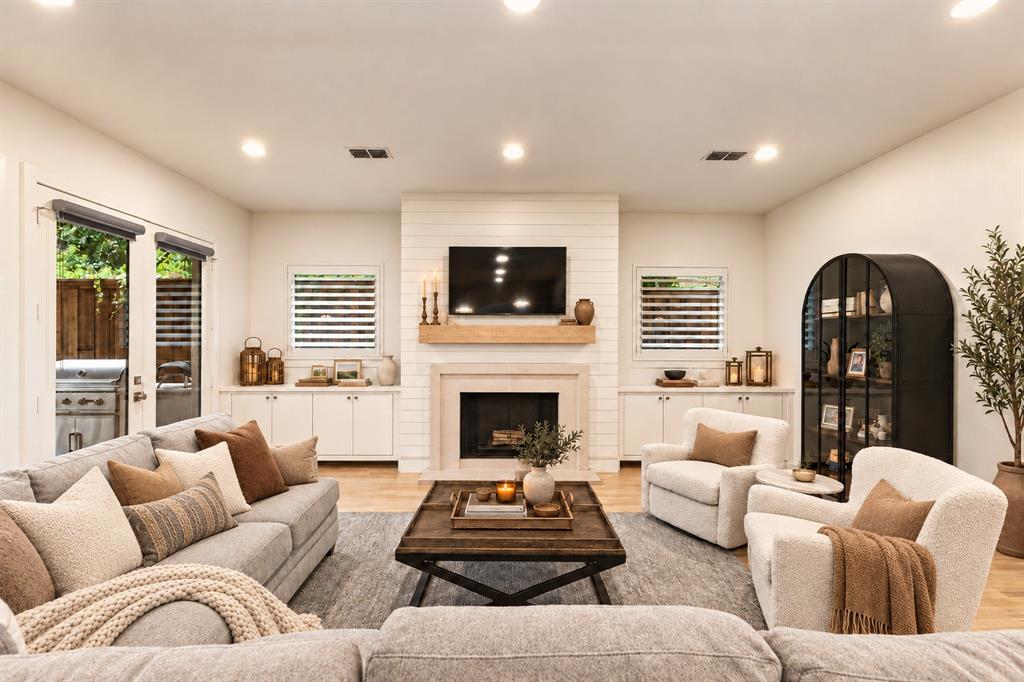
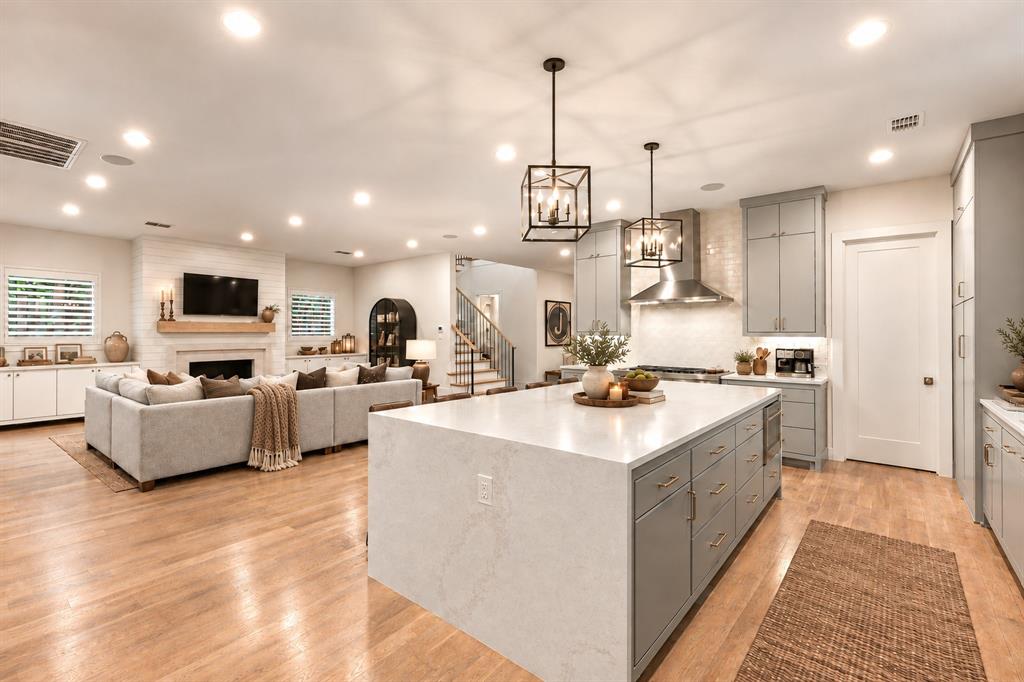
Luxury living in the heart of coveted Lakewood Hills, where lively gatherings and quiet retreats live happily under one roof. Soaring ceilings, light blonde hardwood floors, and custom finishes create a warm palette that works with any decor. Abundant natural light and custom-fitted shutters keep the home bright and inviting. An oversized kitchen island with waterfall-edge stone countertops is the natural hub for everything from a simple breakfast to a full house. Downstairs, a private ensuite bedroom flexes easily as a guest suite, in-law retreat, or everyday bedroom. Just beside it, a light-filled home office offers glass doors, large windows, a wood beam ceiling, and a dry bar (currently set up with a pool table). Upstairs, two additional oversized ensuite bedrooms, each with a generous closet and room for a desk, share the floor with a game and media room made for movie nights and downtime. The primary suite is a true retreat with a spa-inspired shower, soaking tub, and expansive closet with built-in dressers. Covered front and back porches invite morning coffee or evening cocktails, rain or shine. The built-in grill is game-day ready, and the low-maintenance turf backyard with putting green keeps the fun right at home, with views from both the living area and primary suite. A first-floor mudroom off the garage and a spacious upstairs laundry with a sink keep daily life organized. White Rock Lake and its trailheads are within easy reach, with year-round recreation that includes a 9-mile loop for walking, running, and cycling, plus sailing, kayaking, paddleboarding, fishing, picnic areas, a dog park, and the Dallas Arboretum. Add Lakewood Country Club and the YMCA, and this is a neighborhood with something to do every day of the week. Zoned to Lakewood Elementary.

Save
Ask
Tour
Hide
Share
Listing Snapshot
PriceĀ 
$1,995,000
Days On SiteĀ 
28 Days
BedroomsĀ 
4
Inside Area (SqFt)Ā 
4,746 sqft
Total BathsĀ 
5
Full BathsĀ 
4
Partial BathsĀ 
1
Lot SizeĀ 
0.169 Acres
Year BuiltĀ 
2019
MLSĀ® NumberĀ 
21386630
StatusĀ 
Active
Property TaxĀ 
$41,930
HOA/Condo/Coop FeesĀ 
N/A
Sq Ft SourceĀ 
N/A
Friends & Family
Recent Activity
46 minutes agoListing updated with changes from the MLSĀ®
4 weeks agoListing first seen on site
General Features
AcresĀ 
0.169
Attached GarageĀ 
Yes
FoundationĀ 
Pillar/Post/Pier
GarageĀ 
Yes
Garage SpacesĀ 
2
LevelsĀ 
Two
ParkingĀ 
ConcreteElectric GateGarageGarage Door OpenerGarage Faces RearGatedAttached
Property Sub TypeĀ 
Single Family Residence
SecurityĀ 
Other
SewerĀ 
Public Sewer
Special CircumstancesĀ 
Standard
StyleĀ 
Contemporary/ModernModern FarmhouseTraditional
UtilitiesĀ 
Cable AvailableElectricity AvailableElectricity Connected
Water SourceĀ 
Public
Interior Features
AppliancesĀ 
RefrigeratorBuilt-In Gas RangeBuilt-In RefrigeratorDishwasherElectric Oven
CoolingĀ 
Attic FanCeiling Fan(s)Central AirGasMulti Units
FireplaceĀ 
Yes
Fireplace FeaturesĀ 
GasWood Burning
FireplacesĀ 
1
HeatingĀ 
CentralFireplace(s)Natural Gas
InteriorĀ 
Built-in FeaturesChandelierDouble VanityEat-in KitchenKitchen IslandOpen FloorplanPantryWalk-In Closet(s)
Laundry FeaturesĀ 
Electric Dryer Hookup
Bath-HalfĀ 
Dimensions - 1 x 1Level - First
BedroomĀ 
Dimensions - 16 x 13Level - SecondFeatures - Walk-In Closet(s)
Dining RoomĀ 
Dimensions - 12 x 16Level - First
KitchenĀ 
Dimensions - 20 x 14Level - FirstFeatures - Eat-in Kitchen, Kitchen Island, Pantry
LaundryĀ 
Dimensions - 1 x 1Level - Second
Living RoomĀ 
Dimensions - 1 x 1Level - First
Master BedroomĀ 
Dimensions - 15 x 20Level - SecondFeatures - Walk-In Closet(s)
Media RoomĀ 
Dimensions - 21 x 16Level - Second
OfficeĀ 
Dimensions - 13 x 17Level - FirstFeatures - Other
Save
Ask
Tour
Hide
Share
Exterior Features
Construction DetailsĀ 
BrickOther
ExteriorĀ 
Gas GrillRain GuttersLightingOutdoor GrillPrivate YardOther
FencingĀ 
Back YardFencedWoodOther
Lot FeaturesĀ 
Few TreesInterior LotLandscaped
RoofĀ 
Composition
Community Features
School DistrictĀ 
Dallas ISD
Financing Terms AvailableĀ 
CashConventional
Schools
School District
Dallas ISD
Elementary School
Lakewood
Middle School
Long
High School
Woodrow Wilson
Listing courtesy of Juli Black of Allie Beth Allman & Assoc. Juli@JuliBlack.com


Ā© 2020 North Texas Real Estate Information Systems. All rights reserved. Information is deemed reliable but is not guaranteed accurate by the MLS or NTREIS. The information being provided is for the consumer's personal, non-commercial use, and may not be reproduced, redistributed, or used for any purpose other than to identify prospective properties consumers may be interested in purchasing.
Last checked: 2026-10-13 10:02 PM CDT

Neighborhood & Commute
Source: Walkscore
Save
Ask
Tour
Hide
Share