Search Dallas Homes For Sale

- Search Dallas Homes For Sale
Save
Ask
Tour
Hide
Share
$480,990
11 Days On Site

800 Stone Grove Road
Lavon, TX 75166

For Sale|Single Family Residence|Active
4
Beds
3
Total Baths
3
Full Baths
2,965
SqFt
$162
/SqFt
2026
Built
Subdivision:
Hillstead
County:
Collin
800 Stone Grove Road800 Stone Grove Road800 Stone Grove Road800 Stone Grove Road
Save
Ask
Tour
Hide
Share

Mortgage Calculator

Monthly Payment (Est.)

Enter an interest rate to see your estimated monthly payment.
Calculator powered by Showcase IDX, a Constellation1 Company. Copyright ©2026 Information is deemed reliable but not guaranteed.

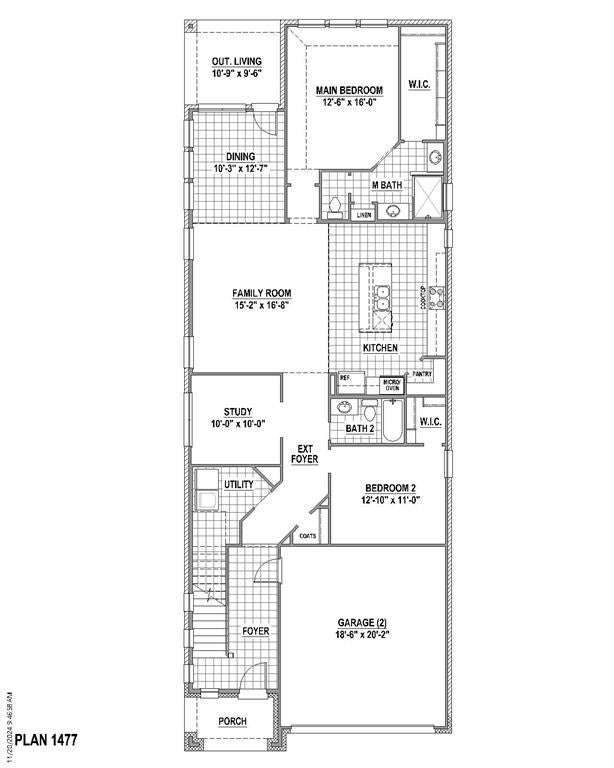
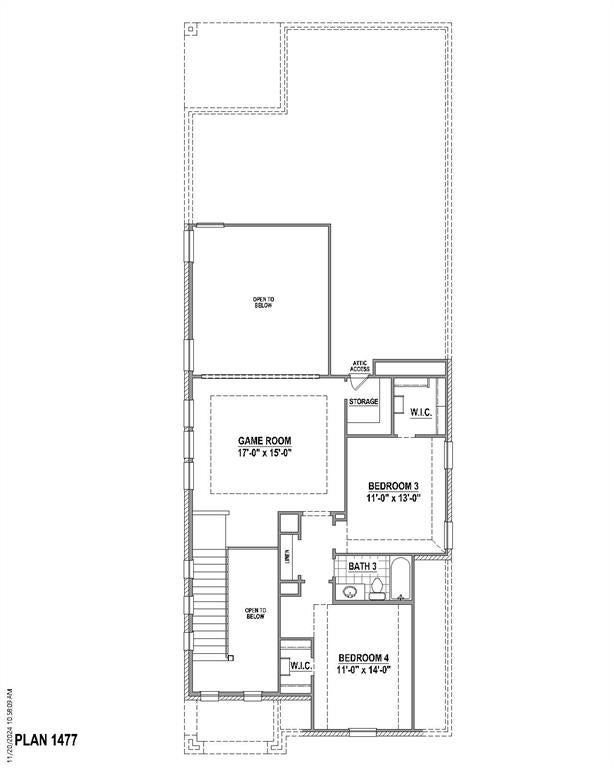
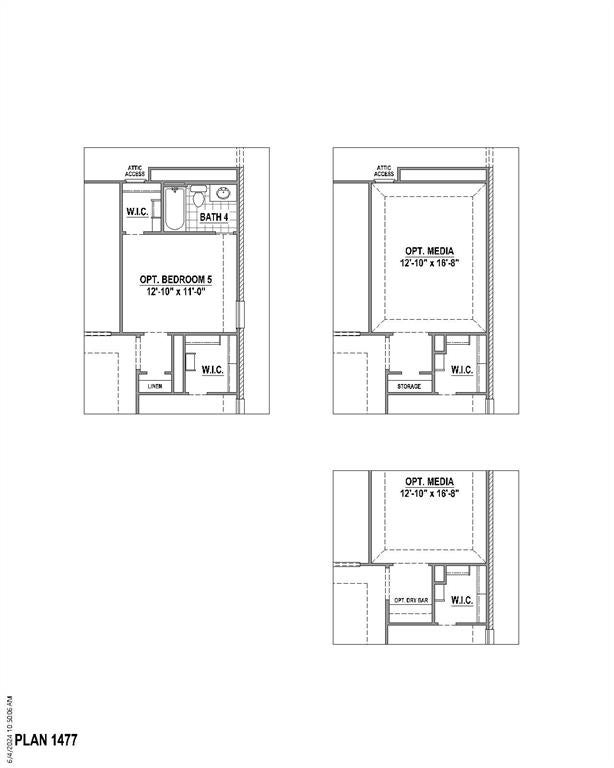
800 Stone Grove Road is a beautiful two-story, front-entry design offering an incredibly versatile layout with four bedrooms and three full baths, including two bedrooms downstairs and two bedrooms upstairs. We’ve also added a media room, providing the perfect additional space for movie nights, entertaining, or simply relaxing with family and friends. With thoughtfully designed gathering spaces and private retreats throughout, this home offers the flexibility and comfort to fit the way you live. Zoned to highly regarded Wylie ISD, residents find family-friendly living with convenient access to Rockwall shopping, dining, and The Harbor, plus a roughly 40-minute commute to Dallas. Hillstead beautifully balances a natural escape with everyday sense of community.

Save
Ask
Tour
Hide
Share
Listing Snapshot
Price 
$480,990
Days On Site 
11 Days
Bedrooms 
4
Inside Area (SqFt) 
2,965 sqft
Total Baths 
3
Full Baths 
3
Partial Baths 
N/A
Lot Size 
0.1102 Acres
Year Built 
2026
MLS® Number 
21387047
Status 
Active
Property Tax 
N/A
HOA/Condo/Coop Fees 
$79.17 monthly
Sq Ft Source 
N/A
Friends & Family
Recent Activity
4 days agoListing updated with changes from the MLS®
2 weeks agoListing first seen on site
General Features
Acres 
0.1102
Attached Garage 
Yes
Foundation 
Slab
Garage 
Yes
Garage Spaces 
2
Green Energy Efficient 
AppliancesHVACInsulationRoofThermostatWindows
Levels 
Two
Parking 
GarageGarage Door OpenerGarage Faces FrontAttached
Property Condition 
New Construction
Property Sub Type 
Single Family Residence
Security 
Carbon Monoxide Detector(s)PrewiredSmoke Detector(s)
Sewer 
Public Sewer
Style 
Traditional
Utilities 
Cable AvailableUnderground Utilities
Water Source 
Public
Interior Features
Appliances 
DishwasherDisposalElectric OvenGas CooktopTankless Water HeaterVented Exhaust Fan
Cooling 
Attic FanCeiling Fan(s)Central AirZoned
Fireplace 
Yes
Fireplace Features 
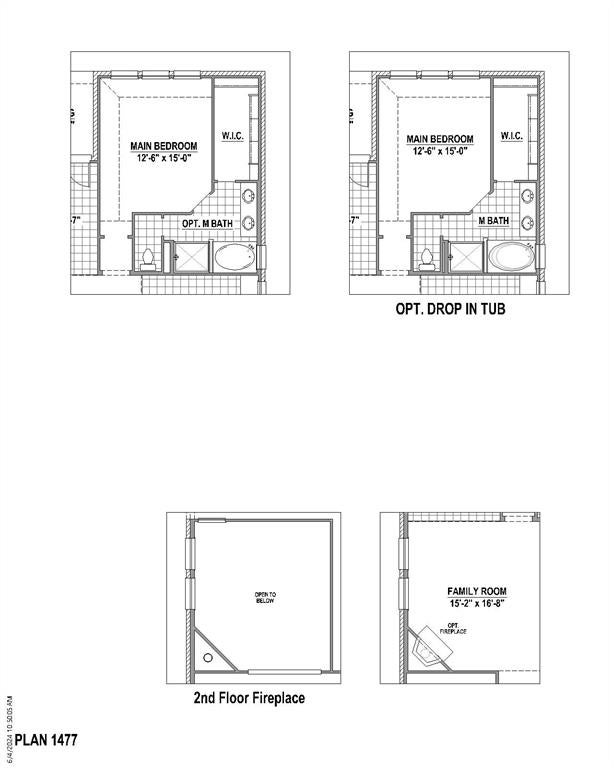
Electric
Fireplaces 
1
Flooring 
CarpetCeramic TileLaminate
Heating 
Exhaust FanCentralZoned
Interior 
Double VanityKitchen IslandOpen FloorplanVaulted Ceiling(s)Walk-In Closet(s)High Speed InternetSmart Home
Bedroom 
Dimensions - 14 x 11Level - SecondFeatures - Walk-In Closet(s)
Dining Room 
Dimensions - 12 x 10Level - First
Kitchen 
Dimensions - 11 x 9Level - FirstFeatures - Kitchen Island
Living Room 
Dimensions - 16 x 17Level - FirstFeatures - Ceiling Fan(s)
Master Bedroom 
Dimensions - 16 x 12Level - FirstFeatures - Ceiling Fan(s), Walk-In Closet(s)
Office 
Dimensions - 10 x 10Level - First
Utility Room 
Dimensions - 5 x 10Level - First
Save
Ask
Tour
Hide
Share
Exterior Features
Construction Details 
Brick
Exterior 
Rain Gutters
Fencing 
WoodWrought Iron
Lot Features 
Interior LotLandscapedSubdivided
Roof 
Composition
Community Features
Association Fee 
$950.0
Association Fee Frequency 
Annually
Community Features 
ClubhousePlaygroundPoolOther
School District 
Wylie ISD
Financing Terms Available 
CashConventionalFHAVA Loan
Schools
School District
Wylie ISD
Elementary School
Kreymer
Middle School
Unknown
High School
Wylie East
Listing courtesy of CCB Realty Stanley of American Legend Homes ameyer@alhltd.com


© 2020 North Texas Real Estate Information Systems. All rights reserved. Information is deemed reliable but is not guaranteed accurate by the MLS or NTREIS. The information being provided is for the consumer's personal, non-commercial use, and may not be reproduced, redistributed, or used for any purpose other than to identify prospective properties consumers may be interested in purchasing.
Last checked: 2026-09-26 03:35 PM CDT

Neighborhood & Commute
Source: Walkscore
Save
Ask
Tour
Hide
Share