
9626 Lance DriveFrisco, TX 75035
Mortgage Calculator
Monthly Payment (Est.)
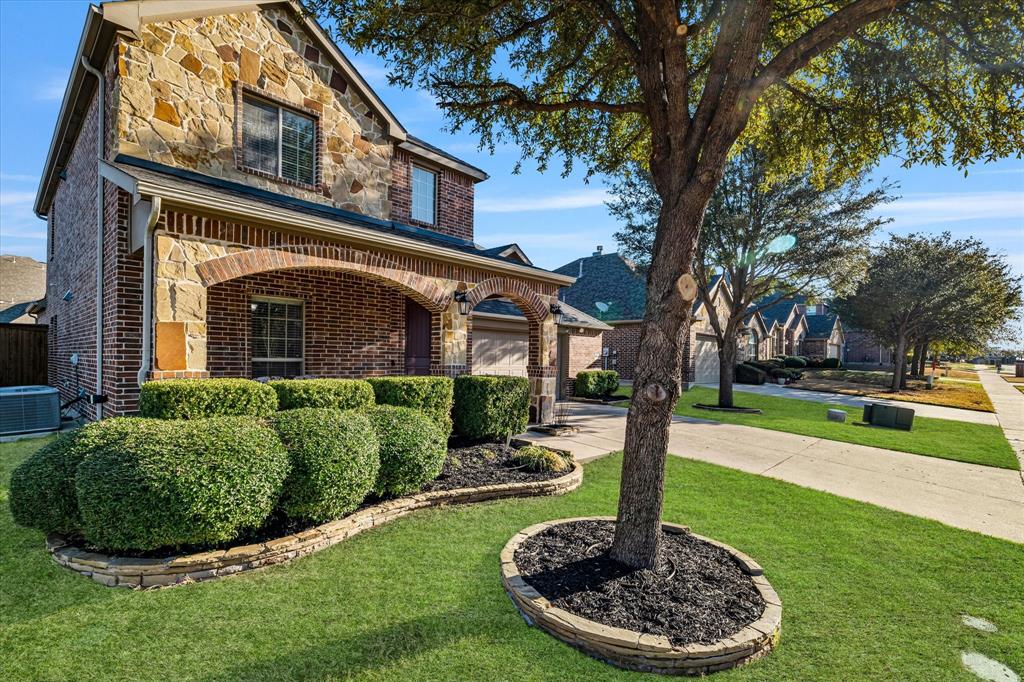
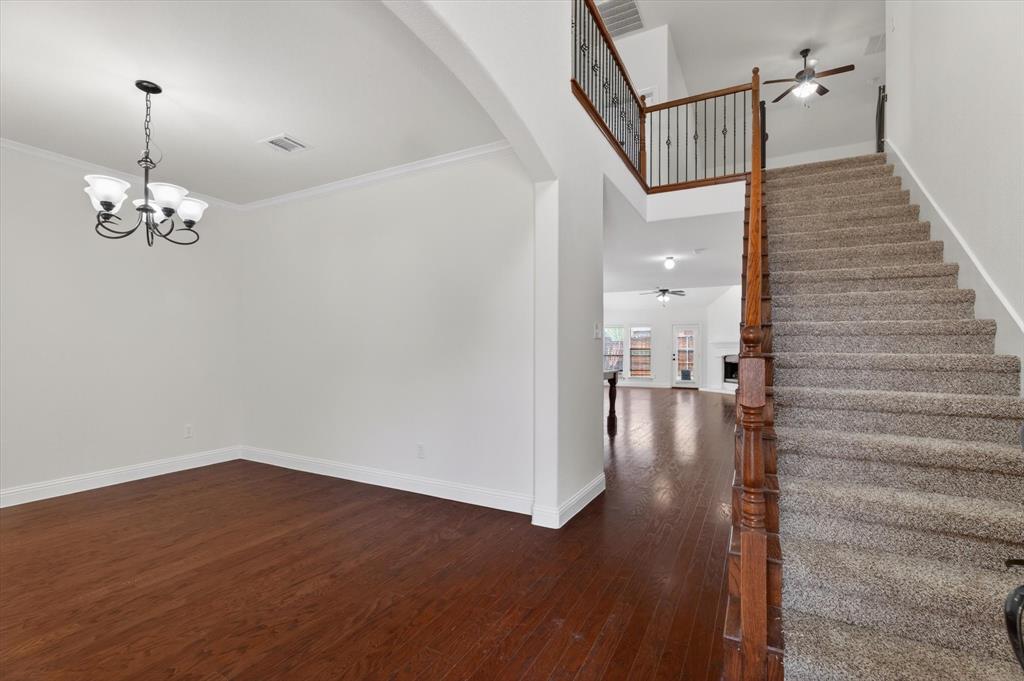
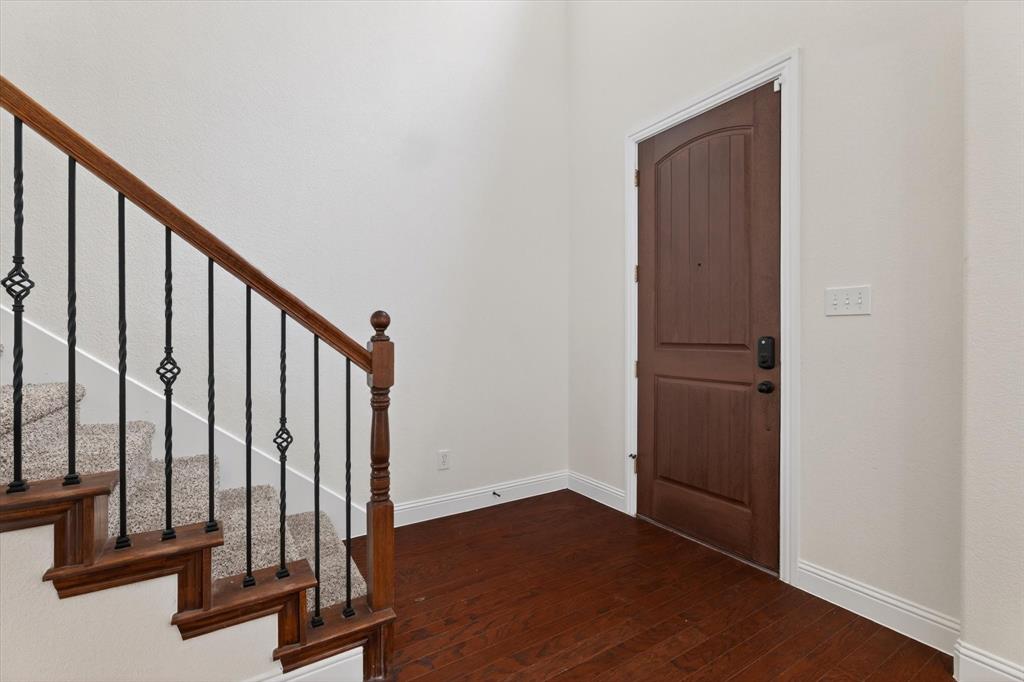
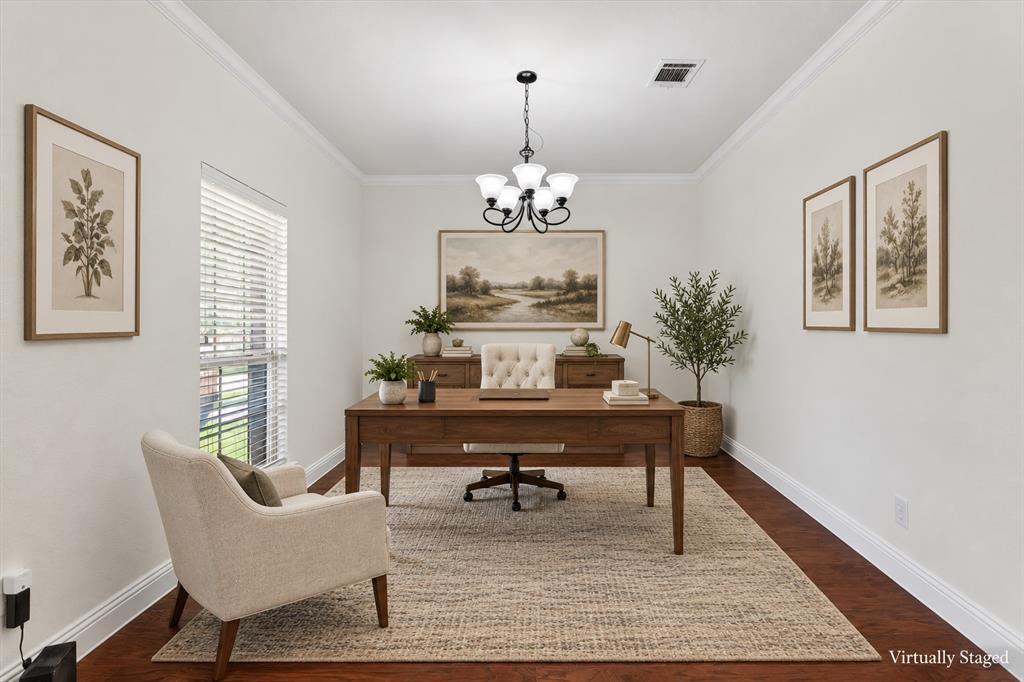
Enter an interest rate to see your estimated monthly payment.SAVE UP TO $370 MONTH ON YOUR MORTGAGE PAYMENT FOR THE FIRST YEAR! Take advantage of an exclusive financing incentive through the preferred lender when purchasing this beautifully updated, move-in-ready home in Crown Ridge, served by Prosper ISD. With a temporary 1% interest rate reduction for the first 12 months, qualified buyers could enjoy meaningful monthly savings. Ask for details. Offering 3,024 square feet of thoughtfully designed living space, this home combines modern updates, flexible living areas, and exceptional value. Fresh interior paint in a warm, neutral palette and brand-new carpet create a bright, welcoming atmosphere, while hardwood floors extend throughout much of the main level. The spacious living room features a gas fireplace and opens to the kitchen and oversized dining area, ideal for everyday living and entertaining. A separate formal dining room could easily serve as a dedicated home office or study. The main-level primary suite features a beautifully updated bathroom with a freestanding soaking tub, oversized shower, and modern finishes. Upstairs, three additional bedrooms, two full bathrooms, a spacious game room, and a dedicated media room provide plenty of flexibility. Outside, the generous backyard offers room for a future pool, outdoor kitchen, expanded patio, or personalized retreat. Crown Ridge residents enjoy neighborhood parks, community pools, and walking trails, with convenient access to the Dallas North Tollway, Highway 380, PGA Frisco, The Gates of Prosper, and Fields West. Move-in ready, beautifully updated, and offering substantial first-year mortgage savings. Schedule your showing today. Monthly savings are illustrative and depend on financing terms. Preferred-lender incentive is subject to buyer qualification, lender guidelines, and program availability. Some photos are virtually staged.
| a week ago | Listing updated with changes from the MLS® | |
| 4 weeks ago | Listing first seen on site |

© 2020 North Texas Real Estate Information Systems. All rights reserved. Information is deemed reliable but is not guaranteed accurate by the MLS or NTREIS. The information being provided is for the consumer's personal, non-commercial use, and may not be reproduced, redistributed, or used for any purpose other than to identify prospective properties consumers may be interested in purchasing.
Last checked: 2026-10-16 04:57 PM CDT
Did you know? You can invite friends and family to your search. They can join your search, rate and discuss listings with you.